A great room that truly earns its name must command attention without demanding it. The proportions should feel generous but not overwhelming, the finishes should communicate quality without ostentation, and the overall effect should be of a space that was built to be lived in rather than merely observed. Achieving this balance requires design decisions at every scale — from the overall spatial concept down to the specific profile of a ceiling beam. Heavy faux timber beams, when properly specified and installed, are among the most effective tools for shaping great room ceilings that achieve this kind of effortless grandeur.
Understanding Scale in Great Room Ceiling Design
Great rooms are defined by their scale — typically spanning 30 feet or more in at least one direction, with ceiling heights that start at 12 feet and often climb substantially higher. This scale is both the great room's greatest asset and its primary design challenge. A ceiling at 16 or 18 feet communicates ambition, but it also creates a vast, undifferentiated surface that can feel either magnificent or empty depending on how it is handled.
The beam selection must match this scale honestly. Beams that would be appropriate in a dining room — four to six inches wide — will vanish against a great room ceiling of these proportions. Great room beams should be substantial — typically eight to twelve inches wide, and often deeper in profile than their width. The goal is beams that have visual presence from across the room and even from the entrance, creating an immediate impression of architectural intention.
This scale requirement is one of the primary advantages of faux timber over genuine timber in great room applications. Manufacturing very large, deep-profile genuine timber beams is limited by the dimensions of available lumber, the structural requirements of the species, and the practical challenges of handling and installing beams of those proportions. Polyurethane beams can be manufactured to custom dimensions that match the specific scale requirements of each project, without the constraints that limit natural timber production.
Structural vs. Decorative Beam Arrangements
Great room ceiling beam arrangements generally fall into two categories: those that suggest genuine structural function and those that are clearly decorative. Both can be executed beautifully, and the choice depends on the architectural style of the home, the homeowner's aesthetic preferences, and the relationship between the ceiling and the surrounding architecture.
Structural-style arrangements typically feature beams that span directly between bearing walls or posts, with exposed end details that suggest they are carrying real loads. Corbels, brackets, and other ornamental supports may be incorporated to reinforce this impression. These arrangements work well in homes with traditional, transitional, or craftsman architectural styles, where the honest expression of structure is part of the design vocabulary.
Decorative arrangements — coffers, coffered ceilings, beams arranged in grids or parallel patterns without apparent structural logic — work better in contemporary and modern homes where the architecture does not demand (or benefit from) the suggestion of structural honesty. These arrangements are also appropriate when the great room is positioned below a second floor rather than a roof structure, where genuine structural beams would not logically appear.
Choosing Beam Profiles for Maximum Visual Impact
The profile of a ceiling beam — its cross-sectional shape — determines how it reads visually in the room. Different profiles carry different associations and suit different architectural contexts.
The classic beam profile features a chamfered lower edge, where the beam's bottom corner is cut at a slight angle to create a transitional surface between the vertical face and the horizontal soffit. This profile reads as traditional and crafted, and it creates interesting shadow lines as light strikes the chamfer from different angles throughout the day.
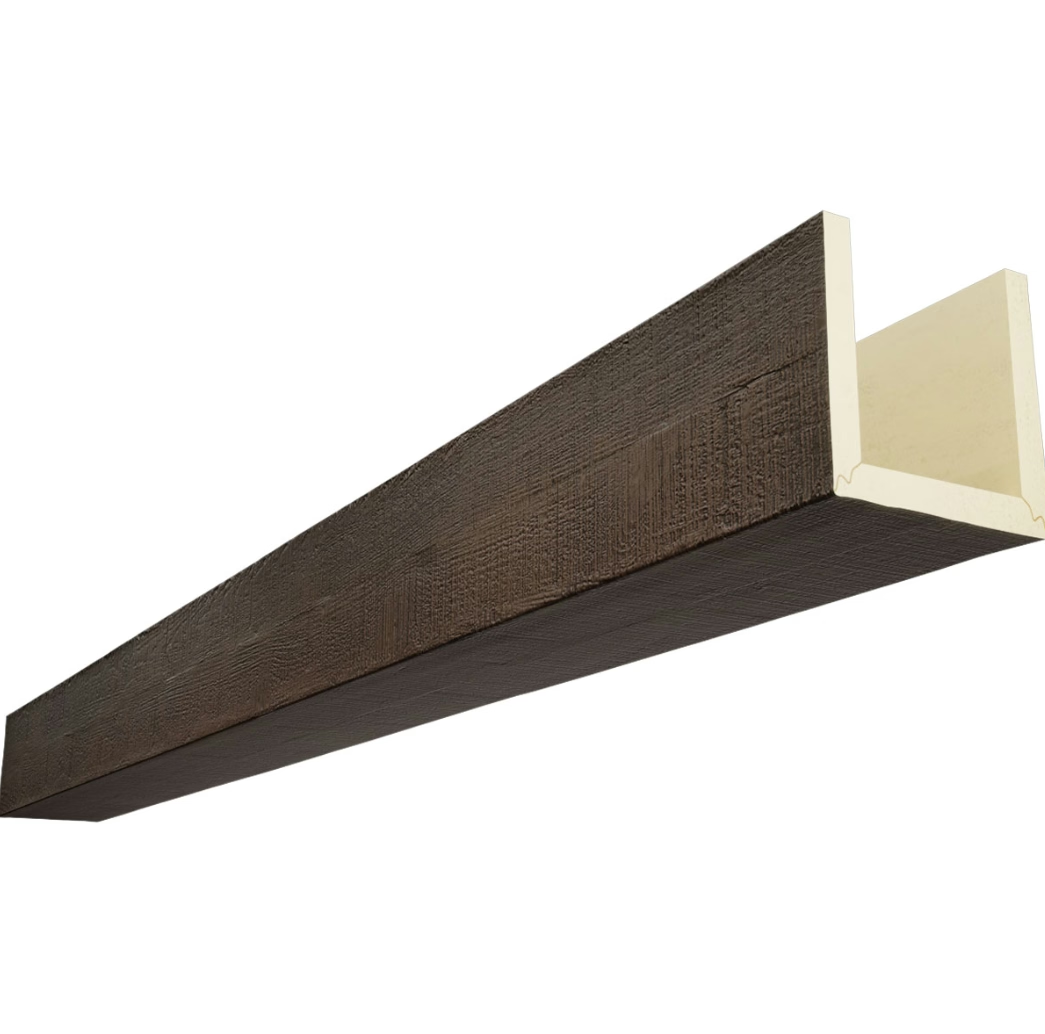
Box beams have flat faces and sharp lower edges, creating a more contemporary appearance. The clean geometry of box beams suits modern interiors and provides maximum surface area for displaying wood grain. They install flush against the ceiling plane, creating a more integrated appearance that some designers prefer in contemporary contexts.
For truly grand great rooms, compound beam arrangements — beams within beams, or beams with secondary decorative members — create a layered complexity that matches the scale of the space. A primary structural beam with a secondary detail beam running parallel below it, for example, creates a visual richness that a single beam cannot achieve. These compound arrangements are particularly effective in very large rooms where single beams might feel inadequate to the space.
Finish Selection for Great Room Impact
The finish color of great room beams should be selected in the context of the room's overall material palette. In rooms with substantial natural stone, the beam finish typically coordinates with the stone's warmth or provides deliberate contrast. In rooms with lighter, more neutral finishes, the beams often serve as the primary source of warmth and visual richness.
Dark finishes — walnut, espresso, mahogany, or ebony tones — work best in great rooms with substantial glazing or very light wall finishes. The darkness of the beams provides visual anchor against the brightness of windows or the neutrality of white or cream walls. In rooms where the beam is meant to be the dominant visual element, dark finishes ensure it commands attention from every position in the room.
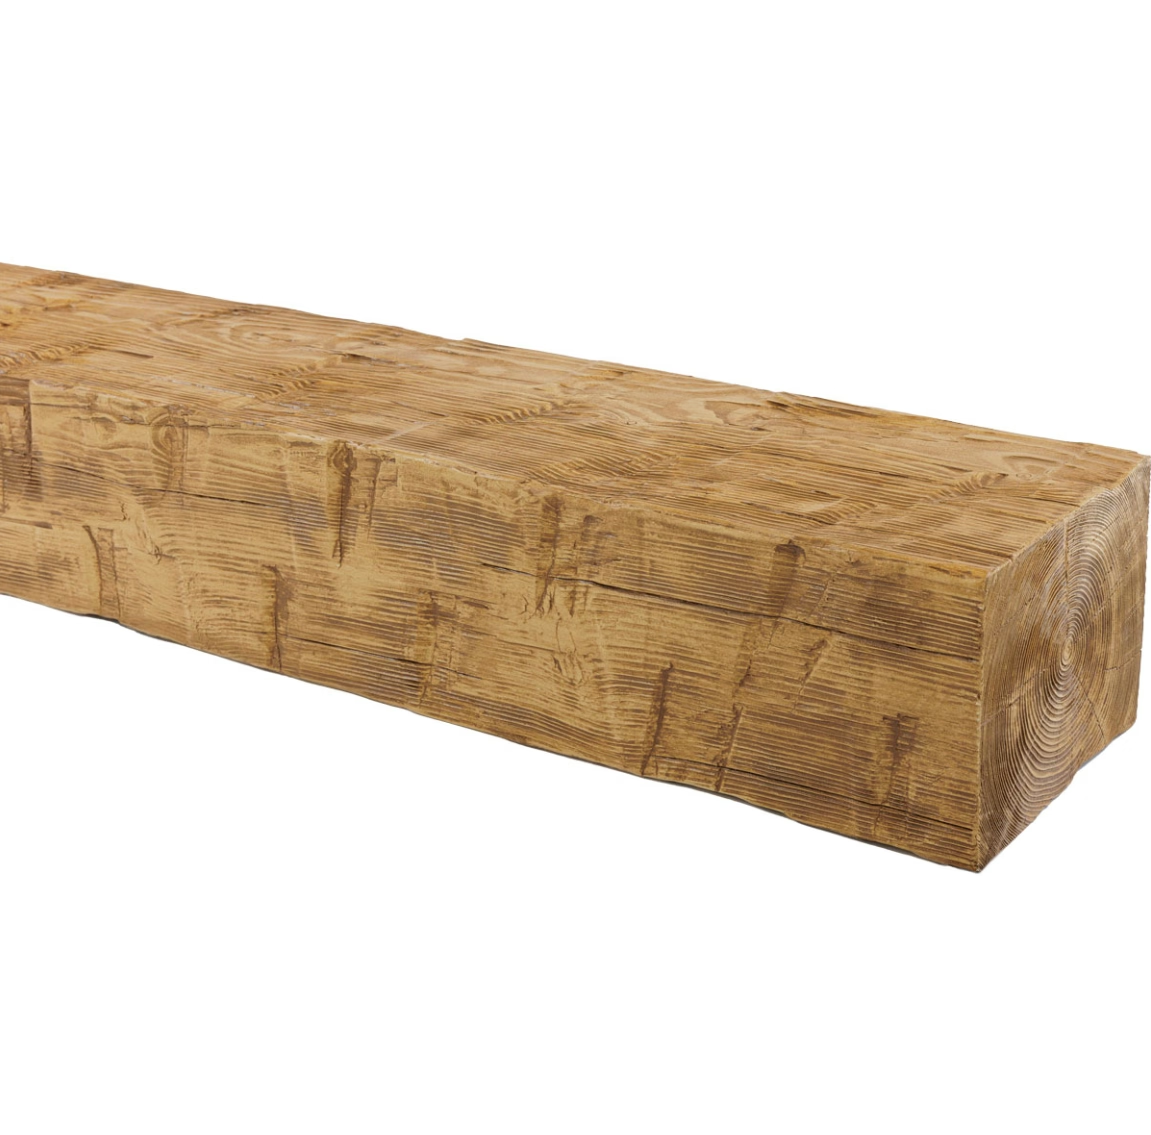
Lighter finishes — natural oak, honey maple, blonde timber tones — work better in rooms with darker wall finishes, richer upholstery, or more complex material palettes where the beam should contribute warmth without dominating. The key is to ensure that the beam finish relates to the room's other materials in a way that feels intentional rather than arbitrary.
Lighting Integration for Dramatic Effect
Great room lighting must address multiple needs simultaneously: ambient illumination for general use, task lighting for specific activities like reading or dining, accent lighting for architectural features and artwork, and atmospheric lighting that sets the room's mood for different occasions. Beam installations interact with all of these lighting functions, and the integration should be planned comprehensively.
The space between beams — the soffit or ceiling plane between parallel beams — is the natural location for recessed lighting. Linear fixtures running continuously between beams provide ambient illumination while reinforcing the linear rhythm established by the beam arrangement. Adjustable recessed fixtures positioned to graze the beam surfaces create dramatic shadow play that emphasizes the wood grain texture.
Pendant fixtures hung from beams serve as task lighting and focal points. In great rooms with dining areas, a large-scale chandelier or pendant cluster centered over the dining table creates an obvious focal point and anchors the functional zone within the larger space. The fixture scale should be bold — a fixture that appears undersized in a great room's proportions will fail to create the intended impact.
Coordinating Beams With Great Room Architecture
The best great room beam installations feel inevitable — as though they were always meant to be there, as though the room's architecture demanded them specifically. Achieving this sense of inevitability requires close coordination between the beam installation and the room's other architectural elements.
Windows and beam intersections deserve careful attention. Beams that terminate above windows should be detailed to suggest that they continue past the window rather than stopping at it. Beams that intersect with exposed rafters or structural elements should be detailed to create a unified visual relationship rather than competing details.
Fireplace surrounds present another coordination opportunity. In great rooms where the fireplace is the primary focal point, beams can be arranged to frame the fireplace visually — running perpendicular to the fireplace wall, for example, with the fireplace centered between two beam bays. This kind of deliberate spatial relationship creates a composition that the eye naturally settles on and finds satisfying.
Making Beams Work for Real Living
Luxury great rooms are lived in, not just admired. Families gather in these spaces, children play in them, pets traverse them, and the daily realities of occupancy create wear patterns that inferior materials cannot withstand. Polyurethane faux beams, with their superior impact resistance and maintenance-free finish, are well-suited to the demands of real family life in a way that genuine timber — with its more vulnerable surface — is not.
The lightweight construction of polyurethane also simplifies the practical realities of great room maintenance. Fixtures mounted to beams — whether lighting, fans, or decorative elements — can be supported by the beam without the engineering concerns that attach to fixture mounting in natural timber. The dimensional stability of the material ensures that beams maintain their alignment and appearance regardless of seasonal humidity variations.
Technical References
ASTM standards cited in every specification
Test Data
Lab results from internal testing program
Updated 2026
Reviewed against current product specs


