The hotel lobby performs a singular function in the hospitality experience—it establishes expectations. Within moments of entering, guests form impressions that color their entire stay, shaping perceptions of service quality, attention to detail, and overall property value. These impressions form rapidly, often before conscious evaluation begins, driven by atmospheric qualities that communicate through emotion rather than analysis. The lobby ceiling contributes significantly to this atmospheric creation, providing the overhead canopy that frames every subsequent interaction.
When designed thoughtfully, lobby ceilings become memorable features that guests photograph, share, and reference in reviews. Beams that add scale, texture, and architectural presence transform the entry experience from ordinary arrival to dramatic announcement. The investment in quality ceiling treatment pays returns through the lasting impressions it creates and the social sharing it generates.
Polyurethane faux wood beams serve lobby applications with particular effectiveness. They provide the substantial visual presence that grand entrances require while accommodating the structural, maintenance, and operational realities of active commercial properties.
The Psychology of Lobby Atmosphere
Lobby design operates on psychological principles that architects and interior designers have refined over centuries of hospitality construction. The space must simultaneously feel welcoming and impressive, intimate yet grand, contemporary while honoring timeless design values. These apparent contradictions resolve through careful attention to proportion, material, lighting, and the interplay between them.
Ceiling height provides perhaps the most powerful tool for establishing atmosphere. High ceilings create psychological release, suggesting freedom and possibility, while low ceilings provide enclosure and intimacy. Most lobbies fall somewhere between these extremes, using ceiling beams to modulate the relationship between height and comfort.
Beams specifically contribute through their introduction of human scale into otherwise institutional volumes. The repeating rhythm of beam spacing creates pattern recognition that feels familiar and grounding, counteracting the disorientation that large, featureless spaces can produce. Guests navigate more confidently in environments that provide visual landmarks, even when those landmarks are overhead.
Scale Relationships in Grand Entrances
Lobby design must accommodate human movement while establishing grandeur proportional to the property's market positioning. Five-star properties typically feature more generous proportions than three-star alternatives, with ceiling heights and beam dimensions scaling accordingly. This proportional scaling ensures that design intent reads correctly across different property types.
Beam dimensions should relate to overall ceiling height, creating shadows deep enough to register from normal viewing angles. A beam that projects only three inches from a fourteen-foot ceiling creates minimal shadow impact, appearing almost flat. Six to eight inches of projection typically achieves better visibility while maintaining proportional elegance.
Consider lobby depth alongside height. Long, narrow lobbies present different challenges than wide, open arrangements. Beams running across the narrow dimension can create compression that makes spaces feel smaller; perpendicular orientation creates recession that extends apparent length. Strategic beam direction supports the spatial experience that lobby configuration should create.
Material Selection for Lasting Impression
Lobby materials must perform under conditions more demanding than typical residential applications. Thousands of guests interact with surfaces weekly, creating wear patterns that challenge even durable materials. Luggage, bags, and equipment contact walls and millwork, while climate control systems cycle temperature and humidity throughout occupied hours.
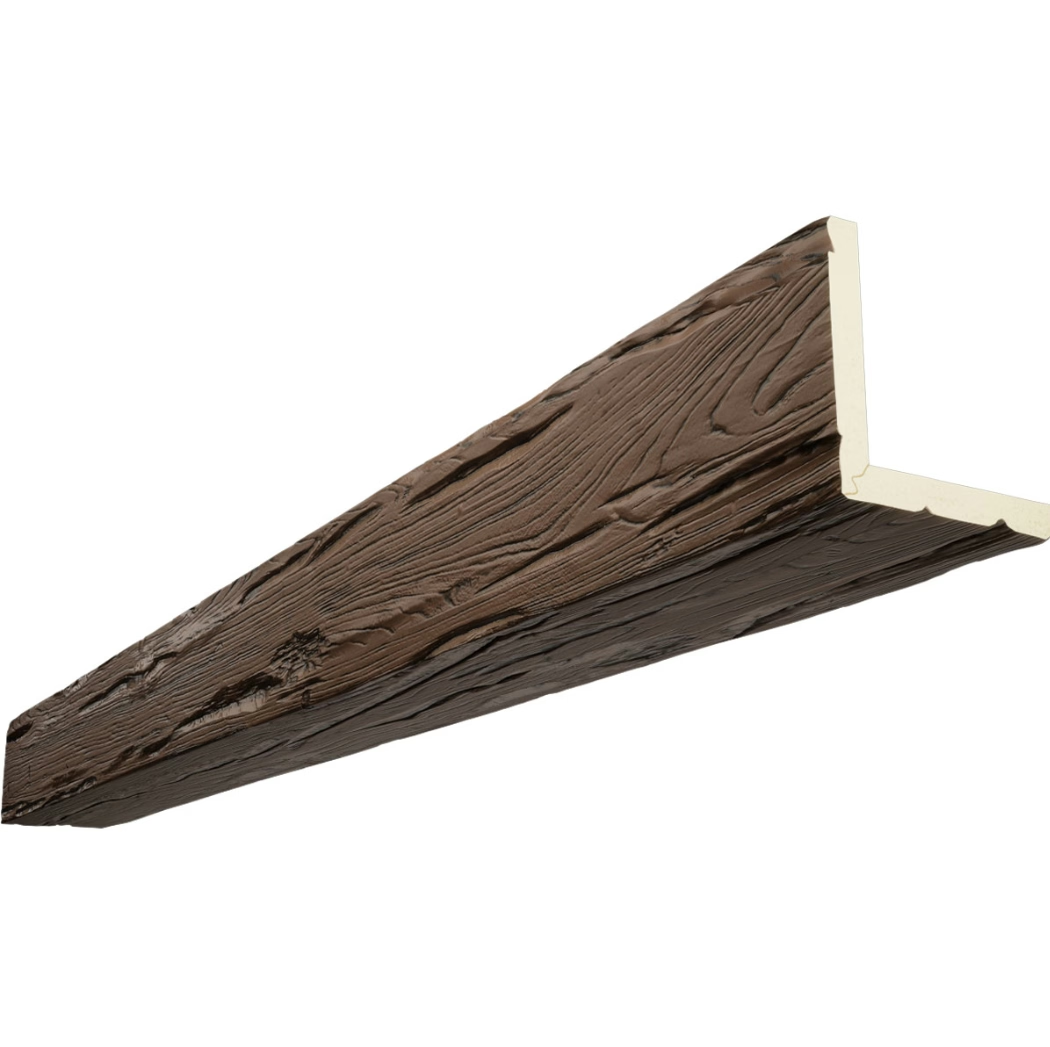
Polyurethane faux wood beams resist the impact, moisture, and cleaning that lobby service demands. Surface finishes withstand the abrasion of regular cleaning without wearing through or losing luster. Spills from luggage, beverages, and the various substances that accumulate in busy lobbies wipe clean without staining or damage.
Consider how natural wood would perform in equivalent lobby conditions. Even premium hardwoods require ongoing maintenance—periodic refinishing, careful cleaning protocols, moisture management—that polyurethane eliminates entirely. The practical advantages translate to maintained appearance with reduced operational burden.
Coordinating with Lobby Design Elements
Lobby interiors typically feature substantial material packages—flooring, wall panels, reception desk, seating, decorative elements—each contributing to overall composition. Beam selection should emerge from coordination with these existing and planned elements rather than being specified independently.
Flooring materials establish tonal anchors that beam finishes should complement. Marble floors in neutral tones accommodate warm wood beams comfortably, creating material contrast that adds visual interest. Darker stone or wood floors may suggest correspondingly rich beam finishes, avoiding the visual discontinuity that stark contrasts can create.
Reception desk positioning affects beam placement. The desk typically anchors the lobby composition, establishing sight lines that beam installations should support. Consider beam direction relative to desk orientation—beams that cross the desk axis create visual interruption, while parallel beams maintain composition continuity.
Lighting Integration for Dramatic Effect
Lobby lighting operates at multiple scales, from functional illumination for wayfinding to dramatic atmospheric treatment that establishes property character. Beam installations interact with lighting design through shadow creation, surface reflection, and integration opportunities for concealed fixtures.
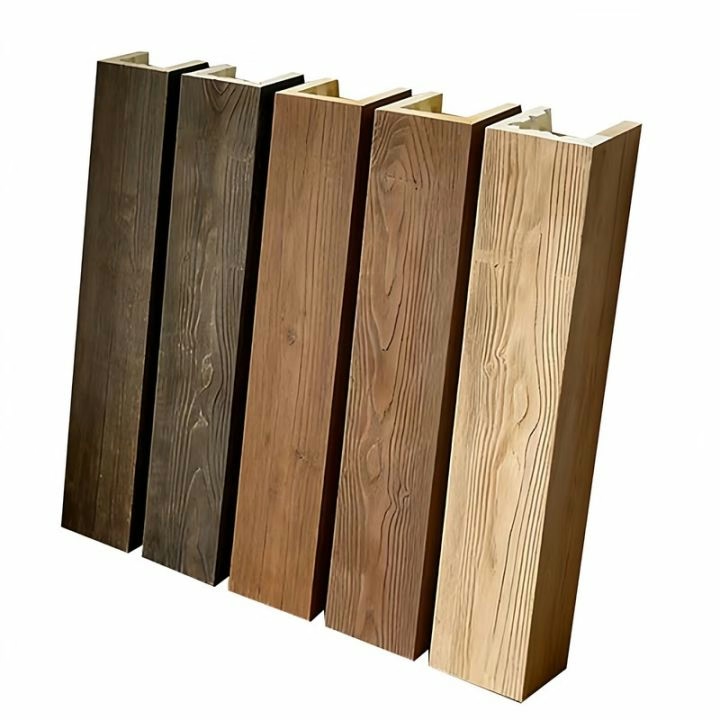
Ambient lighting should wash across beam surfaces, emphasizing texture and depth while providing general lobby illumination. Warm-toned sources enhance wood grain qualities, creating the welcoming atmosphere that lobby design should establish. Cooler illumination may appear clinical, failing to complement the organic warmth that wood textures provide.
Accent lighting creates drama at key moments—above reception areas, along primary circulation paths, or highlighting decorative elements. Position accent fixtures to graze beam surfaces at shallow angles, emphasizing the three-dimensional presence that makes beams architecturally significant. Dimmable systems allow atmospheric adjustment throughout service periods, transitioning from bright daytime operation to intimate evening ambience.
Integration with Building Systems
Contemporary hotels require sophisticated infrastructure that lobby design must accommodate. HVAC distribution, electrical service, fire suppression, data networking, and security systems all demand ceiling integration that beam installations should coordinate rather than obstruct.
Coordinate beam placement with sprinkler heads, smoke detectors, and required clearances. Building codes specify minimum distances between fire safety equipment and combustible materials—polyurethane's fire resistance typically satisfies these requirements, but verification during design development prevents installation conflicts.
Low-voltage infrastructure can often route through hollow beam profiles, simplifying visible infrastructure while maintaining system functionality. Coordinate with technology consultants during design development to identify integration opportunities that simplify visible systems.
Acoustic Management in High-Traffic Spaces
Lobby acoustics present particular challenges where competing needs demand careful balance. Guests engaging with reception staff require reasonable speech privacy, yet lobbies should feel energetic rather than dead. Background music contributes to atmosphere while needing control to prevent overwhelming conversation.
Ceiling beams contribute to acoustic management through dimensional interruption of sound reflection paths. The voids created above and between beams absorb and scatter sound energy, reducing reverberation that would otherwise make spaces feel loud and exhausting. This acoustic benefit occurs naturally through beam installation without specialized treatment.
Consider beam spacing and configuration relative to acoustic requirements. Tighter spacing creates more absorptive surface area, while wider spacing may provide insufficient interruption for effective sound control. Balance visual preferences against acoustic performance during design development.
Guest Flow and Spatial Organization
Lobby design must facilitate efficient guest movement while creating atmospheric impression that establishes property character. Beam installations can support this dual objective through configuration that guides circulation while providing visual interest.
Primary circulation paths—routes from entrance to reception, elevator banks, and exit doors—should receive clear sight lines unobstructed by beam configurations that create confusion. Secondary areas adjacent to these paths benefit from beam presence that makes spaces feel more complete without impeding movement.
Consider how beams define spatial zones within lobby compositions. Partial beam installations can suggest separation between functional areas—seating clusters, business centers, concierge stations—without creating physical barriers that impede movement. This spatial organization emerges through beam placement rather than requiring walls or screens.
Brand Expression and Design Standards
Hotel properties operating within brand frameworks must satisfy design standards that ensure guest recognition across locations. Lobby beam installations should align with these brand guidelines, contributing to consistent guest experience while allowing appropriate property differentiation.
Brand design packages typically specify material palettes, finish ranges, and configuration approaches that properties should follow. These standards balance consistency requirements against individual property needs, establishing parameters within which creative beam specification remains possible.
Coordinate with brand design teams during lobby renovation planning. Their familiarity with brand standards and accumulated knowledge from across the portfolio provides guidance that prevents specification errors and ensures appropriate brand alignment.
Maintenance Planning and Operational Efficiency
Commercial lobby maintenance requires protocols that support consistent appearance despite intensive use and demanding cleaning schedules. Beam installations should align with operational requirements, enabling efficient maintenance without specialized treatment.
Establish cleaning procedures during commissioning. Polyurethane surfaces accept standard commercial cleaning products without damage, simplifying housekeeping training and supply management. Document approved products and methods for consistent execution regardless of staff turnover.
Schedule periodic inspection to verify installation integrity and identify maintenance needs. Examine mounting security, surface condition, and finish integrity during regular property rounds. Address concerns promptly to prevent escalation and maintain the consistent quality that guests expect.
Custom Design for Distinctive Properties
Premium properties often seek design elements that transcend standard specifications, creating unique features that distinguish their lobbies from competitors. Custom beam profiles, proprietary finishes, and site-specific details enable this distinctive expression.
Custom molding capabilities allow proprietary profiles that express specific design visions. Whether referencing historic architectural elements, creating original forms, or matching unique existing details, custom fabrication expands available options beyond production limitations.
Finish customization enables precise color development that catalog products cannot achieve. Site-finished beams accept hand-application techniques that create depth and character impossible through mechanical finishing. This customization ensures exact coordination with other lobby materials and finishes.

Upscale hotel lobby design demands attention to every detail that contributes to guest first impressions. Ceiling beams provide substantial return on modest investment, creating the architectural presence and visual interest that transform ordinary entries into memorable experiences.
Approach lobby renovation with confidence that beam specification contributes significantly to project success. The impressions you create will influence how guests perceive every subsequent interaction during their stays.
Long-Term Investment Protection
Lobby renovation represents significant capital investment that deserves protection through quality material selection. Beam installations should maintain appearance and performance through years of intensive use without requiring major maintenance or replacement.
Source polyurethane products from established manufacturers providing warranties and ongoing support. Verify warranty coverage, maintain purchase documentation, and record specifications for future reference. This documentation supports consistent maintenance and enables matching repairs or extensions.
Premium products carry slightly higher initial costs but typically prove more economical through extended service life and reduced maintenance expense. Evaluate options based on lifecycle cost rather than initial price when making specification decisions.
Seasonal and Event Adaptability
Hotel lobbies accommodate diverse programming throughout the year—seasonal decorations, holiday installations, corporate events, and private functions. Beam installations should support this versatility, enabling atmospheric adjustment without permanent commitment or damage risk.
Consider permanent attachment points for seasonal elements. Garment hooks, bracket receivers, or concealed mounting hardware allow efficient installation and removal of holiday greenery, decorative lighting, or event styling. Staff can change installations without professional assistance, simplifying programming logistics.
Year-round styling options include architectural accent lighting, hanging botanical installations, and decorative objects displayed on beam surfaces. These permanent treatments establish baseline atmosphere while accommodating overlay decorations for special occasions.
Compliance and Code Requirements
Commercial installations must satisfy building codes, fire regulations, and accessibility requirements that vary by jurisdiction. Beam specification and installation should account for these requirements from project inception.
Fire codes typically specify flame spread ratings for interior finish materials. Polyurethane products from established manufacturers typically achieve Class A ratings suitable for commercial applications. Request fire test documentation and code compliance certification during product evaluation.
Accessibility requirements affect beam installation indirectly through relationship to other elements. Beams should not interfere with accessible routes, clearance requirements, or signage visibility. Consider accessibility throughout design development rather than treating it as isolated concern.
Photography and Visual Marketing
Lobby design creates visual content that hotels use for booking platforms, social media, and promotional materials. Well-designed beam installations photograph effectively, communicating luxury quality to potential guests browsing online.
Consider how beam configurations appear in photographs. The interplay of light, shadow, and texture that looks good in person should translate through photography. Professional staging and photography services can optimize visual presentation, but good design provides the foundation they build upon.
Share lobby imagery across digital platforms to establish property identity and generate booking interest. The architectural interest that beams create provides visual content that differentiates properties in competitive marketplaces.

Upscale hotel lobby design with luxury polyurethane faux wood beams represents sophisticated investment in property identity and guest experience. These architectural elements create the grand first impressions that distinguish exceptional properties, supporting the reputation and bookings that drive hospitality success.
The practical advantages—durability, maintenance simplicity, installation flexibility—ensure design vision translates reliably into operational reality. Your lobby deserves this level of consideration.
Technical References
ASTM standards cited in every specification
Test Data
Lab results from internal testing program
Updated 2026
Reviewed against current product specs


