
Villas represent the pinnacle of residential design ambition—the residential form elevated to architectural statement through scale, material quality, and attention to detail that distinguishes the exceptional from the merely adequate. The ceiling beam installation in a villa carries correspondingly elevated significance, serving as a design element that either reinforces or undermines the grandeur that the architecture seeks to communicate. Polyurethane faux beams, when properly specified and installed, contribute to villa interiors with authenticity and elegance that matches the finest traditional craftsmanship.
Mediterranean villa aesthetics draw from diverse regional traditions—Italian Renaissance palazzos, Spanish colonial haciendas, Greek islandermhouses, French Riviera villas—united by common principles of warmth, texture, and artisanal quality. The beams in these traditions serve both structural and decorative functions, their substantial presence communicating permanence while their detailing reflects the craft traditions of specific cultures and periods. Contemporary installations must recreate this functional beauty with materials suited to modern construction realities.
Scale and Proportion in Villa Beam Installations
The scale of villa interiors demands beam installations that match rather than retreat from the architectural ambition of the surrounding space. Standard residential beam sizes that work beautifully in typical homes become trivial when installed in spaces with fifteen-foot or twenty-foot ceilings, the proportions shifting from substantial to merely decorative. Villa beam specifications must account for this scaling requirement, with beam dimensions increasing proportionally as ceiling heights rise.
The relationship between beam depth and room volume follows different rules in grand spaces than in standard residential rooms. What might appear heavy or overwhelming in a modest living room reads as appropriately scaled in a vaulted entry hall or great room. Designers working on villa projects should evaluate beam proportions in context rather than applying residential guidelines to larger spaces, allowing the beams to achieve the visual weight the architecture requires.
Support spacing in traditional Mediterranean construction related to structural requirements, but contemporary installations can establish visual relationships that serve purely aesthetic purposes. Wider spacing between beams in very tall spaces prevents the ceiling from appearing crowded, allowing the beams themselves to read clearly as individual elements. Closer spacing creates texture and visual density appropriate for more intimate spaces within the larger villa composition.
Profile Selection for Authentic Villa Character
Mediterranean beam profiles range from simple, squared timbers to elaborately carved decorative elements. Villa installations typically favor the more substantial end of this spectrum, with beam profiles that incorporate carved details, chamfered edges, and other treatments that elevate them beyond mere structural members. The specific profile should relate to the cultural tradition the design references—Italian, Spanish, Greek, or blended influences that combine multiple Mediterranean sources.
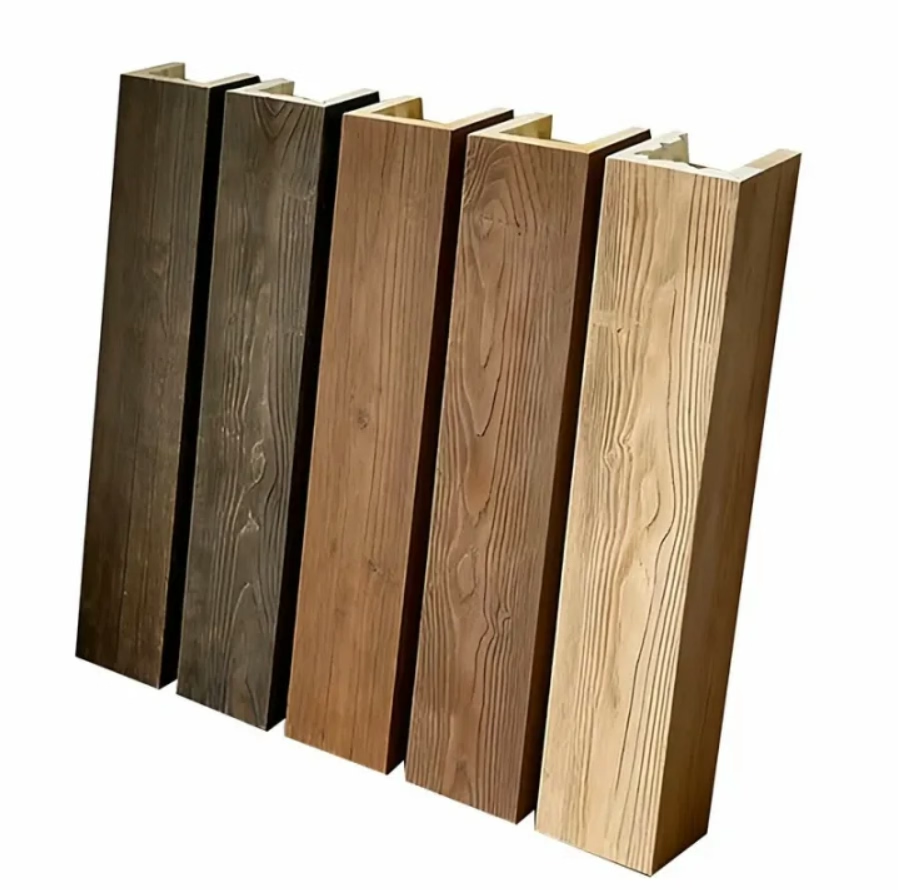
Box beam construction, where the beam appears solid from all viewing angles, characterizes many traditional Mediterranean ceiling systems. This construction requires attention to all visible surfaces, including the bottom faces that standard beams might present only as narrow strips. Polyurethane manufacturers offer various box beam profiles that recreate this construction convincingly, with corner treatments and surface textures that pass close inspection from any vantage point.
Decorative beam ends—the termination details where beams meet walls or other beams—contribute significantly to the overall impression the installation creates. Simple cut ends work in rustic contexts, but villa installations typically feature more elaborate terminations: corbels, decorative end caps, or shaped ends that reference classical architectural detailing. These details distinguish genuinely luxurious installations from those that merely reference Mediterranean style superficially.


Finish Selection for Grand Spaces
Villa beam finishes should communicate quality and refinement appropriate to the overall design ambition. The matte honey tones that work in rustic family homes may prove insufficient for spaces designed to impress, while overly glossy finishes can appear theatrical rather than elegant. The goal lies in finishes that suggest aged quality—wood that has been maintained and appreciated for generations—without appearing artificially distressed or superficially treated.
Wood species selection matters more in villa applications because the larger scale makes color and grain character more visible. Richly colored woods like walnut or mahogany, or traditional Mediterranean species like chestnut or old-growth oak, provide visual depth that simpler wood tones cannot achieve. Polyurethane beams can replicate these species convincingly when manufacturers employ quality finishing processes that capture the characteristic color and grain patterns of the original woods.
The relationship between beam finish and adjacent surface finishes requires careful coordination. Wall textures, floor materials, and other architectural elements either support or compete with the beam finish depending on how successfully their colors and textures coordinate. The most successful villa installations create cohesive palettes where beams integrate naturally with surrounding surfaces rather than appearing as added elements.
Integration with Villa-Scale Architectural Features
Grand entries, sweeping staircases, and multi-story spaces define villa architecture and demand beam installations that contribute meaningfully to these impressive compositions. The beams should frame rather than compete with these architectural features, establishing ceiling presence that unifies the space while allowing the architecture's primary elements to command attention. This balancing requires design sensitivity that generic installation approaches cannot provide.
Arches and vaulted ceilings common in Mediterranean villa architecture present integration challenges that beam specifications must address. The transition between beam and arch, the relationship between beam direction and vault geometry, and the detailing at intersections where multiple architectural elements converge—all require custom solutions developed in response to the specific conditions each project presents.
Lighting integration becomes more complex in vaulted and multi-story spaces where beams must coordinate with fixtures at multiple levels. The layered lighting approach that villa interiors typically employ—ambient, task, and accent lighting functioning together—requires planning that addresses each layer's specific requirements while maintaining the overall aesthetic coherence that Mediterranean design demands.
Outdoor-Indoor Transitions in Villa Design
Mediterranean villa design typically emphasizes the relationship between interior and exterior spaces, with architectural elements that blur the boundary between inside and outside. Beam installations in rooms with significant glazed areas or direct outdoor connections must account for how natural light will interact with beam surfaces throughout the day. The shifting highlights and shadows that occur as sunlight moves across these spaces either enhance or undermine the beam installation depending on how well the design anticipates these effects.
Covered loggias, outdoor rooms, and transition spaces between inside and outside present beam installation opportunities that contemporary residential design often neglects. Polyurethane beams can extend the Mediterranean vocabulary into these spaces when formulations appropriate for protected outdoor use are specified. The continuity of beam style from interior to exterior spaces reinforces the indoor-outdoor relationship that Mediterranean architecture emphasizes.
The maintenance implications of extending beams into outdoor-adjacent spaces require consideration during specification. Protected outdoor spaces may experience humidity, temperature variation, and UV exposure levels between fully interior and fully exterior conditions. Polyurethane formulations rated for these intermediate conditions ensure that beams maintain their appearance despite the challenging environment.
Furnishing and Finishing the Villa Interior
Villa interiors require furnishing scale that matches the architectural ambition of the space. The beams establish visual weight that furniture must complement rather than compete with—substantial pieces in quality materials that contribute to the overall atmosphere of cultivated luxury. Inadequate furnishing in grand spaces makes the architecture appear under-realized, while appropriately scaled furnishing completes the design composition that beams and architectural elements begin.
Technical References
ASTM standards cited in every specification
Test Data
Lab results from internal testing program
Updated 2026
Reviewed against current product specs


