Contemporary minimalist design has evolved beyond the sterile white-box aesthetic that characterized early minimalist movements. Current minimalist interiors balance visual restraint with material warmth, creating spaces that feel curated rather than empty. Faux wood ceiling beams serve this contemporary sensibility particularly well, adding organic texture and visual interest while respecting the clean-line discipline that defines the style.
The challenge in minimalist beam specification lies in avoiding visual heaviness that contradicts spatial simplicity. Beams must contribute meaningfully without overwhelming, providing accent rather than dominance. Contemporary manufacturing techniques produce beams that strike this balance effectively, with proportions and textures calibrated for modern interiors rather than traditional farmhouse or rustic settings.
Principles Guiding Minimalist Beam Selection
Scale restraint distinguishes contemporary beam applications from traditional interpretations. Beams in minimalist spaces should read as trim details rather than structural statements. This restraint means shallower profiles, narrower widths, and wider spacing than rustic applications would employ. The beams whisper rather than shout their presence.
Finish selection for minimalist applications tends toward lighter tones and finer textures. Natural oak and maple appearances work better than the rich walnut and dark stains suited to traditional interiors. These lighter finishes reflect available light, maintaining the bright, open feeling that minimalist spaces prioritize. Very dark beams can anchor spaces visually but should appear as considered choices rather than default selections.
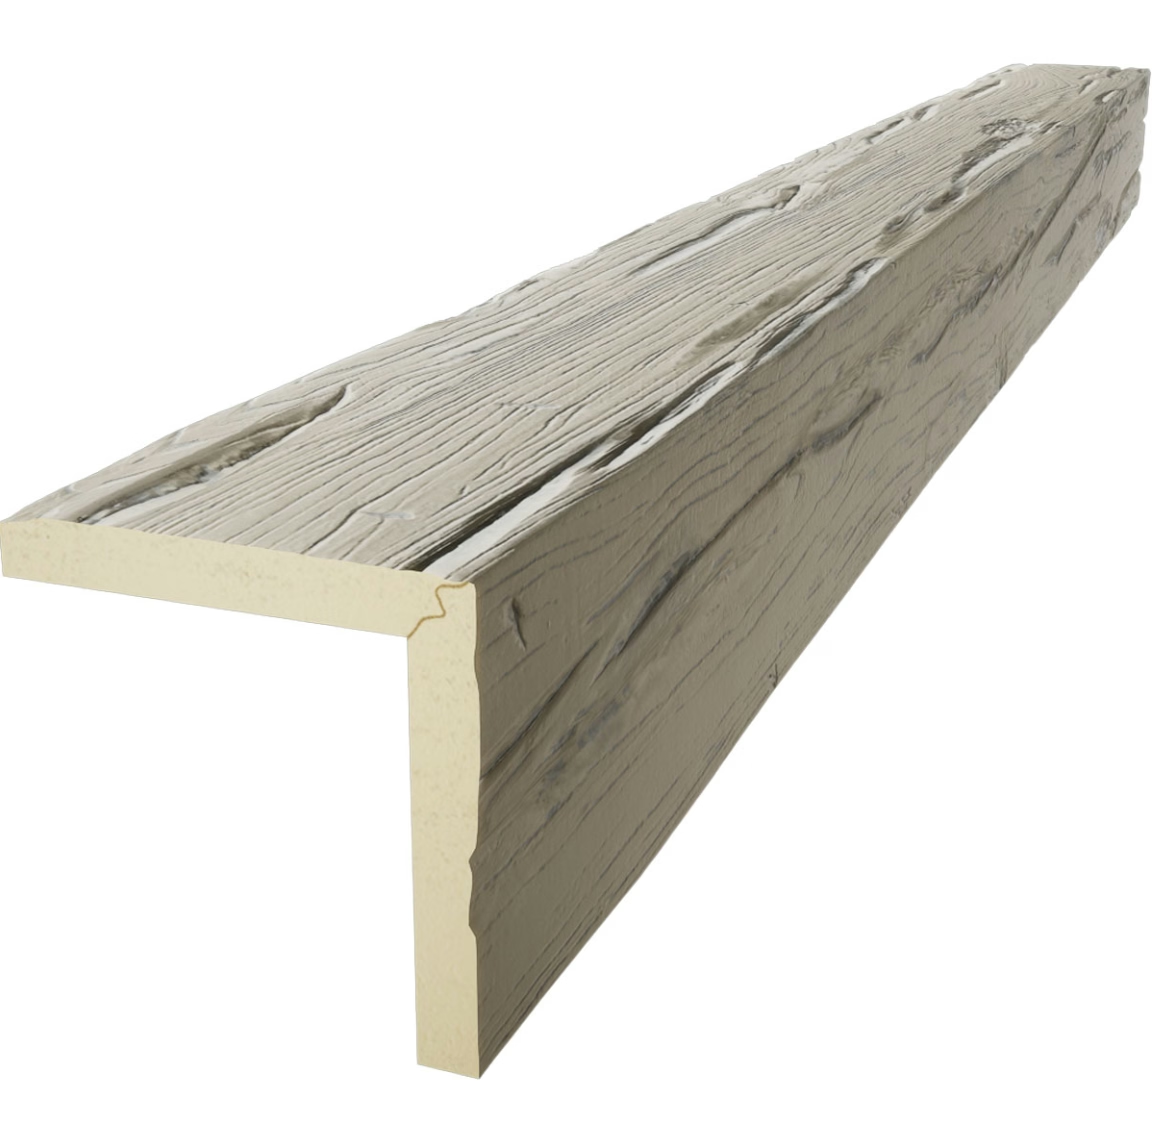
Geometric purity in beam profiles suits minimalist sensibilities better than hand-crafted imperfection. Clean-edged rectangular beams with sharp corners align with contemporary design language in ways that rough-hewn textures might not. When textures are employed, they should feel machine-precise rather than organically developed, reflecting the intentionality that minimalist design emphasizes.

Color Palette Integration in Contemporary Spaces
Neutral color schemes provide the foundation for most minimalist interiors, with beams selected to complement rather than compete with surrounding surfaces. White-painted beams matching ceiling surfaces create subtle architectural interest that reads as trim work rather than material addition. This integration approach maintains visual flow across ceiling planes.
Wood-tone beams in minimalist spaces typically appear in lighter natural finishes rather than dramatic dark stains. Light oak, honey maple, and bleached wood appearances coordinate with the muted color palettes that contemporary interiors favor. These finishes introduce warmth that contrasts pleasantly with cool gray and white surfaces without creating the rustic feel that darker tones might suggest.
Accent colors work differently in minimalist spaces, with beams occasionally providing the single point of visual interest in otherwise neutral environments. A single beam in a distinctive finish can anchor a room's color story while maintaining overall restraint. This focal-point approach requires confidence but produces striking results when successfully executed.
Spatial Relationships in Minimalist Installations
Ceiling height influences beam placement significantly in minimalist contexts. High ceilings can accommodate wider beams or parallel installations, while lower ceilings demand more restrained approaches. A single narrow beam crossing a modest-height room adds interest without diminishing perceived ceiling height, achieving the balance that minimalist interiors require.
Beam direction affects how spaces read visually, with perpendicular placement relative to primary viewing axes creating the most dynamic impact. Beams running parallel to longest room dimensions tend to emphasize length, which may or may not suit spatial intentions. Consider whether a room should feel longer, wider, or more intimate when deciding beam direction.
Integration with recessed lighting and HVAC elements requires careful coordination in contemporary spaces where these systems often remain visible. Beams that interrupt or frame these elements either enhance or complicate spatial appearances depending on execution quality. Planning should address these relationships before finalizing beam positioning.

Material Considerations for Contemporary Applications
Polyurethane faux beams offer advantages that align well with contemporary installation requirements. The material accepts paint finishes precisely, enabling exact color matching that natural wood cannot achieve consistently. This paintability opens possibilities for beams that coordinate with specific wall or ceiling colors in ways that pre-finished products might not permit.
Consistent quality across beam quantities ensures that minimalist installations maintain the visual precision that contemporary design demands. Natural wood variations between pieces would read as flaws in the carefully controlled environments that minimalist interiors create. Polyurethane manufacturing tolerances eliminate this variation source, producing uniform pieces that work together seamlessly.
Installation simplicity suits contemporary construction practices that often emphasize efficiency without compromising quality. The lightweight handling characteristics and straightforward mounting methods align with project timelines that might not accommodate the extended finishing processes that natural wood installations would require.

Lighting Interaction With Minimalist Beam Installations
Light reveals form in ways that affect how beams read in completed installations. Direct uplighting from concealed sources creates dramatic shadow play across beam surfaces, emphasizing texture and dimension. This approach suits spaces where beams should command attention but requires coordination with electrical planning.
Reflected light softer treatment produces gentler interplay between beams and surrounding surfaces. Wallwash fixtures or ambient lighting that bounces off ceiling planes creates atmosphere without directional shadows. This approach works well in living spaces where comfort matters more than dramatic effect.
Daylight interaction varies by beam orientation relative to windows and skylights. North-facing rooms receive consistent, soft light that reveals beam qualities without harsh shadows. South-facing spaces experience changing light throughout the day that animates beam surfaces dynamically. Consider how natural light will interact with beam positioning before committing to specific orientations.
Technical References
ASTM standards cited in every specification
Test Data
Lab results from internal testing program
Updated 2026
Reviewed against current product specs


