Zen Buddhist philosophy's influence on Japanese architecture and interior design produces spaces fundamentally different from Western design approaches. Rather than creating environments for activity and social display, Zen-inspired interiors support contemplation, mindfulness, and present-moment awareness. Every element in these spaces either contributes to or detracts from the calm atmosphere that Zen design seeks to establish.
Ceiling treatments in authentic Japanese architecture often feature exposed structural elements that express honest construction while maintaining the visual simplicity that Zen aesthetics require. These traditional timber structures translate imperfectly into Western construction practices, but quality faux wood beams can approximate the essential qualities that make Japanese ceiling treatments effective in their original context.
Understanding Authentic Japanese Aesthetic Principles
Ma, the Japanese concept of negative space, holds particular importance in Zen interior design. This space between elements receives as much consideration as the elements themselves, with emptiness understood as actively contributing to spatial quality rather than merely representing absence. Beam installations should create ma effectively, occupying limited areas while leaving substantial space for visual rest.
Wabi-sabi appreciation embraces imperfection, incompleteness, and transience as essential qualities of authentic beauty. This aesthetic philosophy rejects manufactured perfection in favor of materials that show their natural origins and age gracefully. Faux beams achieving wabi-sabi qualities might feature subtle irregularities that suggest handcraft while maintaining the consistency that manufactured products require.
Shibui describes objects and spaces of refined simplicity that reward extended viewing without demanding attention. Truly shibui elements possess quiet presence that accumulates meaning over time rather than making immediate dramatic statements. Beam installations in Zen contexts should strive toward shibui qualities, providing spatial structure while allowing inhabitants to discover their presence gradually.

Beam Selection for Zen Interior Applications
Natural wood appearances in authentic Japanese contexts often feature darker tones that suggest aged timber, with blackened surfaces from traditional charring techniques providing striking contrast against lighter walls. These darker appearances carry weight and presence appropriate for structural elements, though lighter natural finishes also appear in various architectural contexts. Beam selection should reflect specific Japanese style subcategories rather than generic oriental associations.
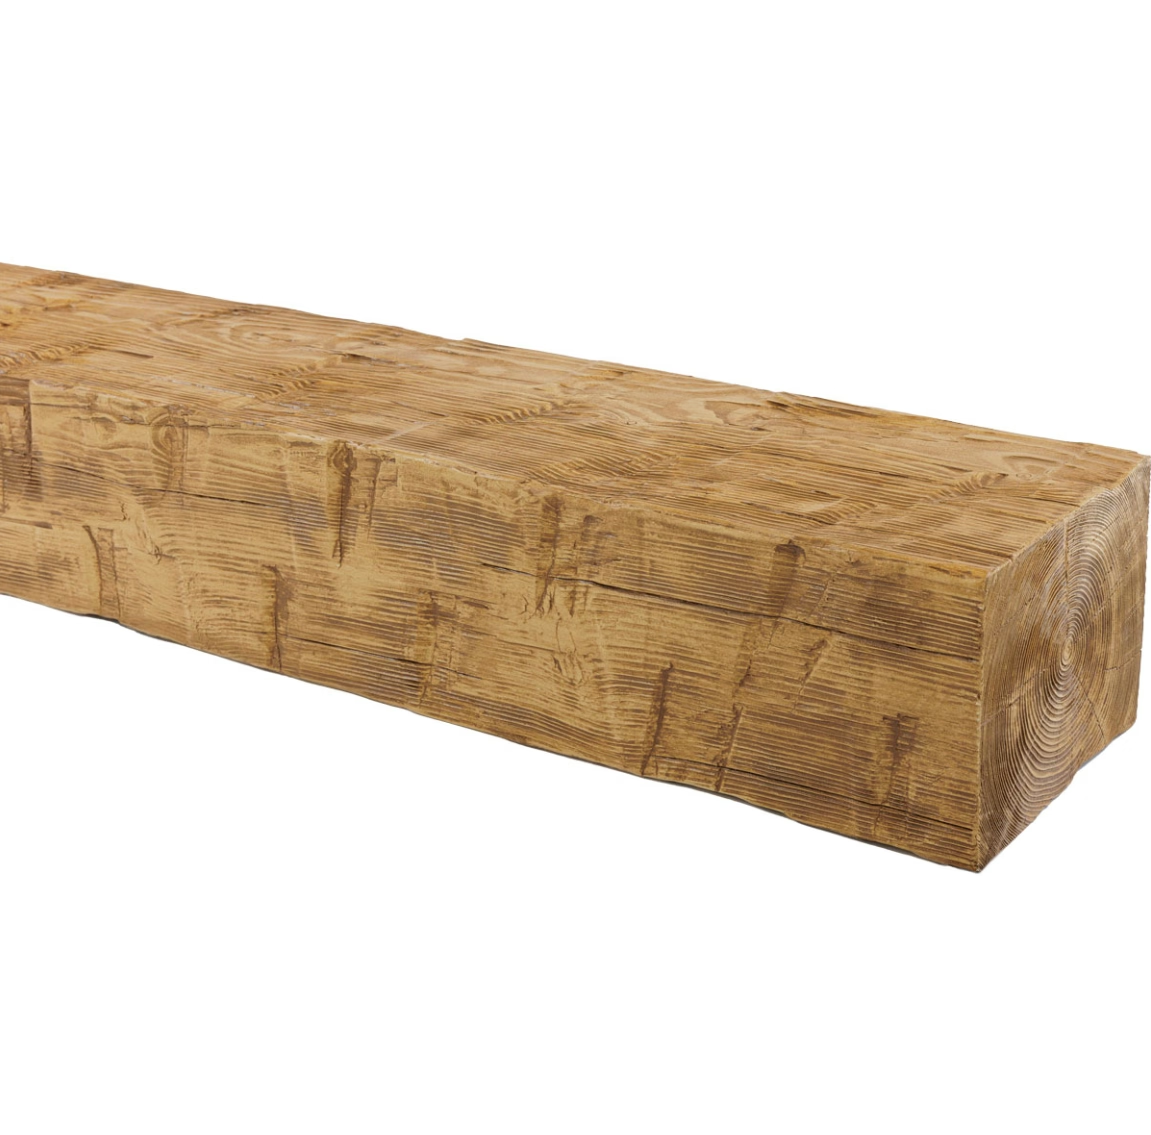
Texture considerations in Zen contexts favor subtle surface qualities that suggest natural materials without introducing busy patterns. Hand-planed surfaces that catch light softly, without dramatic grain relief, suit most Zen applications better than highly textured alternatives. The texture should reward close attention without demanding it from casual observers.
Profile simplicity follows from overall Zen design discipline, with clean geometric forms preferred over elaborate profiles. Rectangular beams with minimal detailing provide the essential structural suggestion that Japanese ceilings require without unnecessary complexity. When curved or angled profiles appear, they should follow principles of Japanese woodworking tradition rather than contemporary decorative excess.
Spatial Placement for Contemplative Environments
Limited beam quantities serve Zen interiors better than extensive installations that would create visual noise contradicting contemplative goals. A single beam or small cluster creates focused architectural interest that supports meditation or quiet gathering without fragmenting ceiling attention across multiple competing elements. This restraint requires discipline but produces more effective results.
Positioning should align with spatial geometry and natural gathering areas within rooms. Beams above seating arrangements or meditation spaces create canopy-like enclosures that provide psychological enclosure supporting focused activity. This placement serves functional purposes while contributing aesthetic qualities aligned with Zen spatial concepts.
Visible structure should suggest rather than dominate, with beams appearing as natural consequences of construction rather than decorative additions. This authenticity requires attention to how beams relate to other structural elements, particularly wall intersections and any exposed post elements. Continuous visual language connecting these structural components creates the honest expression that Zen architecture values.

Color Coordination in Zen Spaces
Traditional Japanese interiors feature muted, natural color palettes derived from organic materials: bamboo greens, tatami gold, indigo blues, and warm grays from stone and clay. Beam finishes should coordinate with these traditional palettes rather than introducing contemporary colors that would feel foreign to the style. Natural wood tones within this traditional range provide appropriate options.
Matte surfaces throughout Zen interiors prevent light reflection that might create visual distraction. Beam finishes should avoid glossy sheens that would catch and scatter light unpredictably. The matte quality creates soft, diffuse illumination that maintains the calm atmosphere these spaces require regardless of lighting conditions.
Contrast between beams and surrounding surfaces should remain subtle rather than dramatic, creating gentle visual hierarchy without sharp divisions. Walls slightly darker or lighter than beams create the desired relationship without the stark contrast that would demand attention. These subtle differences reward careful observation while remaining quiet during casual viewing.

Integration With Traditional Japanese Elements
Tatami flooring in traditional Japanese rooms establishes specific proportional relationships that influence ceiling treatment decisions. The traditional module system governing tatami arrangement also applies to ceiling beam spacing in authentic Japanese architecture. While Western construction may not follow these modules exactly, awareness of proportional traditions guides more authentic interpretations.
Shoji screens and fusuma doors provide light control and spatial division in traditional Japanese interiors. Beam installations should coordinate with these elements, appearing as part of the overall architectural language rather than foreign additions. This coordination might involve matching wood tones between beams and screen frames, or aligning beam directions with room geometry established by sliding door arrangements.
Tokonoma alcove spaces for art display and flower arrangement represent focal points in traditional Japanese rooms that beam installations should complement rather than compete with. Beams should not cross through tokonoma spaces or distract attention from their carefully composed contents. Respecting these traditional spatial priorities ensures authentic integration with Japanese design approaches.
Technical References
ASTM standards cited in every specification
Test Data
Lab results from internal testing program
Updated 2026
Reviewed against current product specs


