
The evolution of work culture has fundamentally reshaped expectations for commercial interior spaces over the past two decades. Traditional offices with assigned desks, fixed hours, and hierarchical arrangements have given way to more fluid, collaborative environments that prioritize flexibility, creativity, and employee well-being. Co-working spaces represent the most visible manifestation of this shift, creating environments where freelancers, remote workers, and startup teams share resources and atmosphere in spaces designed specifically for the new economy of work. These environments must simultaneously project professionalism for client meetings, foster creativity for independent work, and create community among diverse users—competing demands that require thoughtful design solutions.
Ceiling treatment in co-working spaces plays an underappreciated but crucial role in establishing the overall atmosphere that determines whether these spaces succeed. Industrial-style ceilings with exposed structure and mechanical systems have become the default aesthetic for creative workspaces, communicating the informal, flexible culture that attracts co-working members. Yet these raw ceilings can feel cold and institutional without softening elements that create warmth and visual interest. Faux wood beams offer an ideal solution, introducing the organic warmth of wood into spaces that might otherwise feel purely utilitarian while respecting the structural and practical realities of commercial construction.
The commercial application of faux wood beams in co-working environments requires consideration of factors beyond typical residential installations. Fire codes, building regulations, and maintenance requirements all affect material selection and installation methods in ways that residential designers rarely encounter. Understanding these commercial requirements helps ensure that specified installations will pass inspection and serve their intended purposes throughout extended service lives without unexpected complications or costly modifications.
Creating Distinct Zones Within Open Plans
Co-working spaces typically feature open floor plans that accommodate diverse work styles and activities within single large volumes. These flexible environments must provide areas for focused individual work, collaborative team sessions, casual social interaction, and client-facing meetings—all within spaces that should feel unified rather than fragmented. Ceiling treatments offer one of the most effective tools for creating zone differentiation without the permanent walls or partitions that would compromise flexibility.
Faux wood beams can define zones through several strategies that maintain spatial openness while creating clear functional boundaries. Parallel beams running in specific directions can orient users toward particular activities, with beam direction suggesting preferred uses for the areas they span. Groupings of beams in specific zones versus sparse placement in others create visual contrast that helps users intuitively understand the organization of space. The warmth of wood-textured beams adds character to meeting areas and social zones while maintaining a cohesive ceiling language throughout the space.
The psychological effect of ceiling height on perceived zone boundaries deserves consideration during spatial planning. Beams installed in areas with lower ceilings can make those zones feel more intimate and contained, appropriate for small group collaboration or focused work. Higher ceiling areas with more substantial beams create more expansive atmospheres suited for large gatherings or creative brainstorming sessions. Using beam scale to reinforce functional zoning helps users navigate complex co-working environments without signage or explicit instructions.
Acoustic Benefits in Open Work Environments
The open, hard-surfaced environments typical of co-working spaces often struggle with acoustic conditions that affect both productivity and comfort. Sound reflects off hard ceiling surfaces, concrete floors, and glass walls, creating reverberation that makes conversations difficult and concentration challenging. The wood grain texture of faux beams contributes to acoustic absorption that helps address these challenges, reducing reflection and improving the overall sonic environment without requiring the dedicated acoustic treatments that other solutions demand.
The irregular surface created by wood grain patterns disrupts sound reflections in ways that smooth surfaces cannot achieve. These subtle variations scatter acoustic energy, reducing the strong reflections that cause echo and reverberation. While not replacing proper acoustic panels or sound-absorbing treatments, the textural contribution of wood-textured beams improves acoustic conditions incrementally throughout the spaces they occupy. This distributed acoustic benefit complements focused treatments in areas where speech privacy or noise reduction are particularly important.
Different beam profiles and arrangements create varying acoustic effects that can be leveraged during design planning. Beams with more pronounced relief and deeper grooves provide greater acoustic diffusion than sleeker profiles, while arrangements with closer spacing create more complex surfaces that scatter sound more effectively. For co-working spaces where acoustic comfort significantly affects user satisfaction, specifying beam styles and spacing that maximize acoustic benefits while achieving aesthetic goals provides dual-purpose value.

Durability Requirements for Commercial Applications
Commercial environments subject installed materials to wear patterns that differ significantly from residential settings. Hundreds of different people may use a co-working space daily, with varying levels of care and awareness regarding the materials around them. Furniture is moved, equipment is installed and relocated, and the constant activity creates maintenance demands that residential installations never encounter. Faux wood beams in commercial applications must withstand these conditions while maintaining their appearance and structural integrity.
The durability of quality polyurethane beams addresses these commercial demands effectively when installations are properly designed and executed. Unlike genuine timber, polyurethane doesn't dent, scratch, or mar from incidental contact, maintaining smooth surfaces despite the bumping and brushing that commercial environments inevitably produce. The surface finishes used on commercial-grade beams resist the scuffing and marking that would affect painted or stained natural wood, ensuring that beams continue looking fresh despite extended use.
Maintenance requirements for commercial beam installations should factor into material selection and installation planning. While polyurethane beams require less maintenance than genuine timber, they still accumulate dust and may require occasional cleaning depending on the specific conditions of each space. Selecting finishes that hide dust accumulation and specifying beams in locations accessible for routine cleaning ensures that installations will continue looking their best with reasonable maintenance attention. Avoiding locations where steam, grease, or other contaminants might affect beams prevents premature deterioration that more demanding environments might cause.
Brand Expression Through Ceiling Design
Co-working spaces often serve as expressions of brand identity, communicating the values and culture of the operators to potential members, visitors, and investors. The ceiling, as one of the largest visual surfaces in any interior, offers significant opportunity for brand expression that many spaces overlook. Faux wood beams provide a versatile medium for communicating brand personality, with material selection, arrangement, and detailing all contributing to the overall impression the space creates.
The warmth and natural quality of wood tones communicate approachability, creativity, and human-centeredness—values that most co-working brands want to project. Even technology-focused spaces benefit from the organic warmth that wood provides, balancing the digital nature of much contemporary work with material qualities that remind occupants of their connection to physical, natural environments. This biophilic design approach has demonstrated benefits for occupant well-being and creativity, making wood-textured beams a choice that serves both aesthetic and functional purposes.
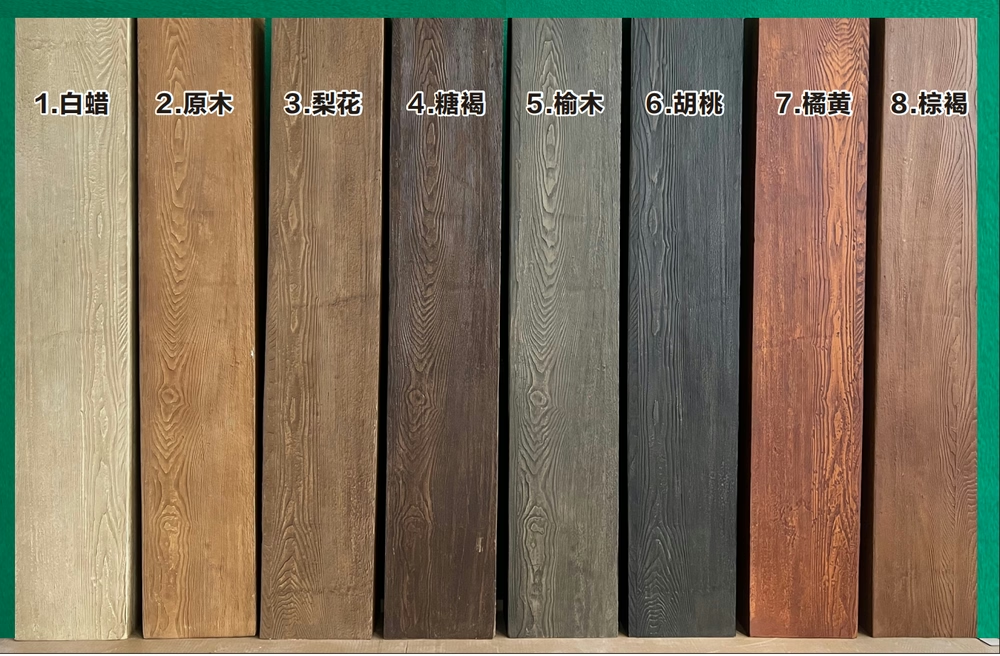
Custom finish options available from many faux beam manufacturers allow brands to develop distinctive ceiling treatments that differentiate their spaces from competitors. While standard finishes provide excellent results for most applications, brands seeking unique expressions can work with manufacturers to develop custom colors, textures, or profiles that align specifically with their visual identity. This customization capability means that ceiling beams can serve as signature design elements rather than generic architectural features, contributing to the distinctive character that helps successful co-working spaces stand out.

Installation Efficiency for Operational Continuity
Co-working spaces typically cannot tolerate extended construction periods that would interrupt operations and disappoint members. Installation methods for faux beams should prioritize efficiency that minimizes disruption to ongoing operations, with materials and methods selected to enable rapid completion without sacrificing quality. The lightweight nature of polyurethane beams provides significant advantages in this regard, allowing installation teams to work quickly without the heavy equipment or extended labor that genuine timber would require.
Phased installation approaches can accommodate spaces that must remain operational throughout construction. Beams can be installed in sections while other areas continue normal operation, with careful scheduling ensuring that noise and disruption are minimized during peak usage hours. The ease of handling individual polyurethane beams means that small teams can accomplish installations that would require larger crews with heavier materials, reducing both labor costs and operational interference.
Prefabrication and prefinishing capabilities for faux beams further streamline installation processes. Beams manufactured to exact specifications in controlled factory conditions arrive ready for immediate installation without on-site modification. Any necessary cuts or adjustments can be made quickly using standard tools, with the forgiving nature of polyurethane allowing corrections that would be more difficult with genuine timber. This combination of precision manufacturing and field adaptability makes polyurethane beams particularly well-suited to commercial applications with demanding schedules.
Technical References
ASTM standards cited in every specification
Test Data
Lab results from internal testing program
Updated 2026
Reviewed against current product specs


