
Contemporary residential architecture has embraced geometric precision as a defining aesthetic, with clean lines, right angles, and mathematical proportions creating interiors that feel designed with intention and rigor. This geometric sensibility extends to ceiling treatments, where the simple rectangular profile of box beams provides the architectural clarity that contemporary interiors seek. Unlike decorative beams with complex moldings or rustic beams with weathered textures, box beams present pure geometric form that aligns perfectly with the design principles governing surrounding surfaces and furnishings.
The appeal of box beam ceilings in contemporary homes lies in their ability to add substantial visual presence without introducing visual complexity that might conflict with the refined simplicity of modern interiors. These beams function as architectural elements that define space, create rhythm, and add warmth through wood texture while maintaining the clean aesthetic that minimalist design requires. The geometric purity of box profiles ensures that beams enhance contemporary interiors rather than decorating them with inappropriate historical references or rustic character.
The construction of box beams using polyurethane enables design possibilities that genuine timber cannot achieve. True box beams constructed from solid timber require substantial material for their hollow construction, adding significant weight that limits where they can be installed. Polyurethane box beams achieve identical appearance with a fraction of the weight, allowing installation in any location that standard ceiling construction can support. This accessibility means that contemporary homeowners can enjoy the sophisticated aesthetic of box beam ceilings without structural modification or specialized engineering.
Understanding Box Beam Geometry
Box beams derive their name from their square or rectangular cross-sectional profile, which resembles a box or tube when viewed in cross-section. This simple geometry distinguishes box beams from other beam styles including radius beams with curved profiles, decorative beams with complex moldings, and timber beams with irregular natural forms. The rectangular precision of box beams creates shadow lines that emphasize their geometric character, with sharp edges defining the transition between beam faces and surrounding surfaces.
The proportions of box beams significantly affect their visual contribution to ceiling compositions. Beams with square profiles create equal emphasis on width and depth, while beams with rectangular profiles can emphasize either dimension depending on design intent. Wide, shallow beams create subtle ceiling texture without strong visual presence, suitable for spaces where beams should contribute warmth without demanding attention. Narrow, deep beams create dramatic visual impact that establishes ceiling treatment as a primary design feature.
Profile detailing allows subtle variations within the basic box beam category while maintaining geometric character. Slight chamfers on edges soften the sharp transitions that might otherwise feel harsh, creating visual refinement that suits contemporary interiors. Recessed panels on beam faces introduce subtle texture without abandoning geometric purity, adding visual interest that rewards closer inspection while maintaining the clean aesthetic that defines the style. These variations enable designers to customize box beam installations for specific contexts while preserving essential geometric character.
Installation Approaches for Clean Results
The clean aesthetic of contemporary box beam installations requires installation precision that ensures geometric alignment throughout the ceiling. Even minor misalignment becomes visually apparent against the flat surfaces and straight lines that characterize contemporary interiors, making careful positioning essential for successful results. Pre-planning beam positions using measurements and temporary marking ensures that installations achieve the precision that contemporary design demands.
Alignment with architectural features throughout the space creates visual relationships that make beam installations feel intentional rather than arbitrary. Beams parallel to walls, perpendicular to window locations, or aligned with other significant architectural elements create coherence that improves overall design quality. These alignments may seem subtle but significantly affect how the completed installation reads, transforming beam placement from simple decoration into meaningful architectural response.
Mounting systems for box beam installations should be invisible once completed, ensuring that the geometric purity of the beams remains uncompromised by visible hardware. Quality installations use concealed mounting brackets, adhesive attachment, or other methods that leave no visible evidence of how beams are supported. This concealment requires careful planning that positions mounting hardware where it won't be apparent while still providing secure attachment. The result is beams that appear to float in place with no visible means of support.


Wood Grain Options for Contemporary Spaces
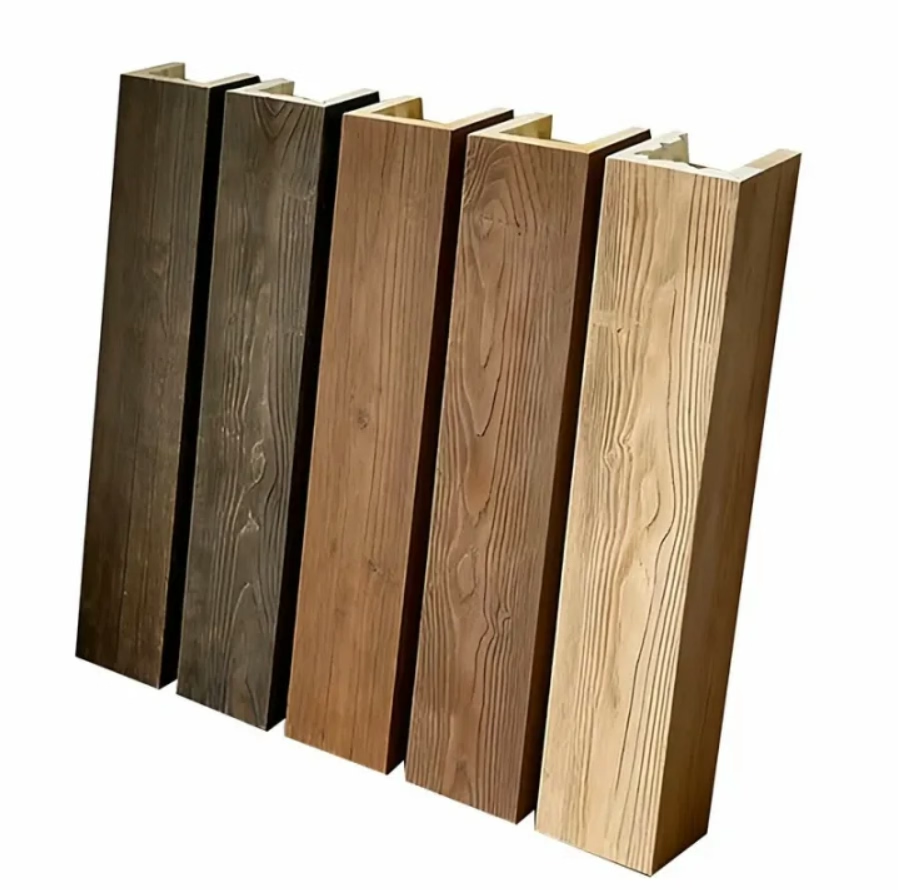
While box beams emphasize geometric form rather than organic texture, the wood grain visible on beam surfaces contributes warmth that geometric precision alone cannot provide. Contemporary interiors benefit from this warmth as counterbalance to the coolness that geometric precision might otherwise create, with wood texture humanizing the mathematical quality of pure geometry. The specific wood grain options selected affect how successfully this warmth is achieved.
Light wood tones including pale oak, maple, and birch create subtle warmth that complements contemporary color palettes without introducing strong color that might conflict with the neutrality typical of modern interiors. These pale options work particularly well in spaces with white or gray backgrounds, adding warmth through material quality rather than through bold coloration. The subtle grain patterns of these light woods create texture at close range while remaining unobtrusive from normal viewing distances.
Medium wood tones in the honey, amber, and butterscotch range introduce more pronounced warmth that creates cozier atmospheres appropriate for residential applications. These tones balance the geometric precision of box beams with organic warmth that makes spaces feel inhabited rather than merely designed. The stronger color also provides greater visual presence for beams, ensuring that ceiling treatment contributes actively to overall design rather than merely providing background texture.
Dark wood tones including walnut and ebony create dramatic contrast with light contemporary backgrounds, emphasizing the geometric character of box beams through strong visual definition. This high-contrast approach works best in spaces seeking bold aesthetic impact, where the dramatic presence of dark beams establishes ceiling treatment as a primary design feature. The sophistication of dark wood tones prevents the severity that pure black might create, adding warmth through color richness.
Scale Planning for Different Room Types
The scale of box beams must relate appropriately to the dimensions of rooms where they will be installed, ensuring proportional relationships that feel resolved rather than awkward. Large rooms with high ceilings can accommodate substantial beams that make strong visual statements, while smaller rooms with lower ceilings require more delicate treatment that adds interest without overwhelming limited space. Understanding how beam scale affects spatial perception helps ensure appropriate selection for specific applications.
Living rooms and great rooms typically benefit from medium-scale beams that create visual interest without dominating the space. Beams spanning eight to twelve inches in depth provide substantial presence while remaining proportional to standard ceiling heights. Spacing between beams should relate to beam depth, with distances approximately equal to beam depth creating balanced compositions that feel appropriately scaled to the room.
Kitchens and dining areas may require adjusted scale depending on ceiling height and overall design intent. Lower ceilings benefit from more modest beam sizes that add texture without reducing perceived height. Higher ceilings in open-plan kitchens can accommodate larger beams that help define different functional zones within the larger volume. The specific requirements of each space should guide beam selection rather than applying uniform sizing across all applications.
Coordinating Box Beams With Other Design Elements
Successful interior design requires coordination between all elements, with box beam ceilings needing to relate meaningfully to walls, floors, and furnishings throughout the space. The geometric character of box beams suggests coordination with other elements featuring clean lines and right angles, including contemporary furniture, minimalist fixtures, and architectural features with precise detailing. This alignment creates visual harmony that makes interiors feel thoughtfully designed.
Flooring with geometric character including parquet patterns, linear plank installations, or tiles in geometric arrangements complements box beam ceilings through shared design vocabulary. The parallel lines of beams can align with or intentionally cross the dominant direction of floor patterns, creating compositions that feel connected despite different orientations. This coordination requires planning that considers floor and ceiling together rather than as independent design decisions.
Furniture selection should consider the visual weight that box beam ceilings introduce, with lighter, simpler furniture pieces allowing ceiling treatment to read as primary design feature. Heavier, more ornate furniture may compete with ceiling treatment for visual attention, creating discord that undermines both elements. When substantial furniture is required by practical needs, coordinating beam finish with furniture wood tones helps create material harmony that reduces visual conflict.
Technical References
ASTM standards cited in every specification
Test Data
Lab results from internal testing program
Updated 2026
Reviewed against current product specs


