
Open concept floor plans have dominated residential architecture for over a decade, and for good reason. These expansive, flowing spaces promote connectivity and natural light, making homes feel larger and more inviting. Yet this very openness can sometimes leave interiors feeling stark or lacking in visual interest. This is where wood look faux beams step in as a transformative design element.
Unlike traditional timber that requires substantial structural support, modern polyurethane faux beams deliver authentic wood aesthetics at a fraction of the weight. A single installer can mount these beams where two or three workers would struggle with real wood. This practical advantage opens up creative possibilities that structural limitations would otherwise prohibit. Interior designers and homeowners increasingly recognize this solution for addressing the visual challenges of wide-open spaces.
Defining Visual Zones Without Walls
One of the primary challenges in open concept living is creating distinct functional zones without resorting to physical dividers. Faux beams accomplish this visual separation elegantly. When installed perpendicular to the kitchen in a combined kitchen-dining-living area, a beam configuration immediately signals a transition in function. The eye naturally pauses at this architectural marker, providing subconscious cues about where one activity ends and another begins.
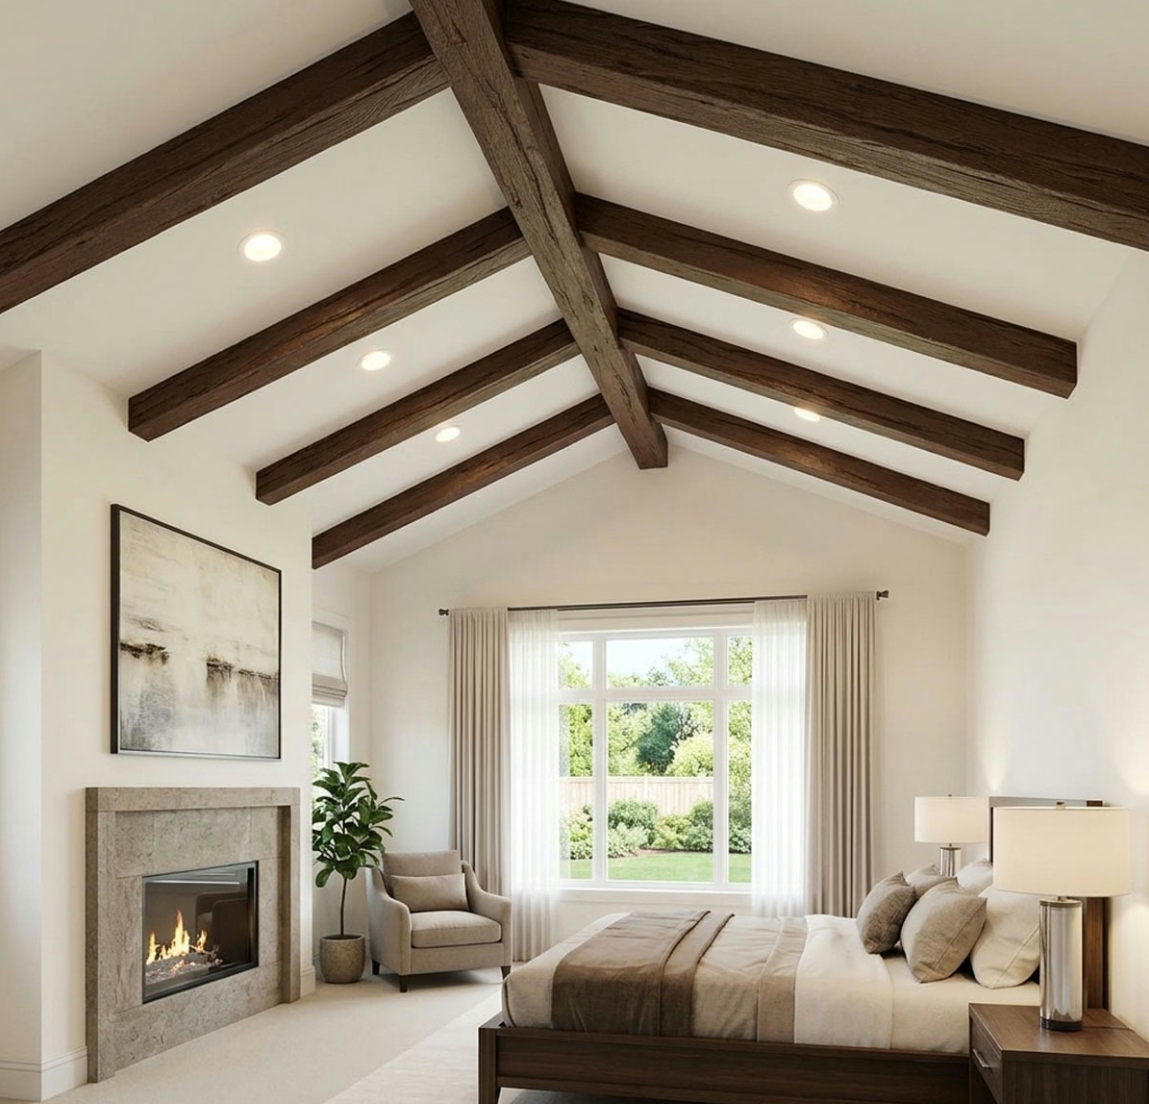
Consider a typical great room spanning thirty feet from front to back. Without any ceiling detail, this space might feel like a warehouse or unfinished construction. Strategic beam placement transforms it entirely. A row of beams following the ridge line of a vaulted ceiling draws the eye upward, emphasizing ceiling height and making the room feel even more expansive. Cross beams at fifteen-foot intervals break the visual monotony while maintaining the sense of openness that makes these floor plans desirable.
The wood look itself contributes warmth that smooth drywall simply cannot provide. Even in contemporary designs favoring clean lines and minimal ornamentation, the organic texture of wood grain creates visual comfort. Guests entering a beam-accented open concept home register this warmth immediately, often describing the space as cozy despite its generous dimensions. This paradox—cozy and expansive simultaneously—represents the sweet spot that many homeowners seek.

Installation Flexibility and Placement Options
Faux beams accommodate various installation scenarios that would challenge conventional wood products. Vaulted ceilings, common in open concept designs, present obvious difficulties for heavy timber. Attaching substantial wood beams to angled surfaces requires robust mounting systems and often structural engineering consultation. Polyurethane alternatives sidestep these complications entirely.
Mounting options range from direct attachment to suspended installations. Direct mounting works well when beams will rest atop existing ceiling structure or when decorative boxes will conceal attachment points. Suspended installations employ aircraft cables or hidden threaded rods, creating the illusion of floating beams or allowing placement independent of underlying joists. This flexibility means designers can place beams for maximum visual impact rather than structural necessity.
Corner installations present another opportunity. When beams must navigate transitions between wall planes or wrap around architectural features, polyurethane's workability proves invaluable. Unlike real timber that may warp or split when bent, faux beams can accommodate tighter radii without damage. Some manufacturers offer pre-formed corner pieces, while others provide guidance on field-forming techniques that maintain the authentic appearance.
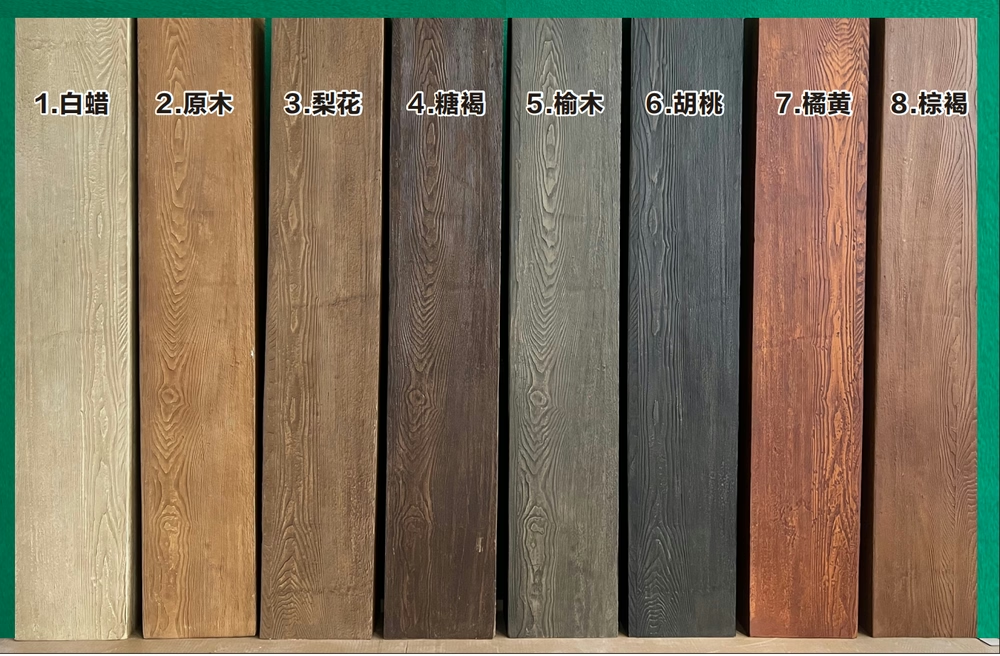
Color matching becomes simplified with faux products as well. Since these beams accept paint and stain readily, matching existing woodwork requires no special expertise. Whether extending the look of nearby kitchen cabinets, complementing hardwood flooring, or creating deliberate contrast with white walls, the finish possibilities align with any design scheme.
Design Cohesion Through Material Consistency
Open concept interiors demand careful attention to material flow. When multiple functional zones share the same visual field, inconsistency becomes immediately apparent. Faux beams provide an opportunity to establish material continuity that ties the space together.
A homeowner might choose dark walnut-toned beams that echo the kitchen island countertop, creating visual links between ceiling and work surfaces. Alternatively, lighter oak finishes might complement both the dining table and the living room seating arrangement. These repeated material references create subconscious harmony even as the functions within the space diverge dramatically.
The scale of beams also deserves consideration. In very large open concept areas, undersized beams disappear visually, failing to provide the architectural punctuation the space requires. Conversely, beams too large for the ceiling height create visual compression. Most designers recommend beams sized at approximately one-twelfth to one-fifteenth of the ceiling height for proportional balance. This guideline applies whether the space measures twenty feet wide or forty.
Texture complexity matters as much as color. Some faux beams feature hand-carved details that catch light dramatically, while others present smoother machine-textured surfaces appropriate for ultra-contemporary settings. The chosen texture should complement other materials in the space—rough-hewn beams might clash with polished concrete floors but harmonize beautifully with natural stone or brick.
Long-Term Performance Considerations
Unlike natural wood that may crack, warp, or succumb to moisture damage over time, quality polyurethane faux beams maintain their appearance indefinitely under normal interior conditions. This durability translates to reduced maintenance and consistent aesthetics throughout the home's lifespan.
Temperature fluctuations that cause real timber to expand and contract do not affect polyurethane in the same manner. The material resists these stresses effectively, maintaining tight seams where beams join and secure attachment to ceiling structures. This stability proves particularly valuable in regions with extreme seasonal variations or in homes where heating and cooling systems cycle frequently.
Moisture resistance extends the applicability of faux beams to areas where natural wood would prove problematic. Kitchens with high humidity, bathrooms adjacent to showers, and even covered outdoor living spaces all accommodate these beams successfully. This versatility allows designers to maintain material consistency across multiple areas without compromising performance.
Cleaning requires only periodic dusting or wiping with a damp cloth. Unlike real wood that may require special cleaners or periodic refinishing, polyurethane beams retain their factory-applied finish indefinitely. This low-maintenance characteristic appeals particularly to busy households or commercial applications where upkeep resources remain limited.
Technical References
ASTM standards cited in every specification
Test Data
Lab results from internal testing program
Updated 2026
Reviewed against current product specs


