
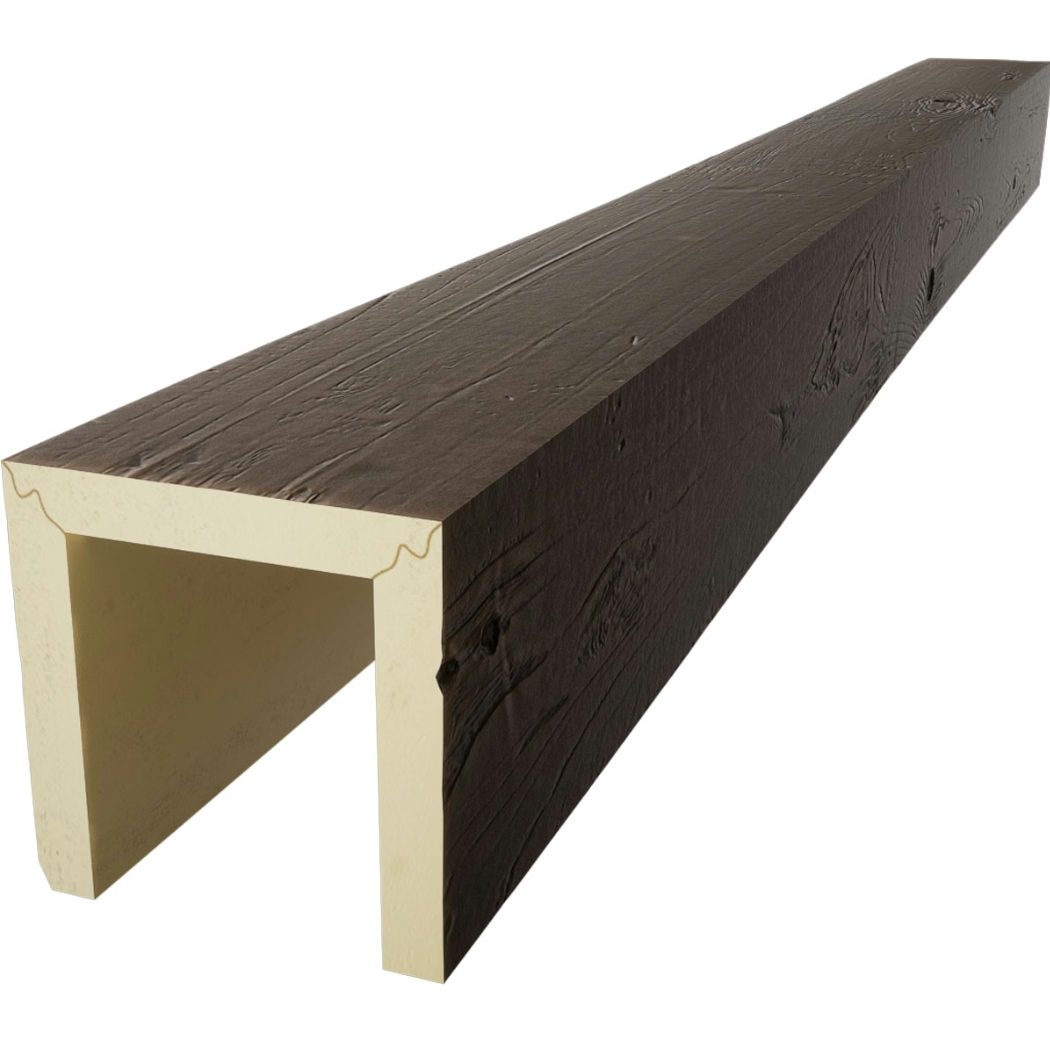
The modern farmhouse aesthetic has emerged as a dominant force in residential design, influencing everything from single-family homes to apartments and vacation properties. This style distills the essential qualities of rural agricultural architecture—honest materials, practical construction, and comfortable proportions—into contemporary formats suitable for current lifestyles. Ceiling beams play crucial roles in this translation, providing the rustic architectural detail that distinguishes farmhouse interiors from other contemporary styles. Polyurethane faux timber beams enable this aesthetic across projects where genuine timber would prove impractical.
The appeal of modern farmhouse design extends beyond surface aesthetics to underlying values that resonate with contemporary homeowners. The emphasis on natural materials connects interior spaces to the wider environment. The practical, unpretentious character feels authentic rather than pretentious. And the warmth and comfort these interiors project provides respite from increasingly digital daily lives.
Translating Historic Character to Contemporary Contexts
Historic farmhouses featured timber beams that served genuine structural functions. These elements were heavy, substantial, and typically hewn from locally available timber by craftspeople who understood both material and technique. The resulting beams bore marks of their making: axe marks, adze textures, irregular dimensions, and weathering patinas accumulated through generations of use. Modern faux beams must capture this authentic character while accommodating construction realities that historic builders never faced.
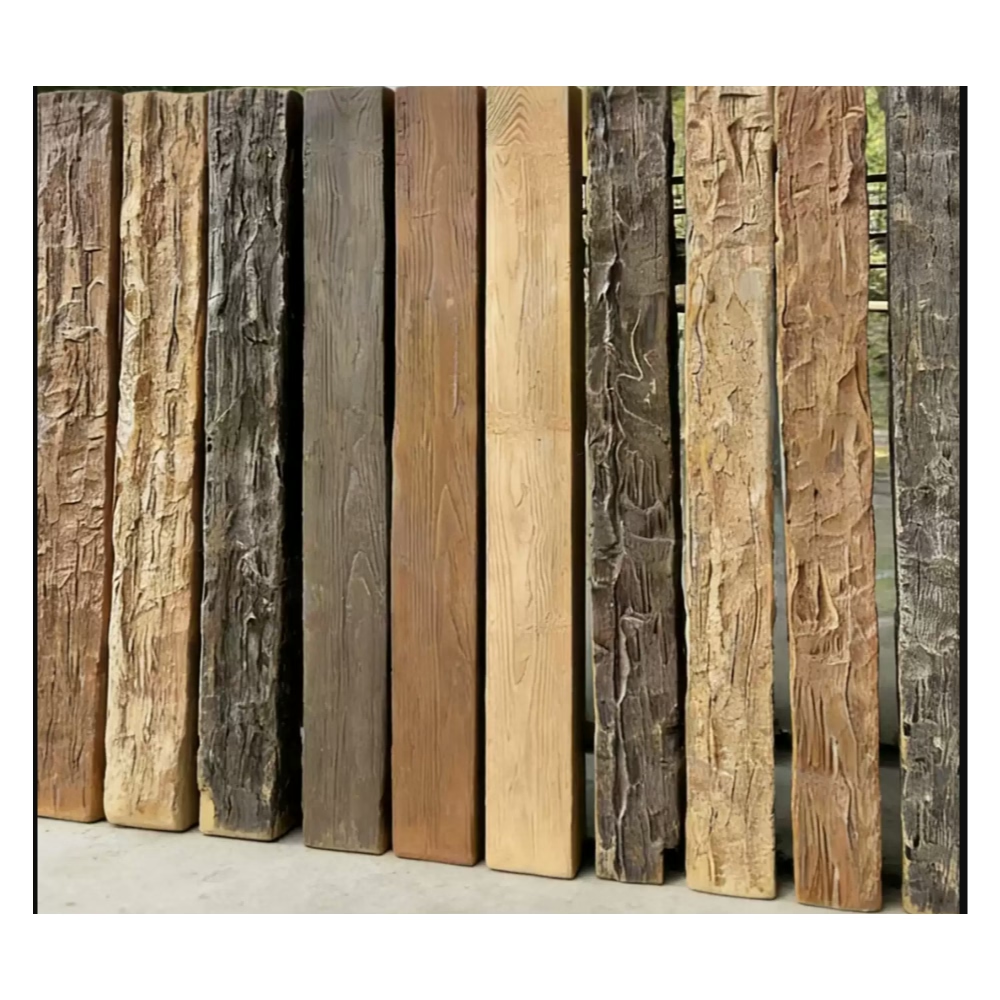
Material authenticity begins with texture development that reproduces genuine timber characteristics. Quality manufacturers employ molds taken from actual weathered timber, capturing every surface variation that contributes to authentic appearance. Saw kerfs, checking cracks, and knot formations all reproduce faithfully, creating surfaces that reward close inspection.
Proportion relationships in historic farmhouses reflected structural necessity rather than aesthetic choice. Modern faux beams offer freedom to adjust proportions for visual effect while maintaining authentic appearance. Contemporary farmhouse applications often favor slightly larger proportions than strict historic accuracy would suggest, creating the substantial presence that this aesthetic vocabulary requires.
Color development involves multiple finishing steps that build complexity. Base tones establish foundational coloration while subsequent layers add depth and variation. Final distressing techniques introduce subtle wear patterns that authentic beams develop over decades of use. The result captures character that single-coverage finishes cannot achieve.
Residential Room Applications
Different rooms within farmhouse homes present varied opportunities for faux timber beam installation. Understanding these contexts guides appropriate selection and placement.
Great rooms and living areas typically feature the largest ceiling spans and most generous proportions, accommodating substantial beam installations. Parallel beams crossing the primary living area define this space within open floor plans, creating visual anchoring that organizes furniture groupings below. Vaulted ceilings in these rooms provide opportunity for dramatic single beams or cross configurations that emphasize architectural volume.
Kitchens benefit from beam installations that add warmth to what might otherwise remain purely functional spaces. The ceiling above kitchen work zones often proves underutilized, with beams providing opportunity to introduce the rustic character that farmhouse kitchens require. Beam placement above islands or peninsulas creates visual focus that draws the eye upward while defining the food preparation heart of the home.
Bedrooms accommodate beams as either dominant architectural features or subtle accents depending on the specific design approach. Master suites with cathedral ceilings might feature bold beam installations that create dramatic sleeping environments. Smaller secondary bedrooms may employ smaller beams or simpler configurations that provide farmhouse character without overwhelming intimate proportions.
Entryways and mudrooms establish farmhouse character through first impressions. Beams framing the entry threshold signal the rustic welcome that awaits inside. Mudroom ceilings, often featuring practical beadboard or board-and-batten finishes, gain farmhouse authenticity through complementary beam treatments.

Design Coordination Within Farmhouse Schemes
Successful farmhouse interiors maintain material and color coordination that reinforces the cohesive aesthetic. Beams play central roles in this coordination.
Wall treatments significantly influence beam selection. White shiplap provides classic farmhouse backdrop that accommodates virtually any beam coloration. Board-and-batten adds subtle texture that complements beam surfaces without competing. Smooth plaster or drywall creates quieter backdrop where beam character becomes more prominent.
Floor material selection affects overall color balance. Natural oak or pine hardwood echoes beam coloration while maintaining lighter overall floor tone. Stained concrete or grey-toned flooring creates more dramatic contrast that may overwhelm unless beam coloration echoes the darker tones. Area rugs in natural fibers soften transitions between floor and beam colors.
Furniture style coordination ensures beams feel integrated rather than isolated. Farmhouse furniture typically features simple, substantial forms with minimal ornamentation. Pieces in natural wood finishes harmonize with timber beams, while painted or whitewashed furniture creates refreshing contrast. Avoid overly formal or ornate furniture that would conflict with rustic beam aesthetics.
Lighting fixture selection provides opportunity to reinforce or contrast beam character. Iron lanterns and black metal fixtures complement beam finishes, creating material bridges across the ceiling plane. Brass or copper alternatives introduce warmer metal tones that complement honey-colored beams. Chandeliers featuring reclaimed wood elements integrate seamlessly with beam installations.
Installation Best Practices
Professional installation techniques ensure beams appear genuinely placed rather than superficially attached. Several practices distinguish quality installations.
Structural assessment, even for lightweight faux beams, ensures ceiling systems can accommodate mounting requirements. Standard residential construction typically presents no concerns, but unusual ceiling configurations or specific mounting methods may require verification.
Measurement precision prevents alignment issues that become visually apparent across room spans. Laser levels, careful marking, and multiple verification steps ensure accurate placement. Even minor misalignment becomes noticeable when beams span visible distances, particularly in rooms with strong natural light that reveals surface irregularities.
Joint treatment where beams meet or change direction requires particular attention. Corner configurations might employ mitered joints for clean appearance or decorative plates for heritage authenticity. Scarf joints provide seamless transitions in continuous runs. The chosen approach should align with the overall design vocabulary.
Finishing details distinguish professional results from amateur attempts. Caulk touching walls and ceilings conceals gaps that might otherwise appear. Touch-up of any minor surface damage ensures consistent appearance throughout. Access panels for utilities remain accessible while appearing intentional rather than afterthought.
Technical References
ASTM standards cited in every specification
Test Data
Lab results from internal testing program
Updated 2026
Reviewed against current product specs


