
Townhouses represent a substantial segment of residential housing, offering the vertical living and community integration that many homeowners prefer. These attached homes present specific design challenges that detached houses do not face. Shared walls limit sound transmission concerns. Common association guidelines restrict exterior modifications. And structural systems designed for efficient construction may not accommodate the heavy materials that extensive renovation would require. Faux timber ceiling beams address these constraints elegantly, enabling architectural upgrades that respect townhouse limitations while adding the character these homes often lack.
The appeal of townhouse living includes community benefits, reduced maintenance responsibilities, and often superior locations near urban amenities. Yet the design constraints that make townhouses economical and practical can result in interiors that feel generic or uninspiring. Thoughtful upgrades including ceiling beam installation transform these practical spaces into homes that reflect owner personality and design sophistication.
Townhouse Construction Constraints
Understanding townhouse structural characteristics guides appropriate beam selection and installation approach.
Floor joist systems in townhouses typically employ engineered wood I-joists or open-web trusses designed for efficient spans between bearing walls. These systems cannot support the substantial loads that genuine timber beams would impose. The lightweight construction of polyurethane faux beams—typically less than two pounds per linear foot—places negligible load on these engineered systems, enabling beam installation without structural concern.
Ceiling height in townhouses often falls slightly below detached home equivalents. Nine-foot main floor ceilings and eight-foot bedroom ceilings represent common specifications. Beam selection must account for these reduced proportions, avoiding oversized installations that might overwhelm limited volume. Proportionally scaled beams create appropriate visual presence without claustrophobic effect.
Sound transmission through shared walls and floor-ceiling assemblies requires consideration in attached housing. Heavy timber beams might provide modest sound deadening, but polyurethane alternatives do not contribute similarly. If sound management represents priority, supplemental acoustic insulation should accompany beam installation rather than relying on beam mass that faux alternatives cannot provide.
Design Strategies for Limited Spaces
Townhouse interiors benefit from design approaches that maximize perceived space while adding architectural interest.
Visual height extension techniques help beams contribute to sense of spaciousness. Beams running perpendicular to the viewer's line of sight create perspective lines that draw the eye across the room, emphasizing width. Beams extending toward windows connect interior space to exterior light, extending visual boundaries.
Light-colored beam finishes maintain openness in spaces where darker treatments might feel heavy. Painted beams in ceiling-matching colors add texture without visual weight. Lighter wood-tone finishes provide warmth without the substantial presence that darker alternatives create.
Strategic placement concentrates beams where they create maximum impact without consuming visual space throughout. A single substantial beam crossing the primary living area ceiling provides focal point that draws attention away from limited dimensions. Accent placement rather than room-spanning coverage achieves architectural interest efficiently.
Open-plan townhouse layouts benefit from beam configurations that define functional zones without requiring physical partition. Parallel beams crossing kitchen boundaries signal transition to cooking zone. A beam crossing above dining areas creates visual anchor for this activity. These zone definitions add organization that helps residents navigate open spaces intuitively.

Townhouse Room Applications
Different townhouse rooms present varied opportunities for beam installation depending on proportions, functions, and existing finishes.
Living room ceilings in townhouses typically span moderate dimensions appropriate to attached home footprints. A single bold beam or parallel pair creates presence without overwhelming proportions. The living room beam installation establishes design vocabulary that adjacent spaces might echo or complement.
Kitchen ceilings often feature dropped heights for soffit enclosures or bulkhead treatments that create beam-like architectural elements. Extending beam treatment into these areas provides visual continuity that improves spatial coherence. The kitchen beam treatment might connect to living room beams through consistent styling that links spaces across the open plan.
Stairwell ceilings in townhouses spanning multiple floors present opportunity for dramatic beam installation visible from multiple levels. The vertical dimension and transitional character of stairs makes this location particularly effective for architectural enhancement. Beams crossing the stairwell create landmark that helps occupants orient throughout the home.
Bedroom ceilings in townhouses require restraint given typically modest proportions. Smaller scale beams, perhaps four to six inches in depth, provide warmth appropriate to intimate sleeping spaces. Alternatively, single accent beams crossing above the bed create focal point without demanding excessive ceiling space.

Finish Selection for Townhouse Contexts
Townhouse beam finishes should complement existing materials and potential future changes that attached home ownership might require.
Universal finish coordination considers materials likely present across townhouse interiors. White walls, neutral flooring, and moderate-color trim create backdrop that accommodates varied beam selections. Most wood-tone finishes work effectively against these neutral backgrounds, allowing personalization without clashing with standard townhouse finishes.
Future renovation consideration acknowledges that townhouse ownership might involve eventual updates to flooring, cabinetry, or wall color. Selecting beam finishes that accommodate potential changes provides flexibility that serves evolving preferences. Neutral wood tones—light oak, honey maple, or grey-brown ash—provide this adaptable foundation.
Association guideline compliance ensures that interior modifications meet community standards. While associations typically regulate exterior appearances, some communities include interior guidelines that affect significant renovations. Verifying that planned beam installations comply with association requirements prevents disputes that might require costly corrections.
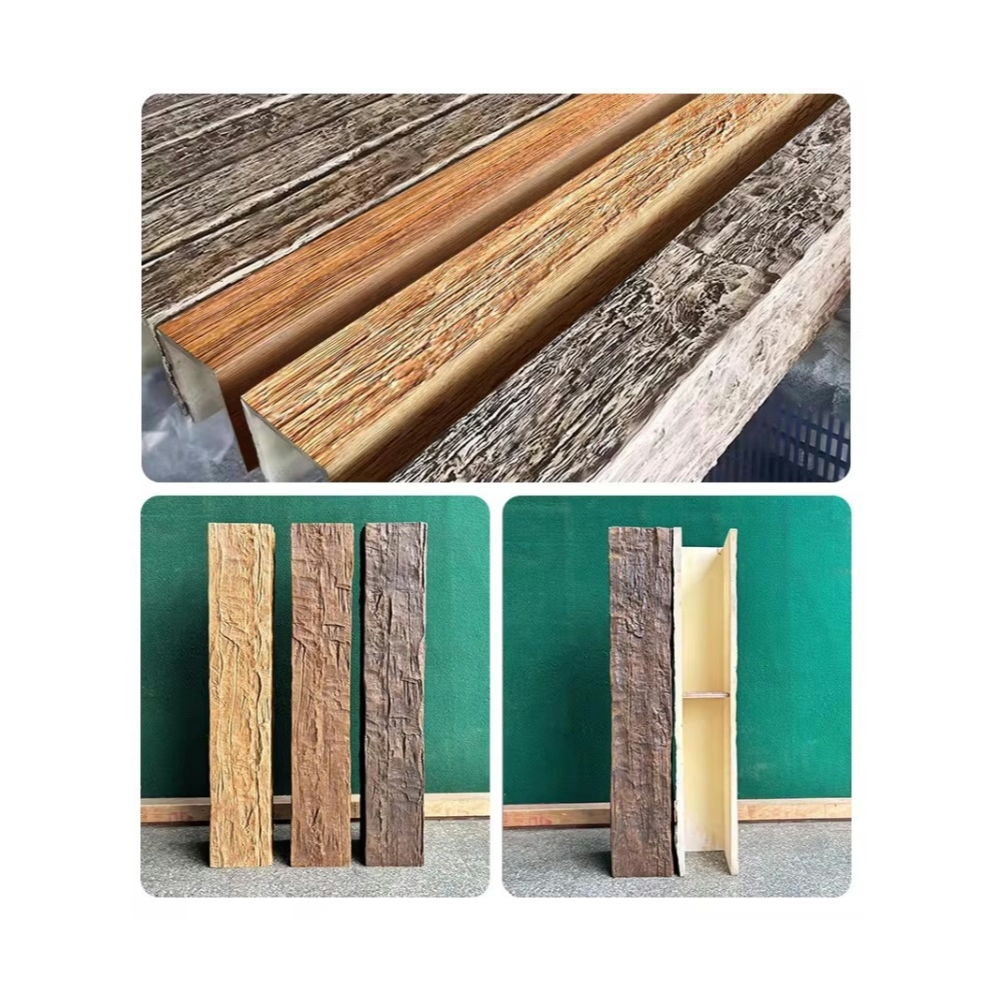
Installation Efficiency for Townhouse Projects
Townhouse beam installation benefits from approaches that minimize disruption to adjacent units and respect shared infrastructure.
Shared wall awareness ensures that installation activities do not disturb neighboring units. Noise-generating work should follow reasonable hours regardless of local requirements. Vibration from drilling or fastening might transmit through shared structures, suggesting care during attachment procedures.
Utility awareness prevents damage to wiring, plumbing, or HVAC components that townhouse construction concentrates in ceiling cavities. Professional installers use detection equipment to locate these components before attachment. Homeowners attempting DIY installation should obtain construction drawings or engage professional assistance.
Clean installation practices maintain the pristine condition that townhouse interiors often feature. Dust containment, debris removal, and surface protection ensure that beam installation improves rather than compromises interior condition. Professional installers understand these requirements instinctively.
Technical References
ASTM standards cited in every specification
Test Data
Lab results from internal testing program
Updated 2026
Reviewed against current product specs


