
Co-working spaces have revolutionized how freelancers, entrepreneurs, and remote employees approach professional workspace. These shared environments offer flexibility, community, and amenities that traditional office leases cannot match. Competition among co-working providers has intensified as market saturation increases, driving operators to seek differentiation strategies that attract and retain members. Interior design plays crucial roles in this competition, with distinctive environments becoming primary factors in membership decisions. Faux wood beams contribute significantly to these environments, adding the architectural warmth and character that transforms generic office floors into inspiring creative spaces.
The co-working aesthetic typically blends industrial elements—exposed structure, concrete floors, metal ductwork—with residential warmth that encourages lingering and collaboration. Wood beams sit perfectly at this intersection, providing the natural material character that softens industrial harshness while maintaining the contemporary edge that creative professionals appreciate.
Community and Collaboration Enhancement
Co-working spaces succeed by fostering community and enabling collaboration among members who might otherwise work in isolation. Design elements contribute to these goals by creating spaces that encourage interaction.
Open collaborative zones benefit from beam installations that define these areas within larger floor plans. The visual boundary that beams create helps members understand where collaborative work is encouraged versus where focused individual work occurs. This spatial organization happens intuitively, without requiring signs or staff direction.
Community gathering spaces hosting events, presentations, and social activities benefit from beam treatments that create memorable atmospheres. The warmth that wood beams contribute encourages the extended engagement that community building requires. Beams in these areas might feature integrated lighting, hanging planters, or other elements that enhance gathering space functionality.
Phone booths and focus pods accommodating private calls or concentrated work benefit from beam treatments that prevent these small spaces from feeling claustrophobic. A single decorative beam crossing the pod ceiling adds character that improves the experience of enclosed work, even if members spend only brief periods in these spaces.
Brand Identity Expression
Co-working operators cultivate distinct brand identities that attract specific member demographics. Ceiling beams contribute to brand expression that differentiates operators from competitors.
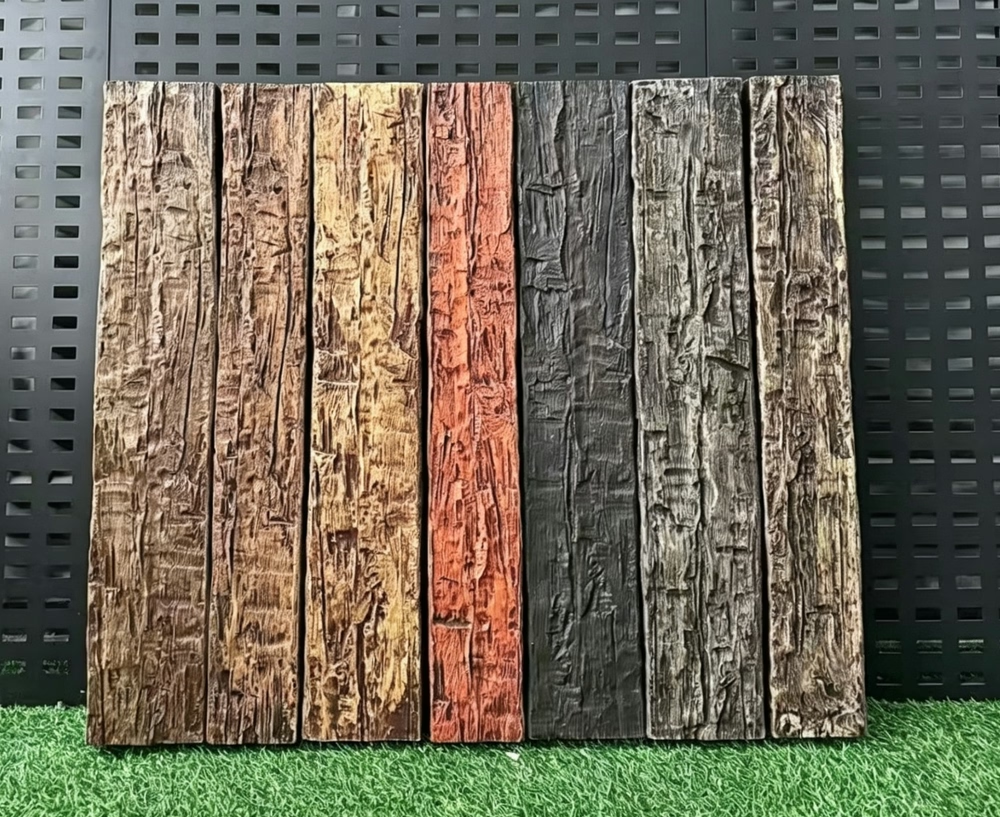
Boutique co-working brands targeting creative professionals might feature rustic beam treatments that communicate artisanal values and rejection of corporate sterility. These beams should feel authentic rather than superficial, contributing to environments that creative members find genuinely inspiring. Heavily textured beams in warm tones support this brand positioning effectively.
Premium executive co-working serving established professionals and corporate teams benefits from refined beam treatments that communicate quality and professionalism. Substantial beams in sophisticated finishes—rich walnut, elegant grey, or refined natural oak—establish premium character appropriate to higher membership rates and executive clientele.
Community-focused co-working emphasizing collaboration and mutual support might feature approachable beam treatments that feel welcoming rather than exclusive. Lighter finishes, modest proportions, and friendly proportions support the accessible community character that these operators cultivate.
Acoustic Management
Open co-working environments present challenging acoustic conditions that affect member productivity and comfort. Beam installations contribute to acoustic management that improves these spaces.
Sound absorption in open plans typically relies on soft furniture, textile panels, and acoustic ceiling treatments. Beam surfaces provide diffusion that scatters reflected sound, reducing echo and improving speech clarity. The textured surfaces of wood-grain beams create the irregularity that effective diffusion requires.
Private meeting rooms within co-working spaces benefit from beam treatments that complement dedicated acoustic insulation. The visual warmth of beams improves these enclosed spaces while acoustic engineering handles the technical requirements. Coordination between aesthetic and acoustic design ensures that meeting rooms perform both functionally and visually.
Focus zones and quiet areas require acoustic consideration that beam installations should support. Beams in these areas provide visual warmth without generating noise reflections that might disturb concentrated work. Beam selection for quiet areas might favor smoother finishes that provide less diffusion but also less potential for distraction.

Member Experience Optimization
Co-working membership decisions depend significantly on environment quality that members experience daily. Beam installations contribute to these experiences in ways that affect retention and referrals.
First impressions during facility tours shape membership decisions powerfully. Prospective members evaluating spaces notice ceiling treatments immediately, interpreting quality beam installations as indicators of overall facility quality. Investment in beams signals investment in member experience that justifies membership pricing.
Daily experience enhancement keeps members satisfied and productive. The warmth that beams contribute prevents the institutional sterility that might drive members toward alternatives. Beams visible from workstations provide visual interest that breaks monotony during extended work sessions.
Social media sharing and word-of-mouth marketing benefit from distinctive environments that members want to share. Beam installations create photo opportunities that generate organic marketing. Spaces featuring beautiful beams attract attention that pure functionality cannot achieve.

Practical Implementation Considerations
Co-working beam installation requires practical considerations that distinguish these commercial applications from residential projects.
Operational continuity during installation protects ongoing membership revenue. Work should typically occur during off-hours when spaces sit unoccupied. Phased installation approaches allow portions of facilities to remain functional while others undergo treatment. Communication with members about installation schedules manages expectations and minimizes disruption perception.
Maintenance requirements in high-traffic commercial environments demand durable products and accessible cleaning. Polyurethane beams resist the scuffs, marks, and cleaning that continuous use generates. The sealed finish prevents staining from occasional beverage spills or cleaning solutions.
Flexibility for reconfiguration supports the evolving layouts that co-working spaces require. Members' needs change, and floor plans must adapt accordingly. Beam installations should accommodate potential future modifications, whether that involves adding beams in new areas or removing existing installations to accommodate changed layouts.
Technology integration ensures that beam installations support rather than complicate the connectivity that co-working members require. Cable routing, wireless access point placement, and audiovisual system integration should coordinate with beam installation planning to ensure seamless functionality.
Technical References
ASTM standards cited in every specification
Test Data
Lab results from internal testing program
Updated 2026
Reviewed against current product specs


