
Duplex properties offer unique renovation opportunities that distinguish them from both single-family homes and apartment buildings. These attached structures house two distinct living units within a single building envelope, typically sharing structural elements, utility infrastructure, and often exterior appearance requirements. Renovation decisions must account for this dual nature, balancing improvements that benefit both units while respecting the independence that separate living spaces require. Faux wood beams address these nuanced requirements effectively, providing architectural enhancement that appeals across diverse occupant demographics while accommodating the practical constraints that duplex ownership presents.
The appeal of duplex ownership spans multiple buyer categories. Investors seeking rental income appreciate the income diversification that two units provide. Extended families value the proximity that allows independence with shared property ownership. First-time buyers might occupy one unit while renting the other, offsetting mortgage costs through rental income. Each configuration benefits from renovation that maximizes appeal to potential occupants or renters.
Shared Structure Considerations
Duplex construction involves shared elements that renovation planning must respect. Understanding these shared structures guides appropriate beam selection.
Floor-ceiling assemblies separating duplex units typically include fire-rated construction that building codes require. Beam installation should not compromise this fire rating, which prevents fire spread between units and protects occupants. Verify that mounting methods maintain required fire resistance before proceeding with installation.
Shared wall assemblies also include fire-rated components that beam installation should not affect. Beams terminating at shared walls should maintain clearance from fire-rated surfaces. Alternatively, beams might extend across both units, treating the shared wall as interior boundary rather than termination point.
Structural elements supporting both units require assessment before any ceiling modification. Beams in these locations might span living areas in both units, creating opportunities for consistent treatment that reinforces the unified nature of the duplex property.
Design Approaches for Dual Units
Duplex renovation benefits from design approaches that serve both units while allowing individual expression.
Consistent beam styling throughout the duplex creates design unity that reinforces shared property ownership. The same beam profile, finish, and configuration appearing in both units signals intentional design rather than afterthought addition. This consistency appeals to owner-occupants who value design coherence across their investment.
Unit differentiation through beam placement accommodates varied layouts that duplex properties often feature. One unit might accommodate three bedrooms while the neighbor features two bedrooms plus home office. Beam installations appropriate to each layout's proportions and functions serve practical needs while maintaining visual connection through consistent styling elements.
Shared space treatment addresses entryways, stairwells, and other areas serving both units. Beams in these locations should establish premium character that signals quality throughout the property. Higher-end finishes in shared spaces create positive impressions that benefit both occupants and any visitors they receive.
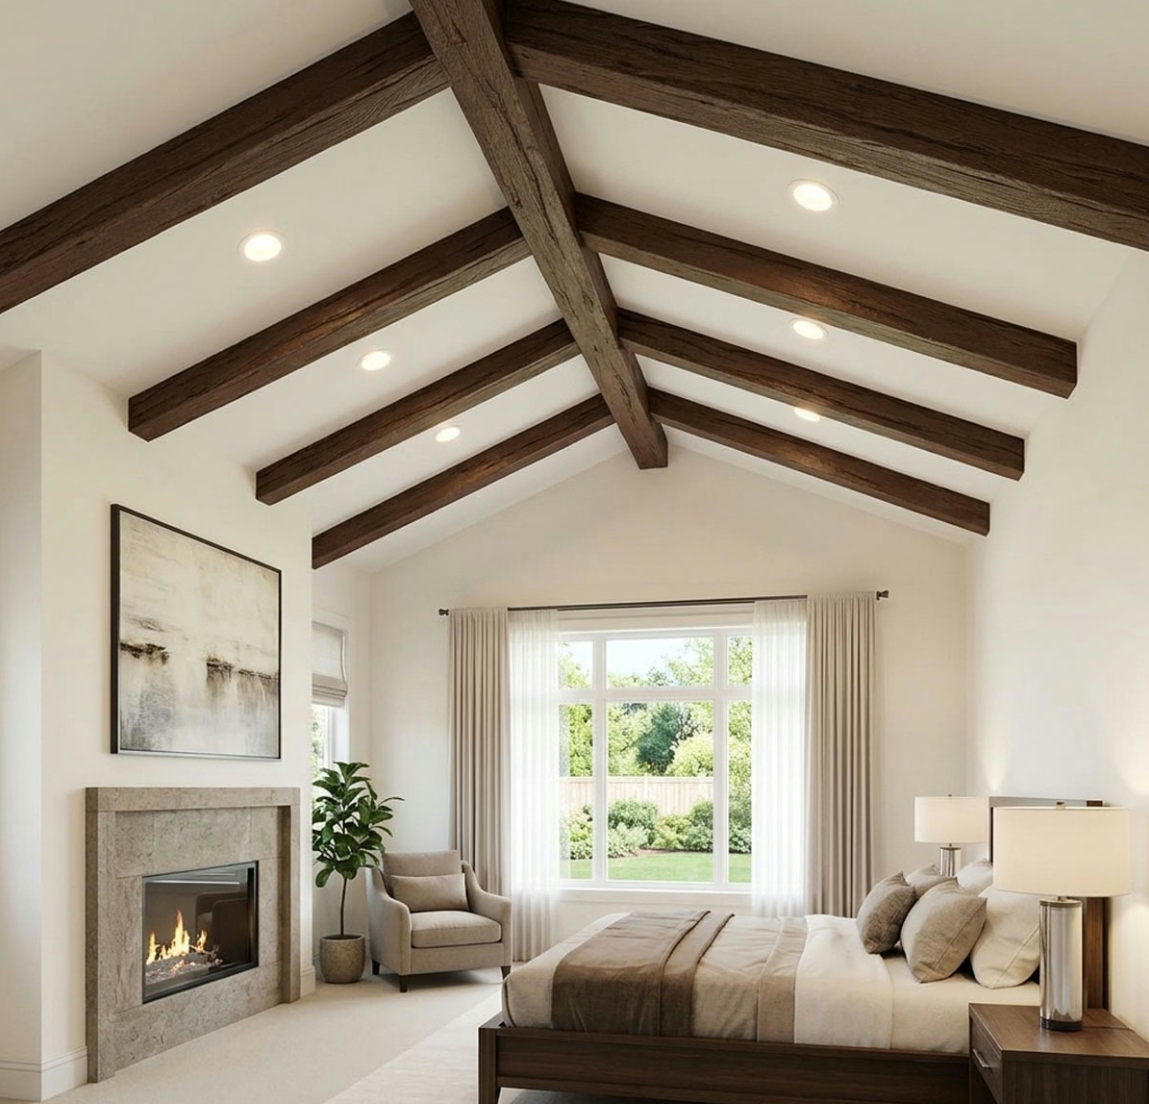
Tenant Appeal Considerations
Investment duplexes serving rental markets require design decisions that maximize tenant appeal and rental income potential.
Broad market appeal favors beam treatments that attract diverse potential tenants rather than narrowly focused aesthetics. Warm wood tones in moderate finishes typically achieve broader appeal than highly stylized alternatives. The goal involves creating desirable spaces that command premium rents without excluding substantial portions of the rental market.
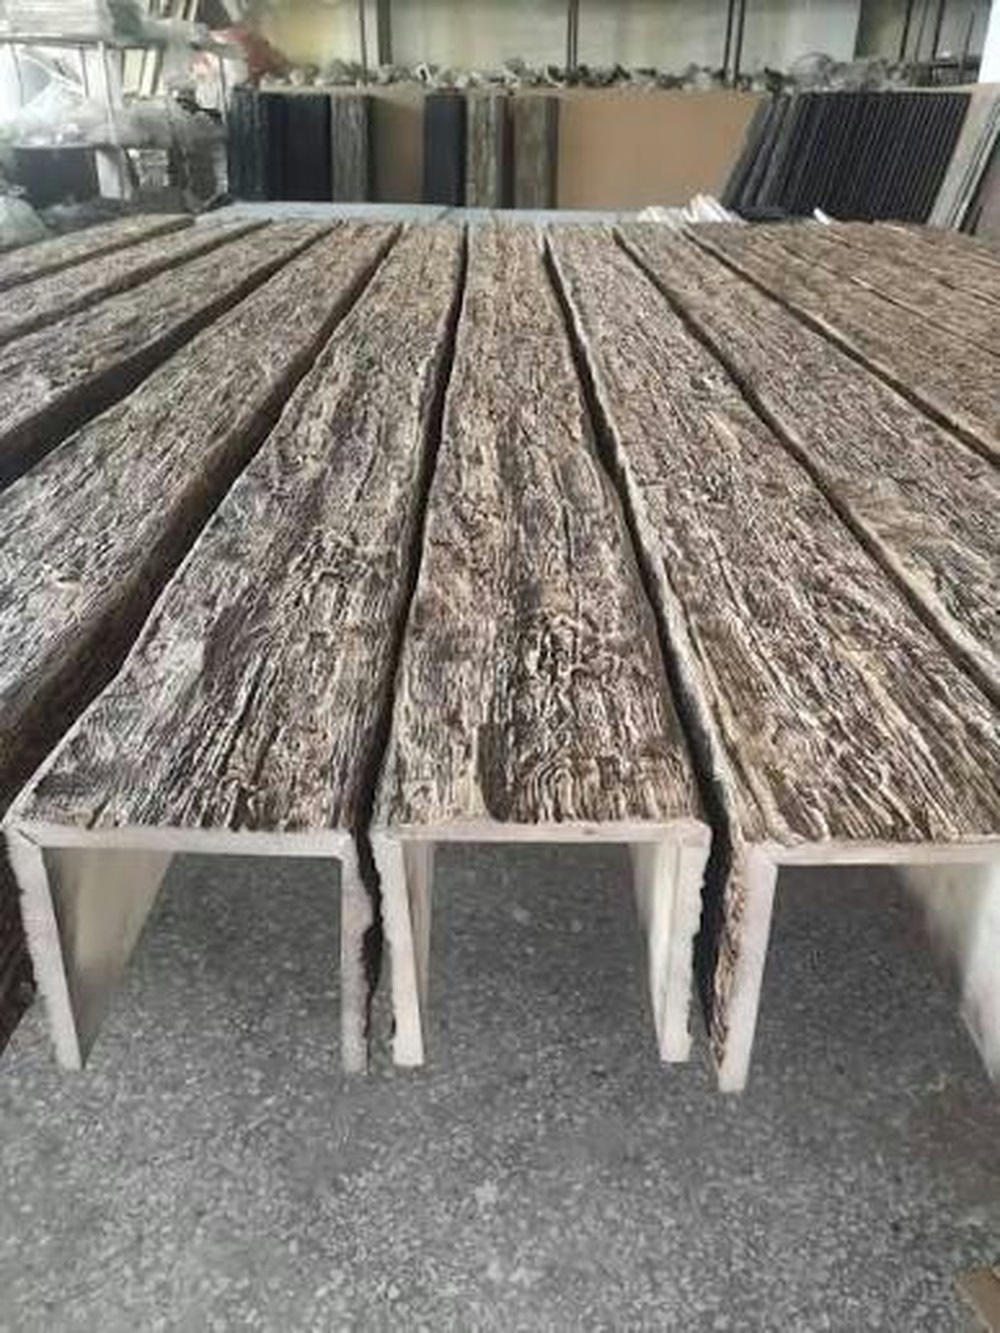
Maintenance considerations for rental units favor the durability that polyurethane faux beams provide. Landlord-friendly materials that tolerate tenant behavior reduce turnover maintenance costs and preserve appearance through multiple tenancy cycles.
Flexibility for tenant customization might include provision for beam finish modification. Neutral beam bases that accept various paint colors allow tenants to personalize spaces while maintaining underlying architectural quality. This flexibility increases the property's appeal across varied tenant preferences.

Extended Family Configuration Benefits
Duplex properties serving extended family arrangements benefit from design that balances independence with connection.
Family privacy in duplex units benefits from architectural treatments that establish distinct identities while maintaining visual connection. Beams in shared living areas might incorporate features—distinct lighting, varied configuration—that signal functional separation without requiring physical partition.
Accessibility between units through interior connections or shared outdoor spaces creates the family proximity that extended family arrangements seek. Beam treatment of these connecting areas should reinforce the relationship while respecting the independent nature of separate households.
Aging-in-place design considerations favor beam installations that accommodate mobility limitations. Handrails, grab bars, and accessibility features should coordinate with beam installations rather than conflicting with them. Professional installation ensures that accessibility requirements receive appropriate consideration.
Renovation Process Coordination
Duplex beam installation requires coordination that accounts for the dual-occupancy nature of these properties.
Occupancy timing affects installation scheduling significantly. Vacant units accommodate renovation work without tenant disruption. Simultaneous vacancy in both units allows comprehensive installation that maintains design consistency. Single-unit vacancy requires phased installation that protects tenant comfort in occupied areas.
Utility coordination ensures that beam installation does not disrupt services that tenants depend on. Electrical, HVAC, and plumbing systems serving occupied units should remain functional throughout renovation activities. Coordination with utility providers identifies any required temporary disconnection well in advance.
Finishing coordination between units ensures that beam treatment creates cohesive property appearance. Samples and specifications should be reviewed for both units simultaneously, ensuring that the finished result delivers consistent quality across the duplex. Variation that appears charming in single-family homes might suggest careless execution in dual-unit properties.
Long-Term Value Considerations
Quality beam installation contributes to duplex value that affects both current enjoyment and eventual sale proceeds.
Curb appeal enhancement through visible beam treatment improves first impressions that influence both tenant quality and eventual sale prospects. The architectural character that beams contribute signals quality investment that justifies premium positioning.
Durability ensures that beam appearance maintains quality throughout tenancy cycles. Polyurethane faux beams resist the wear and tear that rental occupancy might impose, maintaining appearance that justifies continued premium positioning.
Adaptability for future modifications accommodates changing market conditions or occupant needs. Beam installations that allow finish modification or configuration adjustment maintain relevance as design trends evolve and property uses change.
Technical References
ASTM standards cited in every specification
Test Data
Lab results from internal testing program
Updated 2026
Reviewed against current product specs


