
Ceiling design has emerged as a focal point in contemporary interior architecture, with designers increasingly recognizing the untapped potential of overhead surfaces. Geometric patterns constructed from decorative faux beams offer extraordinary opportunities for creating distinctive, memorable spaces. These installations transform otherwise plain ceilings into dynamic design elements that define room character and establish architectural identity.
The appeal of geometric ceiling patterns extends beyond mere aesthetics. These installations create visual complexity that draws the eye upward, making rooms feel more spacious and intentional. The interplay of light and shadow across multi-dimensional beam arrangements generates ever-changing visual effects as natural light shifts throughout the day. This dynamic quality adds life and movement to interior spaces without requiring additional decor or furnishings.
Understanding Geometric Ceiling Design Principles
Successful geometric ceiling installations require thoughtful planning grounded in fundamental design principles. Scale relationships between beams and room dimensions significantly influence visual outcomes. Oversized geometric patterns work best in expansive rooms with high ceilings, while more refined geometric arrangements suit standard residential ceiling heights. Misalignment between pattern scale and room proportions creates uncomfortable visual tension rather than pleasing complexity.
Symmetry and asymmetry both offer valid approaches to geometric ceiling design. Symmetrical arrangements convey formality, order, and classical elegance. These patterns establish clear visual hierarchies and provide intuitive spatial orientation. Asymmetrical configurations introduce contemporary edge and visual interest through unexpected proportions and balance points. The choice between these approaches should align with overall interior design direction and the emotional qualities desired for the space.
Color selection interacts dynamically with geometric patterns. Contrasting beam and ceiling colors emphasize the three-dimensional quality of installations, while monochromatic approaches create more subtle, integrated effects. Natural wood tones introduce warmth and organic character to geometric patterns, softening potentially harsh linear qualities. This warmth proves particularly valuable in spaces dominated by contemporary materials like glass, steel, and concrete.
Planning Your Geometric Pattern
Room function should guide geometric pattern selection significantly. Spaces intended for relaxation and unwinding benefit from gentler geometric arrangements with wider angles and flowing lines. More dramatic, sharply defined patterns appropriately serve entertainment areas, creative studios, and social gathering spaces where energetic visual stimulation enhances intended activities.
Existing architectural features require integration into pattern planning. Windows, skylights, ceiling fans, and structural elements should inform beam placement rather than conflict with established features. Successful designs incorporate these elements into overall patterns, using them as design anchors or focal points around which geometric arrangements organize themselves.
Lighting integration deserves early attention in planning processes. The relationship between beams and light sources determines whether installations read as dramatic shadows or softly illuminated architectural features. Both outcomes can be compelling, but each requires different lighting specifications and beam finish selections. Understanding these relationships prevents costly installation errors.

Popular Geometric Pattern Configurations
Grid patterns represent the most fundamental geometric ceiling arrangement. This configuration employs parallel beam lines crossing at regular intervals, creating a modular framework that echoes traditional coffered ceilings. Contemporary interpretations often vary beam spacing, use mixed beam widths, or incorporate secondary decorative elements between primary beams. Grid patterns work exceptionally well in rooms with strong orthogonal relationships, such as formal dining rooms, libraries, and executive offices.
Herringbone and chevron arrangements introduce diagonal energy into ceiling designs. These patterns create movement and visual flow that guides attention through spaces or toward focal points. Herringbone configurations use interlocking rectangular segments, while chevron patterns employ continuous V-shaped lines. Both approaches add dynamic visual interest that transforms passive ceiling surfaces into active design elements.
Hexagonal and honeycomb patterns create mesmerizing ceiling installations with inherent mathematical beauty. These arrangements produce radial visual effects that draw observers toward geometric centers or create expansive impressions when installations extend throughout entire rooms. The complexity of these patterns rewards careful attention to construction detail, with precise joints and consistent angles essential for achieving intended visual impact.
Hybrid and Custom Configurations
Sophisticated ceiling designs often combine multiple geometric approaches within single installations. Hybrid configurations might introduce curved beam segments into otherwise angular patterns, for instance, or incorporate varying pattern densities across different ceiling zones. These combinations create layered visual complexity that rewards extended viewing while maintaining overall design coherence.
Custom geometric patterns enable truly unique architectural expressions. Advances in manufacturing technology allow production of specialized beam profiles, curved segments, and custom connection details that support complex design visions. While custom configurations require higher design and production investments, they deliver unparalleled opportunities for creating signature spaces that cannot be replicated using standard product offerings.
Parametric design approaches increasingly inform geometric ceiling creation. These methodologies use algorithmic processes to generate pattern variations responding to specific spatial conditions, lighting contexts, or design requirements. The result often proves more sophisticated and contextually appropriate than manually conceived designs, demonstrating how technology can enhance rather than replace human creative judgment.
Material and Finish Considerations
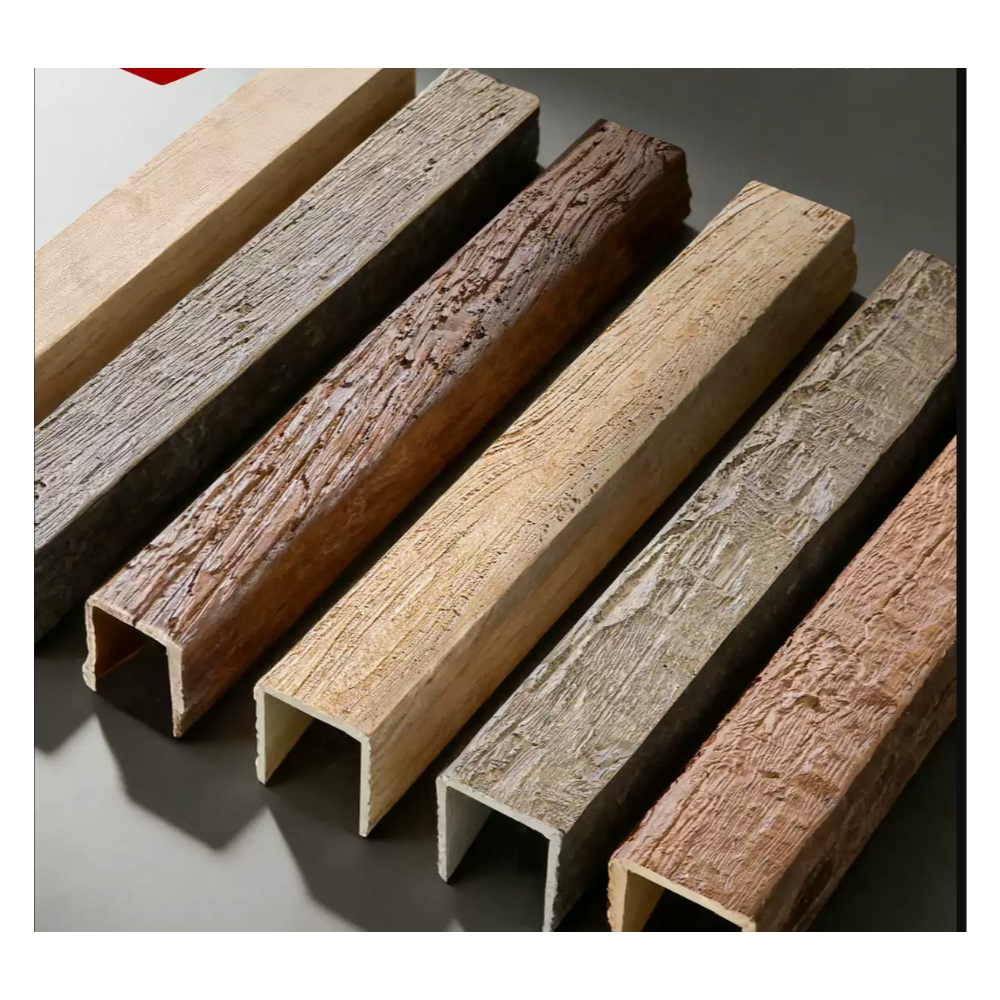
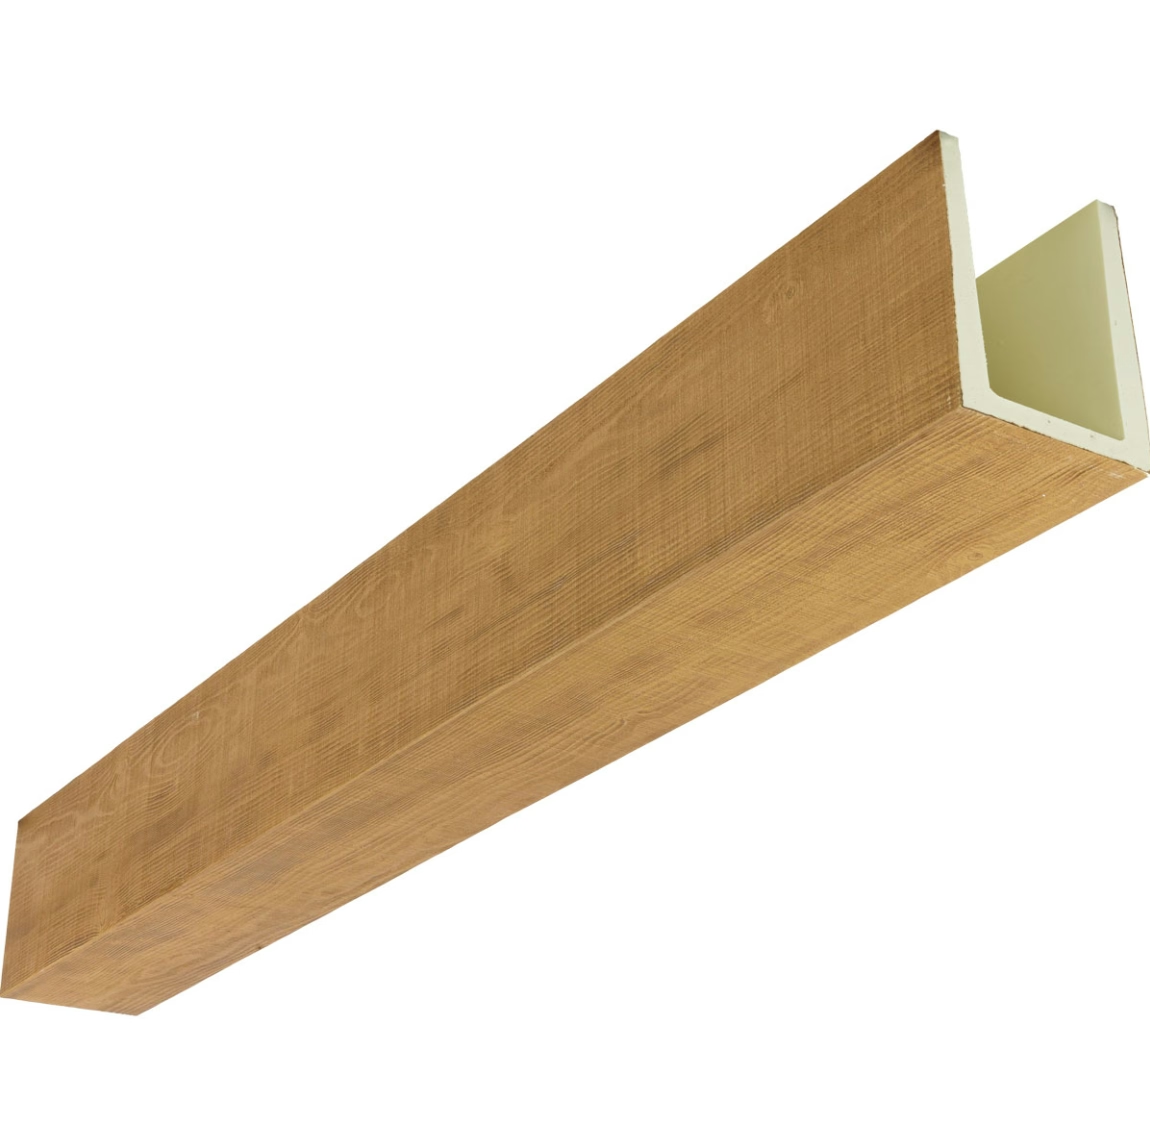
Polyurethane faux beams provide ideal characteristics for geometric ceiling installations. Their lightweight construction simplifies handling complex pattern configurations, while consistent quality ensures predictable results throughout extended installations. Unlike authentic timber, polyurethane beams maintain precise dimensions without warping, twisting, or seasonal movement that might compromise joint integrity in complex geometric arrangements.
Finish selection significantly influences geometric ceiling impact. Stained finishes that penetrate the polyurethane surface create more convincing wood appearance, while painted finishes enable broader color expression. Some designers prefer the crisp, contemporary appearance of painted beams, while others value the authentic character of wood-toned finishes. Both approaches yield compelling results when properly executed.
Texture variation adds tactile dimension to geometric patterns. Beams with pronounced wood grain provide rich surface interest, while smoother finishes create cleaner, more minimalist appearances. Some installations combine different textures across pattern elements, adding visual hierarchy and design sophistication. Sample evaluation helps designers understand how specific textures perform in intended lighting conditions.
Coordinating with Overall Interior Design
Geometric ceiling patterns must function within broader interior design contexts. These installations succeed when they complement rather than overwhelm other design elements. Careful attention to material and finish coordination ensures ceiling installations integrate harmoniously with wall treatments, flooring, furniture, and accessory selections.
Ceiling patterns can establish design themes that other elements reinforce throughout spaces. A living room featuring diagonal beam patterns might incorporate matching diagonal elements in rug designs, furniture arrangement, or lighting fixture positioning. This thematic consistency creates more cohesive, intentional interiors than collections of unrelated design choices.
Conversely, geometric ceiling patterns sometimes serve as sole design focal points in otherwise minimal spaces. This approach works effectively in contemporary interiors where architectural elements rather than decorative objects provide visual interest. The ceiling pattern assumes starring role, supported by restrained wall and floor treatments that prevent competing visual demands.
Structural and Installation Considerations
Geometric ceiling installations require appropriate structural planning to ensure safe, stable results. While faux beams weigh substantially less than authentic timber, complex pattern configurations can accumulate significant total loads. Professional assessment of ceiling structure and appropriate mounting methods prevents installation failures that might endanger occupants or damage property.
Mounting systems for geometric patterns must accommodate complex load distributions that differ from simple parallel beam installations. Corner joints, mitered intersections, and points where multiple beams converge require specially designed hardware and careful attention to load paths. Experienced installers understand these requirements and specify appropriate support systems.
Pattern complexity directly influences installation time and cost. Simple grid patterns install relatively quickly, while intricate geometric arrangements demand extended labor hours for precise positioning and detail work. Budget considerations should balance desired visual impact against practical cost constraints, potentially phasing complex installations across multiple projects if necessary.
Coordinating Building Systems
Mechanical, electrical, and plumbing systems traversing ceilings require integration into geometric pattern planning. Sprinkler heads, HVAC vents, speaker systems, and lighting fixtures must relate appropriately to beam patterns. This coordination demands early collaboration between designers, installers, and building system contractors.
Concealed mounting options enable beam installations that appear to float without visible support structures. This clean aesthetic requires careful planning and potentially additional structural elements hidden above ceiling planes. The visual impact of floating beam installations often justifies the extra coordination complexity required to achieve them.
Fire safety requirements influence beam installation specifications in commercial applications. Building codes may require specific fire ratings for ceiling elements, affecting both beam material selection and installation methods. Understanding these requirements early prevents costly design revisions or construction delays.
Lighting Integration Strategies
Natural light interaction with geometric beam patterns creates ever-changing visual effects throughout days and seasons. Strategic window and skylight positioning can enhance these natural displays, with beam placement designed to catch and cast interesting shadows at intended times. This consideration proves particularly valuable in spaces where occupants experience environments over extended periods.
Artificial lighting offers controlled illumination that enables precise visual effects regardless of time or weather conditions. Recessed fixtures positioned between beams create clean ceiling planes while providing functional ambient illumination. Surface-mounted fixtures attached to beams can emphasize pattern elements through directional lighting that highlights dimensional qualities.
Linear LED installations embedded within beam configurations create contemporary lighting effects that complement geometric patterns beautifully. These continuous light sources can outline pattern edges, illuminate intersections, or provide ambient room lighting through indirect reflection. Smart lighting controls enable dynamic effects that transform ceiling appearances throughout daily routines.
Design Applications Across Space Types
Residential living rooms benefit enormously from geometric ceiling treatments that create distinctive gathering spaces. Family rooms featuring beam patterns become architectural destinations rather than mere functional areas. The overhead visual interest encourages lingering, conversation, and shared experiences that strengthen family bonds and create lasting memories.
Bedroom applications create sanctuary-like retreats through enveloping ceiling patterns. Lower-profile geometric arrangements work particularly well in private spaces, providing visual interest without overwhelming intimate scales. The organic warmth of wood-toned beams promotes relaxation and restful sleep, contributing to overall bedroom wellness functions.
Commercial spaces including restaurants, hotels, and retail environments leverage geometric ceiling designs to establish memorable brand experiences. Guests and customers encountering distinctive overhead installations form strong impressions that differentiate establishments from competitors. These memorable environments translate directly to customer loyalty and positive word-of-mouth recommendations.
Entryways and Transition Spaces
Foyer and entry ceiling designs establish first impressions that influence how occupants perceive entire buildings. Geometric patterns in these spaces create immediate architectural impact that welcomes visitors while signaling design sophistication. The concentrated visual investment in entry areas yields outsized returns in overall space perception.
Hallways and transitional spaces benefit from ceiling patterns that add visual interest to otherwise unremarkable circulation routes. Running geometric patterns can guide movement through buildings while transforming passage spaces into engaging architectural experiences. This approach proves particularly valuable in larger facilities where circulation spaces constitute significant floor area.
Stairwells present unique geometric ceiling opportunities where diagonal beam arrangements can echo ascending movement. Patterns that flow upward visually support circulation while creating memorable architectural moments in spaces often treated as merely functional. These installations demonstrate how attention to transitional spaces elevates entire building experiences.
Maintaining Geometric Ceiling Installations
Quality faux beam installations require minimal ongoing maintenance compared to many alternative ceiling treatments. The durable polyurethane surface resists damage from impacts, moisture, and temperature variations that might affect authentic timber. Occasional dusting maintains appearance between more thorough cleaning sessions.
Joint integrity in complex geometric patterns deserves periodic inspection, particularly in the first years following installation. Settlement movements and thermal expansions can stress connection points that installers establish. Professional assessment identifies any developing issues before they become visible or compromising to structural integrity.
Cleaning approaches should match beam finish specifications. Painted beams accept standard cleaning products without concern, while stained finishes may require more careful product selection. Manufacturer guidance ensures appropriate cleaning methods that maintain finish appearance without causing damage.
Future Trends in Geometric Ceiling Design
Emerging technologies continue expanding possibilities for geometric ceiling installations. CNC manufacturing enables increasingly complex pattern elements with precision unachievable through traditional methods. This manufacturing capability supports design ambitions that previous production constraints would have prohibited.
Integrated sensor technologies will increasingly populate ceiling installations, with faux beams providing structural support and aesthetic integration for smart building systems. Environmental sensors, occupancy detection, and communication infrastructure can conceal within beam configurations, maintaining visual aesthetics while enabling intelligent building functions.
Sustainable manufacturing practices will influence material selection and production methods. Recycled content, bio-based polymers, and improved production efficiency reduce environmental impacts while maintaining the performance characteristics that make faux beams ideal for geometric ceiling applications. These advances address growing environmental concerns without sacrificing design possibilities.
The enduring appeal of geometric patterns in architecture suggests continued popularity for beam-based ceiling installations. Human appreciation for mathematical beauty, visual complexity, and three-dimensional spatial experience ensures ongoing demand for sophisticated ceiling designs. Decorative faux beams provide the ideal medium for realizing these design aspirations across diverse applications and contexts.
Technical References
ASTM standards cited in every specification
Test Data
Lab results from internal testing program
Updated 2026
Reviewed against current product specs


