
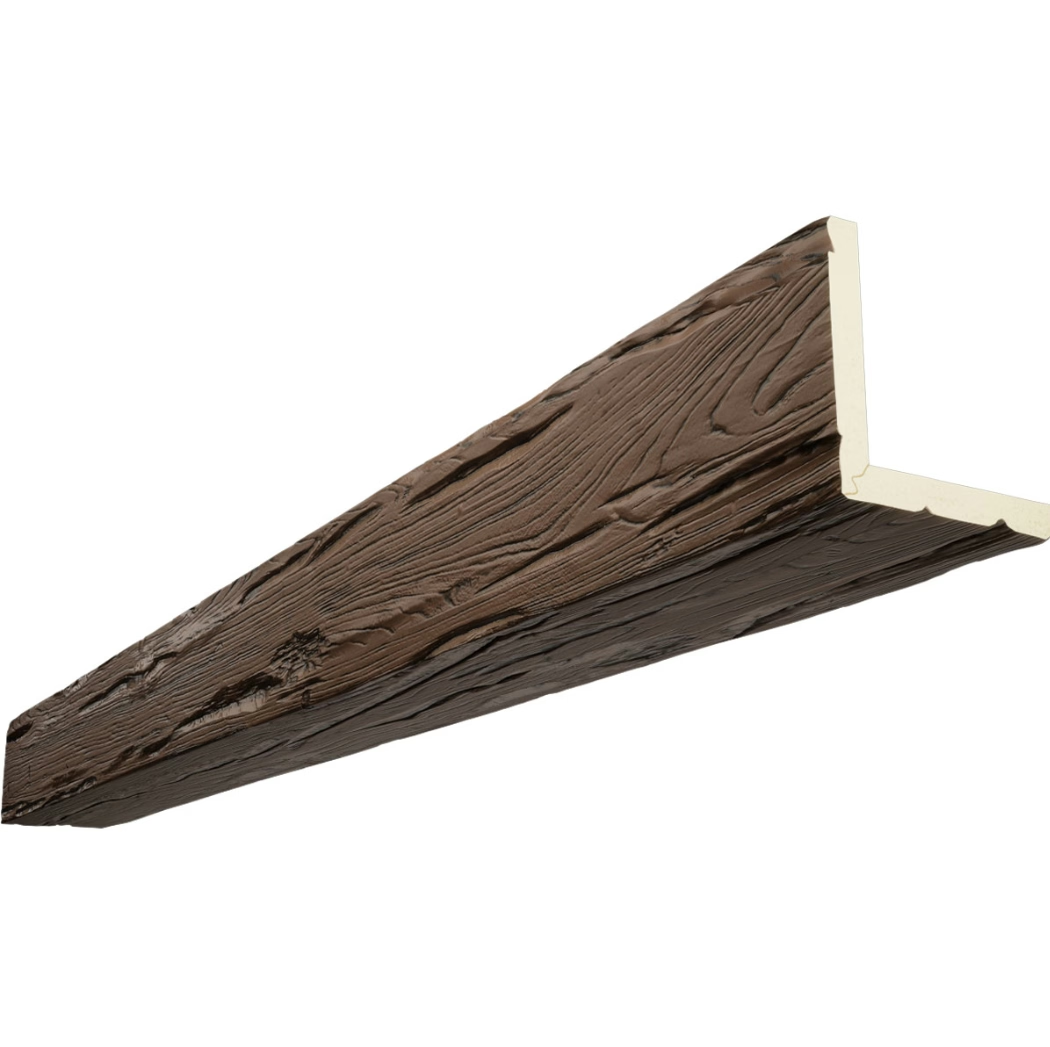
The democratization of architectural detail has transformed interior design possibilities for property owners across market segments. Decorative faux timber beams represent one of the most accessible means of achieving sophisticated architectural effects that previous generations could only realize through expensive custom carpentry or genuine timber installation. This accessibility has enabled design expressions that budget constraints once prohibited.
Understanding the decorative versus structural distinction guides appropriate application of these versatile elements. Decorative beams serve primarily aesthetic purposes, adding visual interest and architectural character without contributing to structural support. This distinction liberates installation from engineering constraints, enabling placement and configuration that purely structural elements would prohibit.
The design vocabulary available through decorative faux beams spans enormous range. Traditional farmhouse aesthetics, contemporary minimalism, rustic cabin warmth, and coastal beach house character all become achievable through beam selection and configuration. The versatility enables personalized expressions that reflect individual tastes rather than conforming to generic templates.
Creative Beam Placement Strategies
Ceiling installations represent the most common application for decorative beams, yet unconventional placements often yield more distinctive results. Beams mounted on walls introduce architectural texture without requiring ceiling work. Partial beam installations that start from corners and extend partway across ceiling planes create dynamic visual movement. Stacked beam arrangements that layer multiple elements create depth and complexity impossible with single-beam treatments.
Vertical wall-mounted beams transform ordinary surfaces into textured feature walls. Single substantial beams serve as unique headboard alternatives, while multiple parallel beams cover larger wall areas with wood texture. This approach works particularly well behind furniture groupings or in spaces where three-dimensional wall treatment adds necessary visual interest.
Diagonal and angular installations break from conventional horizontal orientations, introducing energy and movement that standard placements cannot achieve. These dynamic configurations work best as focal points rather than room-wide treatments, with diagonal beams crossing ceiling corners or intersecting at room centers. The resulting visual tension creates memorable architectural moments.
Mixed Material Approaches
Combining decorative beams with other materials creates layered compositions richer than any single material achieves alone. Beam-and-metal combinations introduce industrial edge that warms through wood presence. Beam-and-glass partnerships create contemporary aesthetics where transparency and solidity coexist. Beam-and-stone pairings establish organic-meets-geological relationships that ground spaces solidly.
Metal bracket and connector details provide opportunities for mixed-material expression. Exposed metal hardware supporting or connecting beams adds industrial character while serving functional purposes. These details should appear intentionally rather than accidentally, with consistent finish selection across all metal elements reinforcing design coherence.
Integrated shelving within beam installations adds functional dimension to purely decorative treatments. Beams mounted above counters or desks can incorporate shelf components below, creating storage that appears to grow from beam elements. This integration reduces visual clutter while adding practical value to architectural investment.

Scale and Proportion Considerations
Appropriate beam sizing ensures installations achieve intended visual impact without overwhelming spaces or appearing trivial. Large rooms with generous ceiling heights accommodate substantial beams that create dramatic architectural statements. Modest spaces require proportionally smaller elements that enhance without dominating. Mismatched scale undermines design intentions regardless of individual element quality.
Ceiling height strongly influences appropriate beam profile selection. Ten-foot ceilings might accommodate medium-scale beams with three to five inch visible dimensions. Twelve-foot ceilings can carry larger profiles with six to eight inch visible dimensions. Beyond these guidelines, individual proportions should relate intentionally to specific room measurements.
Viewing distance affects perceived beam scale significantly. Beams in rooms with high furniture density appear smaller than equivalent beams in sparsely furnished spaces. Entryways and corridors where occupants view beams at close range require proportionally larger elements than living rooms where furniture typically separates occupants from overhead details.
Creating Appropriate Visual Weight
Visual weight refers to the perceived heaviness or lightness that architectural elements convey. Heavy visual weight suggests substantial, grounding presence suited to traditional and rustic aesthetics. Light visual weight conveys contemporary, airy impressions appropriate for minimalist modern spaces. Matching visual weight to overall design direction ensures cohesive results.
Profile complexity influences perceived weight. Simple rectangular profiles appear lighter than complex profiles featuring crowns, ridges, or textured surfaces. The same dimensional beam might read as heavy or light depending on profile treatment. This variability enables fine-tuning visual weight through profile selection.
Finish selection affects perceived weight substantially. Dark stains add visual weight that light finishes reduce. Textured surfaces feel heavier than smooth alternatives. Considering finish effects during specification ensures beam weight aligns with design intentions.

Style-Specific Applications
Farmhouse and country aesthetics embrace decorative beams as essential architectural elements that establish rustic authenticity. Exposed beam ceilings in natural or weathered finishes recall agricultural structures repurposed for residential use. The aesthetic has evolved from necessity to style preference, but the appeal of timber character remains constant.
Modern farmhouse interpretations soften traditional rustic elements with contemporary restraint. Beams in cleaner profiles and grey or whitewashed finishes suit updated farmhouse aesthetics that value light, airiness, and clean lines over heavy timber presence. These contemporary-country hybrids accommodate beam installations that traditional farmhouse and modern minimalist styles might separately reject.
Coastal and beach house interiors incorporate beams for organic warmth that contrasts with nautical details and ocean-inspired palettes. Light wood tones in blonde and honey values complement whitewashed walls, blue accents, and natural fiber textiles. Beams in these environments suggest driftwood and weathered seaside timber without heavy forest timber associations.
Contemporary Minimalist Applications
Minimalist interiors require architectural elements that contribute presence without adding clutter or complexity. Decorative beams in this context should appear restrained, with clean profiles and minimal textural detail. The goal involves creating visual interest through architectural form rather than decorative embellishment.
Monochromatic beam treatments align with minimalist color restraint. White, grey, or black beams that coordinate with ceiling and wall colors maintain the quiet sophistication that minimalism values. Wood-tone beams in minimalist spaces require careful coordination to prevent appearing incongruously rustic.
Negative space appreciation in minimalism suggests beam installations that acknowledge rather than fill ceiling areas. Strategic single beams create focal points that benefit from surrounding emptiness. Comprehensive beam coverage might overwhelm minimalist sensibilities by introducing excessive visual complexity.
Color Coordination Strategies
Neutral beam finishes in greys, whites, and blacks provide flexible foundation for evolving color schemes. These versatile options accommodate changing accent palettes without requiring beam replacement. The investment maintains relevance as design preferences shift over time.
Warm wood tones establish color direction that subsequent selections should complement. When selecting warm beams, wall colors, furniture, and accessories should acknowledge wood undertones rather than creating uncomfortable color clashes. The resulting cohesive relationships reinforce design intentionality.
Grey-washed finishes offer compromise positioning between neutral and warm options. These treatments incorporate wood character within grey color frameworks that maintain contemporary relevance. Grey-washed beams coordinate naturally with both warm and cool accent palettes, providing flexibility that purely warm or cool alternatives cannot match.
Coordinating with Existing Elements
Furniture finish relationships guide beam color specification most directly. Rooms featuring leather furniture in brown tones naturally coordinate with warm wood beams. Spaces dominated by grey upholstery or black leather benefit from grey or black beam treatments. Evaluating dominant furniture finishes prevents color conflicts that undermine design success.
Flooring materials influence beam color selection significantly. Hardwood floors in warm tones complement matching warm wood beams, creating floor-to-ceiling material continuity. Stone, tile, and concrete floors coordinate better with grey or neutral beam treatments that avoid additional warm coloration.
Window trim and door casing finishes establish baseline wood presence throughout rooms. Beam finishes should relate intentionally to these existing wood elements, either matching closely or providing deliberate contrast. Ignoring these established wood elements risks visual confusion that disconnects beam installations from overall design context.
Installation Best Practices
Professional assessment of installation conditions prevents problems that amateur installations might create. Ceiling construction, structural integrity, and mounting surface preparation all require evaluation by experienced installers. This assessment identifies necessary preparations or modifications before installation begins.
Hidden mounting systems create clean appearances that showcase beam aesthetics without visible hardware. French cleats, adhesive systems, and concealed brackets all provide secure attachment while maintaining installation invisibility. Professional installers select appropriate systems based on specific beam weights and mounting conditions.
Joint treatment ensures seamless appearance where beam sections meet. Mitered corners, butt joints, and spliced connections each suit particular configurations and aesthetic requirements. Professional finishing of these joints prevents visible seam lines that would compromise realistic appearance.
Coordination with Other Trades
Electrical work should be completed before beam installation whenever possible. Light fixtures, switches, and outlets require ceiling or wall penetration that beam installations might obstruct. Early coordination prevents expensive modifications after beams are installed.
HVAC and mechanical considerations similarly benefit from advance planning. Diffuser placements, thermostat locations, and vent positioning should relate appropriately to beam configurations. Coordination between trades ensures integrated results that serve all building systems effectively.
Painting and finishing sequences matter for beam installation. Beams are typically installed before final wall painting, but some configurations benefit from reverse sequencing. Professional installers understand these nuances and coordinate timing appropriately.
Budget Optimization
Defining clear priorities helps allocate budgets effectively across beam installations. Identifying highest-impact locations ensures limited resources generate maximum visual return. Less critical areas can receive simpler treatments or await future budget availability.
Phased installation approaches enable comprehensive treatments spread across budget cycles. Beginning with most impactful installations while deferring secondary areas creates manageable project progression. Each phase delivers benefits while cumulative work achieves ultimate design goals.
Quality considerations often favor premium products despite higher initial costs. Superior appearance, enhanced durability, and reduced maintenance all contribute to lifetime value that exceeds initial price premiums. Evaluating total cost of ownership rather than purchase price alone leads to better long-term decisions.
The creative possibilities for decorative faux timber beams continue expanding as design professionals discover new applications and manufacturers develop improved products. The combination of aesthetic versatility, practical performance, and accessible pricing positions decorative beams among the most valuable tools available for interior design transformation.
Technical References
ASTM standards cited in every specification
Test Data
Lab results from internal testing program
Updated 2026
Reviewed against current product specs


