Modern buildings contain extensive utility infrastructure that contemporary living requires. Electrical wiring runs throughout ceilings to support lighting, ceiling fans, and outlets. Audio-visual cables connect distributed speaker systems, home theater components, and smart home controls. HVAC ductwork, plumbing stacks, and structural elements all compete for ceiling space that aesthetic design would prefer to leave undisturbed. Managing this infrastructure while maintaining beautiful interior environments represents one of the persistent challenges that interior design must address.
Multi-functional decorative beams offer elegant solutions to these challenges, combining the aesthetic benefits of exposed timber architecture with practical utility management capabilities. Hollow beam profiles accommodate cables, wires, and small mechanical runs within their interior cavities, concealing infrastructure while maintaining continuous architectural appearance. Understanding how to specify and install these functional beams helps homeowners and contractors achieve clean aesthetics without compromising building functionality.
Hollow Beam Construction
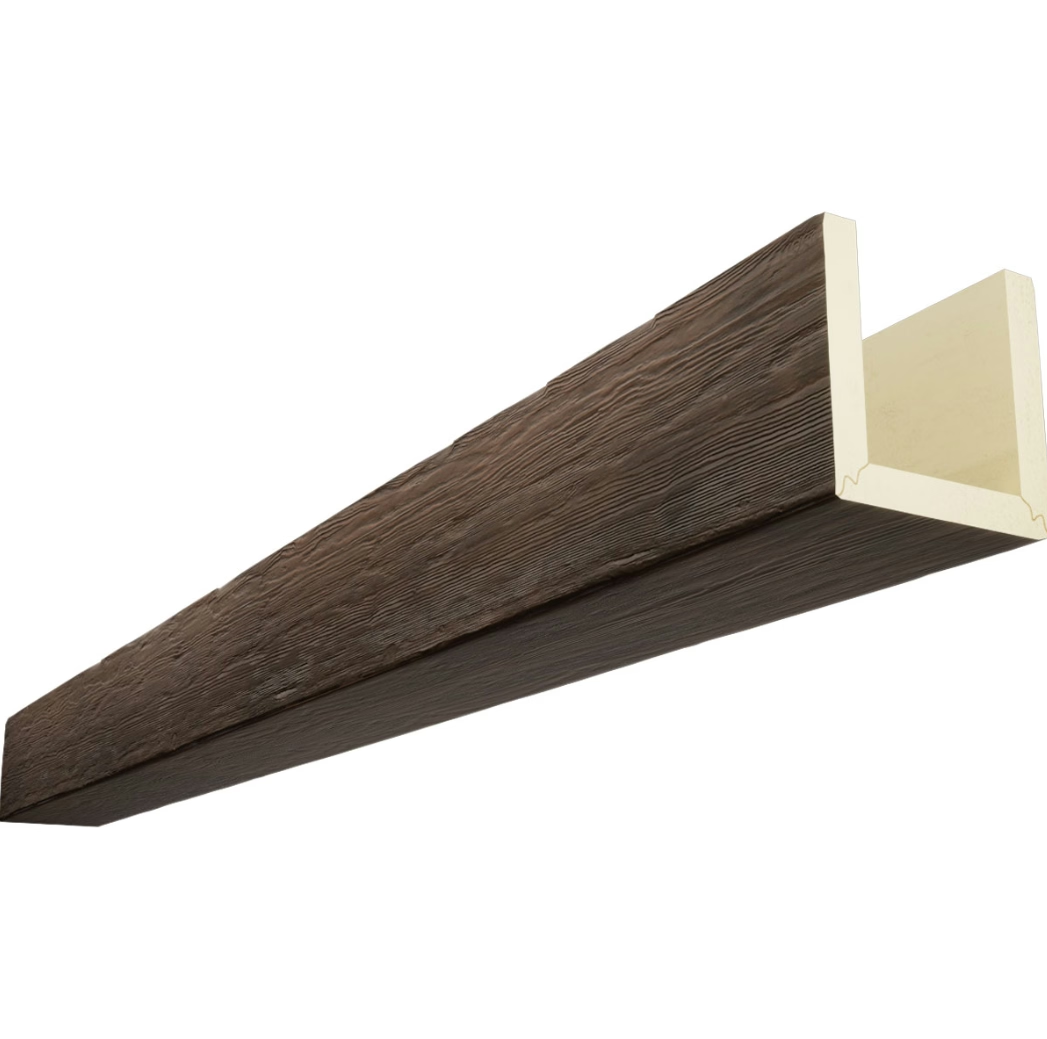
The functional capability of multi-functional beams depends on their hollow interior construction. Rather than solid polyurethane cores, these beams incorporate open cavities that run continuously from end to end, creating channels for utility routing.
Cross-sectional profiles determine cavity size and configuration. Box beams provide the largest interior cavities, easily accommodating substantial cable bundles or small ductwork. I-beam profiles offer narrower cavities suitable for electrical wiring and low-voltage cables. Panel beam profiles may include integral raceways designed for specific utility types.
Structural integrity in hollow beams comes from wall thickness and internal reinforcement. Quality manufacturers engineer hollow profiles to maintain appearance and physical performance despite reduced material content. Load ratings for hanging fixtures, artwork, or other ceiling-mounted items should account for hollow construction limitations.
Access points enable cable insertion and retrieval along beam lengths. Knockout panels, removable end caps, and junction box cutouts all provide access options that facilitate installation and future modification. Understanding access provisions helps plan cable routing strategies during design development.
Cable and Wire Management
Electrical and low-voltage cable routing through functional beams requires planning that integrates architectural and engineering considerations. Proper execution produces clean results; careless installation creates problems that become apparent only when systems require modification.
Electrical code compliance governs how electrical wiring may be routed within building structures. Beams installed adjacent to or replacing structural elements may trigger specific code requirements that affect cable routing options. Consulting with licensed electricians during planning prevents compliance issues that might require remediation.
Low-voltage cable routing—network wiring, speaker cables, AV connections—offers more flexibility than electrical wiring given reduced code restrictions. However, maintaining separation between low-voltage and electrical cables prevents interference that might affect signal quality in audio and video applications.
Cable management within beam cavities prevents tangling and enables future modification. Velcro straps, cable ties, and dedicated raceway channels all contribute to organized routing that simplifies future access. Planning cable capacity for future expansion prevents capacity constraints that would require beam removal for modification.

Planning Utility Routes
Effective utility concealment requires coordination between architectural beam placement and building utility design. Ideally, beam locations align with existing infrastructure routes, allowing cables to run through beams without extensive modification to building systems.
Documentation of existing utilities prevents accidental damage during beam installation. Scanning ceilings for wiring, calling utility location services before any ceiling-penetrating work, and reviewing building plans all contribute to safe installation that avoids costly mistakes.
Coordinating beam placement with planned utility routes ensures that necessary cables can reach intended destinations. Long cable runs that require multiple direction changes become difficult to route through beam cavities; strategic beam placement minimizes routing complexity.
Future flexibility should influence planning decisions. Running additional cable capacity during initial installation costs minimally compared to future beam removal for cable addition. Planning for potential system upgrades prevents the renovation that expanding infrastructure might otherwise require.
Integration with Lighting Systems
Lighting integration represents one of the most common applications for functional beam systems. Recessed fixtures, hanging luminaires, and cove lighting installations all benefit from concealed wiring that beam cavities provide.
Recessed downlights installed within beam surfaces appear to float independently while concealing driver components and wiring connections. The integration requires coordination between beam manufacturer, lighting supplier, and installer to ensure proper installation sequence and fixture support.
Hanging fixture mounting through functional beams simplifies what might otherwise require substantial ceiling structure reinforcement. Fixture weight transfers through beam to mounting points at structural ceiling elements, distributing loads appropriately without requiring independent support canopy installation.
Lighting control wiring—dimmer connections, smart home integration, scene-setting systems—routes through beam cavities alongside fixture power wiring. The convenience of centralized routing simplifies control system installation and future modification.

Ventilation and Air Movement
Some functional beam designs accommodate small HVAC components that benefit from concealed installation. Understanding what ventilation functions beams can serve helps maximize their utility contribution.
Supply air diffusers integrated into beam surfaces deliver conditioned air while appearing as architectural details rather than mechanical equipment. This approach works particularly well in exposed beam ceilings where visible ductwork would compromise aesthetics.
Return air integration allows beams to function as return air plenum when ceiling space serves as air movement pathway. This application requires careful coordination with HVAC design to ensure adequate airflow without compromising acoustic performance.
Small exhaust fan connections may route through beams serving bathrooms or utility areas where quiet operation and aesthetic concealment both matter. The beam cavity provides pathway that would otherwise require visible ductwork or wall penetrations.
Professional Installation Considerations
Functional beam installation benefits from professional expertise that understands both architectural and engineering requirements. The coordination demands of utility integration exceed those of purely decorative installations, making experienced installers valuable.
Electrical coordination should involve licensed electricians who understand code requirements and can ensure compliant installations. The combination of concealed wiring and architectural elements creates situations where professional judgment prevents problems.
Low-voltage system integrators—home theater installers, network specialists, audio professionals—should participate in planning for systems that will route through beam cavities. Their expertise ensures adequate capacity and proper separation between different signal types.
Building inspection requirements may apply depending on local codes and the utility functions beams will serve. Discussing planned installations with building officials before construction begins prevents inspection failures that would delay project completion.
Technical References
ASTM standards cited in every specification
Test Data
Lab results from internal testing program
Updated 2026
Reviewed against current product specs


