
Every homeowner eventually confronts the challenge of exposed ceiling infrastructure. Electrical conduit runs perpendicular to exposed rafters, HVAC ductwork spans rooms without concealment, and junction boxes interrupt otherwise clean ceiling surfaces. Rather than accepting these necessities as permanent eyesores, sophisticated property owners increasingly turn to polyurethane faux beams for elegant concealment that transforms problems into design opportunities.
The dual nature of beam installation—hiding functional infrastructure while introducing architectural beauty—makes faux beams uniquely valuable in renovation projects. What might require extensive drywall reconstruction, soffit construction, or ceiling lowering becomes achievable through beam placement that requires no structural modification and minimal disruption to existing finishes.
The Art of Concealment Through Design
Ceiling conduit runs present persistent challenges in homes with exposed ceiling structures. The rigid metal pipes carrying electrical service to distant outlets create visual interruptions that destroy otherwise clean ceiling lines. Installing faux beams perpendicular to these runs allows conduit placement within the beam cavities, eliminating visibility while establishing design rhythm across the ceiling plane.
The installation process involves creating mounting platforms that position beams at appropriate heights relative to the concealed infrastructure. Adjustable bracket systems accommodate varying conduit depths, ensuring that beams appear natural regardless of the mechanical systems they contain. Electrical access points can be positioned within beam ends or joints where they remain accessible for future maintenance while staying invisible during normal occupancy.
HVAC returns and supply ducts frequently occupy prominent ceiling positions, particularly in homes with older heating systems or ductless mini-split configurations. The rectangular profiles of these components contrast sharply with most architectural styles, creating visual intrusions that focal point lighting cannot overcome. Strategic beam placement around these elements creates framed compositions where functional components become subordinate to decorative treatment.
Managing Complex Ceiling Conditions
Rooms with multiple overlapping ceiling conditions—sloped sections transitioning to flat areas, soffits containing mechanical systems, dropped ceiling zones for recessed lighting—often resist conventional finishing approaches. The visual complexity overwhelms standard trim solutions, resulting in cluttered ceiling appearances that diminish overall interior quality.
Faux beam installations unify these conditions through consistent architectural vocabulary. Beams can span across slope transitions, drawing attention away from plane changes. Groups of beams transform miscellaneous ceiling elements into cohesive design features, grouping functional components into recognizable patterns that read as intentional rather than incidental.
Engineered ceiling systems incorporating beams with integrated lighting create dramatic illumination without visible fixture housings. LED strips concealed within beam cavities provide ambient and accent lighting through indirect methods that eliminate glare and create soft, even illumination throughout living spaces. These integrated systems simplify electrical coordination while delivering lighting quality that conventional fixtures struggle to match.

Decorative Enhancement Strategies
Beyond functional concealment, faux beams serve as primary decorative elements that define interior character. The scale of ceiling beams establishes visual rhythm that profoundly influences room perception. Closely spaced beams create intimate, cottage-like atmospheres, while widely spaced beams convey grandeur and formality appropriate for larger spaces.
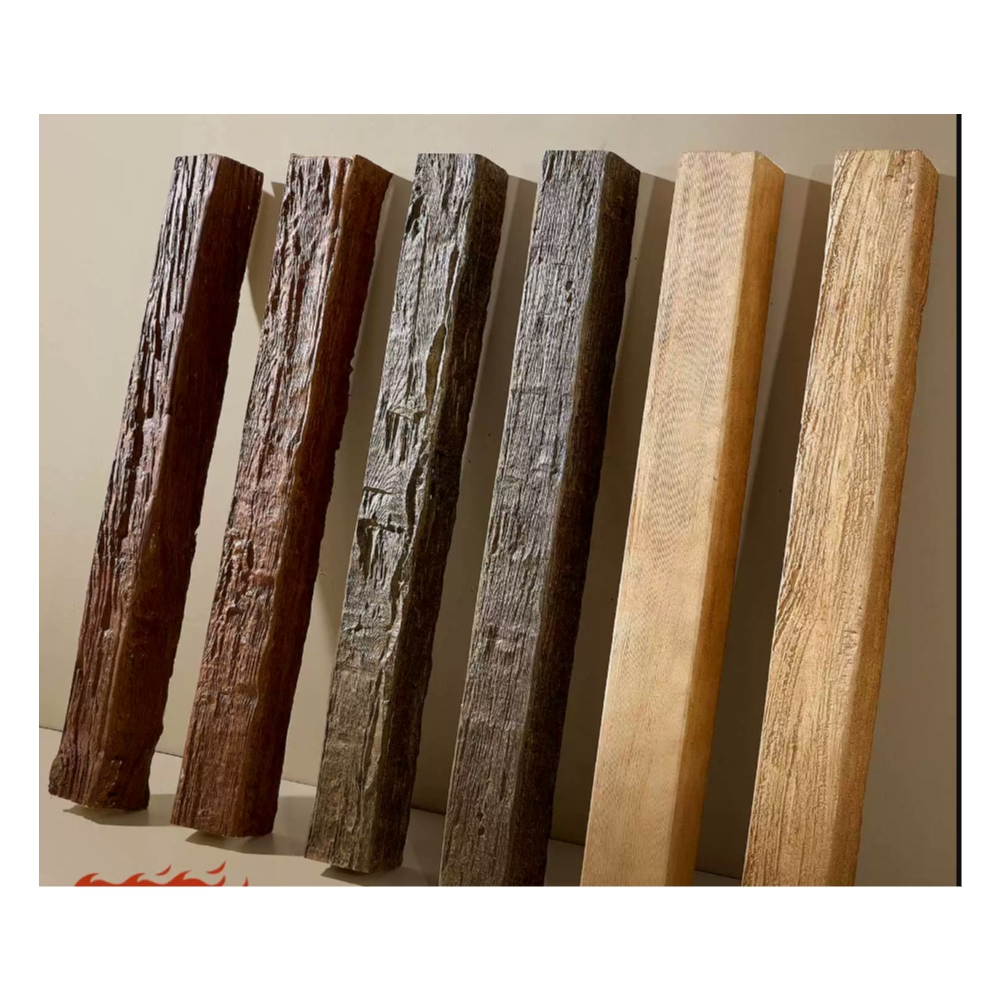
Color selection dramatically affects beam contribution to overall interior design. Dark-stained beams create strong visual weight, anchoring ceiling planes and providing contrast that brightens adjacent wall surfaces. Light natural finishes produce more subtle effects, adding texture without dominating color schemes. Paint-grade beams allow complete integration with ceiling surfaces, creating continuous planes that maximize perceived ceiling height.
Texture variation within beam surfaces adds authenticity that smooth alternatives cannot achieve. Embossed grain patterns, hand-scraped textures, and distressed finishes create surfaces that reward close inspection while maintaining coherence from normal viewing distances. These details distinguish quality faux beams from budget alternatives, ensuring that installations read as genuine architectural elements rather than obvious imitations.
Beam Arrangement Patterns
Parallel beam installations create straightforward directional emphasis, guiding eye movement through spaces and establishing clear orientation. This approach suits elongated rooms, hallways, and open plans where circulation paths influence design decisions. Beam spacing in these applications typically relates to room proportions, with wider spacing in longer spaces to avoid compressing visual perception.
Cross-beam patterns introduce grid structures that create distinct ceiling zones without physical partitions. Cathedral ceilings benefit particularly from intersecting beam arrangements that define seating areas, dining spaces, and transition zones through visual boundaries rather than walls. The resulting spatial organization feels open while providing the psychological separation that human comfort requires.
Radial arrangements centered on focal points such as fireplaces, prominent windows, or statement lighting create dramatic ceiling compositions that draw attention upward. These installations work best in rooms with central focus points, where the ceiling treatment reinforces rather than competes with primary design elements. The sweeping curves of radial layouts introduce movement that static parallel arrangements cannot achieve.

Practical Installation Considerations
Effective beam installation for concealment purposes requires accurate infrastructure mapping before planning begins. Professional installers recommend detailed surveys of ceiling conditions including all mechanical, electrical, and structural elements that might require access or concealment. This documentation prevents conflicts during installation and identifies opportunities that might otherwise remain unnoticed.
Coordination with mechanical contractors during planning stages ensures that beam installations accommodate future service requirements. Access panels can be integrated within beam joints, behind beam ends, or within cleverly designed removable sections that maintain visual continuity while providing necessary maintenance access. The cost of this planning is minimal compared to modifications required when beams prevent system service.
Load calculations for beam mounting systems depend on beam dimensions, materials, and ceiling conditions. Standard installations to solid wood framing require different fastening approaches than installations to engineered joists, suspended ceiling systems, or existing soffit structures. Understanding these requirements prevents installation failures that could result in property damage or personal injury.
Weather and Environment Factors
While interior installations face fewer environmental challenges than exterior applications, humidity variation affects polyurethane beam performance in certain situations. Bathrooms, kitchens, and enclosed pool areas experience moisture levels that might affect adhesive bonding or surface finishes over extended exposure. Specifying moisture-resistant adhesives and sealed installation methods addresses these concerns without sacrificing aesthetic quality.
Temperature fluctuation in spaces without climate control—sunrooms, enclosed porches, garage-adjacent living spaces—creates expansion and contraction cycles that stress installations over time. Quality polyurethane formulations accommodate these movements without cracking or delamination, particularly when installation methods allow for differential movement between beam components and structural substrates.
UV exposure through skylights or large windows can degrade surface finishes over years of exposure, changing color and surface texture in ways that reduce visual consistency with protected installations. For sun-exposed applications, UV-stable finish coatings provide protection that extends service life and maintains appearance quality throughout the beam lifecycle.
Maintenance and Long-Term Care
Polyurethane faux beams require minimal maintenance compared to natural wood alternatives. Regular dusting with soft, dry applicators keeps surfaces clean without risk of moisture damage or finish abrasion. The non-porous surface resists staining from common household materials including grease splatter in kitchens, making cleanup straightforward and effective.
Stubborn deposits respond to mild cleaning solutions without aggressive scrubbing that might damage surface finishes. Test cleaning in inconspicuous locations before applying any cleaning treatment to visible surfaces prevents unexpected reactions with finish coatings. Most surface contaminants remove with standard household cleaners followed by clear water rinsing and surface drying.
Periodic inspection of installation conditions identifies potential concerns before they develop into significant problems. Checking fastener security, adhesive bond integrity, and surface condition during routine home maintenance prevents progressive deterioration. Early intervention with minor repairs maintains installation quality without requiring complete replacement.
Technical References
ASTM standards cited in every specification
Test Data
Lab results from internal testing program
Updated 2026
Reviewed against current product specs


