
Residential communities increasingly recognize that clubhouse quality serves as a primary differentiator in competitive housing markets. Prospective residents evaluate amenity spaces with the same scrutiny applied to individual units, understanding that shared spaces significantly influence daily quality of life. Modern clubhouse design must balance visual sophistication with practical durability, creating environments that impress during tours while withstanding years of intensive use. Polyurethane faux wood beams address both requirements elegantly, delivering premium aesthetics without the maintenance burdens that natural materials impose.
The shift toward experiential living has elevated clubhouse expectations far beyond basic community rooms. Today's residents expect spaces comparable to boutique hotels and upscale restaurants—environments designed for Instagram sharing and social media documentation. Faux wood beams provide the authentic architectural character that these spaces require while accommodating the traffic volumes, cleaning requirements, and maintenance schedules that define commercial hospitality environments.
Clubhouse Design Considerations
Clubhouse architecture must address diverse user groups with varying expectations and behaviors. Young professionals seek contemporary social spaces with gathering areas and entertainment technology. Families require children's areas and flexible event spaces that accommodate celebrations and community gatherings. Active adults prioritize fitness facilities and outdoor amenities that support healthy lifestyles. Each of these constituencies benefits from beam treatments that create distinctive atmospheres appropriate to their specific activities.
The volume and scale of typical clubhouse spaces present unique challenges that residential design rarely encounters. High ceilings, large open floor plans, and multiple functional zones demand design solutions that organize space without compromising openness. Faux wood beams address these challenges through scaled installations that provide visual anchors within expansive interiors.
Durability requirements in commercial amenity spaces exceed residential standards substantially. While a homeowner's living room might see occasional spills and moderate foot traffic, clubhouse spaces experience continuous use, frequent furniture repositioning, and cleaning protocols that would damage residential-grade finishes. Faux wood beams designed for commercial applications incorporate enhanced durability features that maintain appearance quality despite these demanding conditions.
Visual Impact Requirements
First impressions significantly influence how residents perceive and value community amenities. The entry sequence into clubhouse spaces sets emotional tone for subsequent experiences, establishing expectations that affect satisfaction across all interactions. Beam treatments in entry areas and primary gathering spaces create immediate architectural impact that distinguishes quality communities from standard developments.
Photography and social media sharing have become implicit requirements for amenity space success. Residents document their experiences and share images that influence community reputation and future resident decisions. Spaces designed for visual impact—dramatic beam ceilings, carefully composed gathering areas, atmospheric lighting—generate positive content that extends marketing reach beyond traditional advertising channels.
Lighting integration within beam installations creates evening atmospheres that differ from daytime experiences. The transition from bright, functional daytime illumination to warm, atmospheric evening lighting reveals different spatial qualities that keep regular users engaged with familiar spaces. This versatility adds perceived value beyond the visual impact of beam installations alone.

Durability for High-Traffic Applications
Commercial-grade faux wood beams incorporate reinforced formulations that resist impact damage, surface abrasion, and chemical exposure. These enhanced characteristics result from modified polyurethane compositions and specialized surface coatings that extend service life in demanding conditions. The additional cost of commercial-grade products proves economical when compared with replacement and repair expenses for residential-grade alternatives.
Cleaning protocols in hospitality environments frequently involve chemicals and methods unsuitable for natural wood surfaces. Disinfecting agents, degreasing cleaners, and high-pressure washing equipment can damage wood finishes, requiring refinishing or replacement. Polyurethane surfaces withstand these treatments without degradation, maintaining appearance quality despite aggressive maintenance schedules.
Scratch and impact resistance becomes particularly important in spaces where furniture movement, equipment handling, and active programming create continuous surface stress. Dining areas with pushed-back chairs, fitness spaces with dropped weights, and children's areas with rough play all generate conditions that test surface durability. Quality faux wood beams incorporate reinforced outer layers that resist these impacts without visible damage.
Moisture and Humidity Management
Clubhouse spaces in pool areas, spas, and fitness centers experience humidity levels that challenge many finish materials. Steam rooms, indoor pools, and hot tubs create continuous moisture exposure that affects everything from ceiling treatments to floor finishes. Faux wood beams specified with moisture-resistant characteristics perform reliably in these conditions without the swelling, warping, or finish deterioration that affects natural wood.
Condensation within beam cavities can create problems for hollow beam installations in humid environments. Proper installation techniques including moisture barriers and adequate ventilation prevent condensation accumulation that might promote mold growth or material degradation. Manufacturer guidelines for humid environment installations should be followed carefully to ensure long-term performance.
Climate control systems in clubhouses require coordination with beam installations to prevent condensation on visible surfaces. The temperature differential between conditioned interior spaces and beam surfaces in unconditioned ceiling cavities can create moisture accumulation under certain conditions. Understanding these interactions and specifying appropriate vapor barriers prevents moisture-related problems.
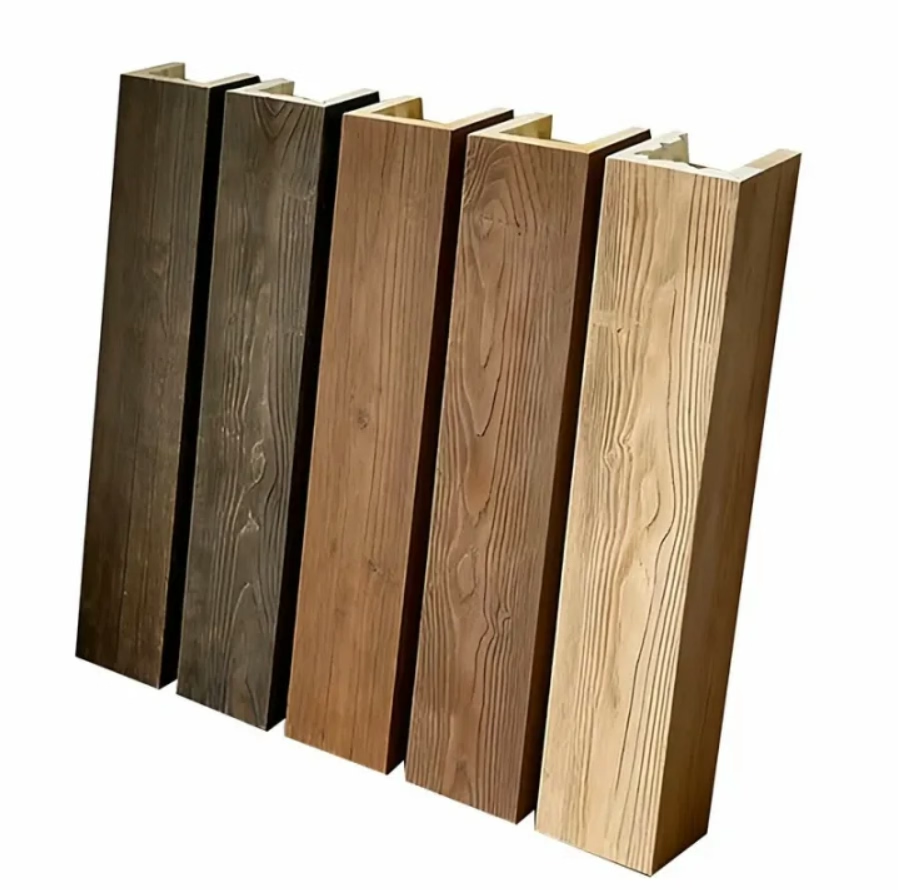
Installation Efficiency for Commercial Projects
Commercial construction schedules typically involve tighter timelines than residential projects, with multiple trades working concurrently in limited spaces. Beam installations must proceed efficiently without conflicting with other work or requiring extensive coordination. Pre-finished faux wood beams install faster than field-finished alternatives, eliminating painting delays and allowing immediate progress to subsequent trades.
Prefab mounting systems allow rapid beam installation once preparatory work completes. Channel systems, adjustable brackets, and concealed fasteners all contribute to installation efficiency that meets commercial schedule requirements. The learning curve for these systems proves minimal for experienced installers, with productivity rates typically exceeding those achieved with traditional installation methods.
Inspection and approval processes in commercial construction can create delays if installation quality fails to meet specifications. Faux wood beam installations from established manufacturers carry documentation including fire ratings, structural specifications, and warranty terms that satisfy code requirements and facilitate approval. This documentation proves particularly valuable in jurisdictions with extensive commercial permitting processes.
Custom Design for Brand Differentiation
Competitive housing markets require distinctive amenities that differentiate communities in prospective resident perceptions. Standard beam profiles and finishes create generic appearances that fail to establish unique identities. Custom beam designs provide opportunities for brand differentiation through distinctive profiles, specialized finishes, and integrated features that reinforce community character.
Architectural direction from design consultants often includes specific beam requirements that standard catalog products cannot satisfy. Custom mold creation allows manufacturers to produce unique profiles that fulfill design vision without compromising on quality or durability. The investment in custom tooling amortizes across installations throughout the development, creating consistent brand identity across all community spaces.
Color matching to existing millwork, furniture finishes, or branding elements ensures that beam installations integrate cohesively with surrounding design elements. Factory color matching provides consistency impossible to achieve through field finishing, particularly for large installations where color variation becomes noticeable. This precision supports design intentions that generic products might compromise.
Acoustic Performance Enhancement
Clubhouse gathering spaces frequently struggle with acoustic conditions that reduce user comfort and limit functional utility. Large, hard-surfaced rooms reflect sound energy creating echo and reverberation that make conversation difficult and group events unpleasant. Beam installations designed for acoustic performance address these challenges through integrated treatment strategies.
The surface texture of beams with pronounced profiles scatters reflected sound energy, reducing harsh echoes and controlling reverberation time. This diffusion effect improves speech clarity and listening comfort without visible treatment panels or acoustic ceiling tiles. Residents experience improved acoustic comfort while enjoying ceiling aesthetics that enhance rather than compromise design quality.
Hollow beam configurations can incorporate acoustic insulation within cavities, providing additional sound absorption that surface treatments alone cannot achieve. This integrated approach addresses both sound reflection and sound transmission simultaneously, creating comprehensive acoustic solutions within aesthetically unified installations. The dual functionality represents efficient use of ceiling space in environments where every dimension affects design quality.
Wayfinding Through Architectural Treatment
Large clubhouses with multiple functional areas benefit from visual cues that guide users through spaces intuitively. Beam treatment variations—different orientations, densities, or sizes—create distinct zones that residents recognize and navigate naturally. This wayfinding through architecture reduces reliance on signage and staff direction while creating more intuitive spatial experiences.
Consistent beam vocabulary throughout a clubhouse creates unity that helps residents understand spatial relationships and circulation patterns. Beams visible from multiple vantage points serve as orientation landmarks that help users understand their position within larger spaces. This architectural wayfinding proves particularly valuable in clubhouses with complex functional organizations or multiple entry points.
Contrast between beam treatments in different areas establishes visual hierarchy that communicates functional importance. Grand primary spaces feature dramatic beam installations that emphasize importance, while secondary support areas receive simpler treatments that establish connection without competing for attention. This graduated approach optimizes design impact while managing construction costs appropriately.

Long-Term Maintenance Planning
Commercial property management benefits from maintenance approaches that minimize disruption to residents while preserving appearance quality. Faux wood beams require substantially less maintenance than natural wood alternatives, reducing both labor costs and resident inconvenience. The non-porous surfaces clean easily with standard commercial cleaning products, eliminating refinishing requirements that disrupt space availability.
Inspection protocols should include regular assessment of beam installation condition, fastener security, and surface appearance. Early identification of potential problems allows intervention before issues develop into significant concerns. Documentation of inspection findings supports warranty claims and informs maintenance budgeting for future repair or replacement needs.
Warranty coverage for commercial installations typically differs from residential terms, reflecting the more demanding conditions and extended service expectations in commercial applications. Understanding warranty coverage, claim procedures, and response timelines ensures that commercial installations receive appropriate manufacturer support when issues arise.
Technical References
ASTM standards cited in every specification
Test Data
Lab results from internal testing program
Updated 2026
Reviewed against current product specs


