
Strategic accent placement transforms spaces more dramatically than comprehensive treatment while requiring fewer resources and less commitment to single design directions. Polyurethane faux beams serve exceptionally well as accent elements, creating focal points that draw attention and establish design personality without overwhelming existing architectural contexts. For property owners seeking impactful improvements with measured investment, accent beam installations deliver substantial results efficiently.
The key to successful accent treatment lies in understanding how visual weight and spatial position influence perception. Beams positioned above primary furniture groupings command attention and define activity zones. Beams spanning entire ceiling spans establish architectural presence throughout rooms. Even single accent beams, positioned thoughtfully, create impressions disproportionate to their modest scale.
Principles of Accent Element Design
Effective accents require contrast with their surroundings—differences that establish visual separation and draw the eye. A single dark beam against light ceilings creates stronger visual presence than multiple beams matching adjacent surfaces. The contrast principle suggests that accent beams should differ substantially from surroundings in color, texture, or scale to achieve maximum impact.
Positioning influences how accents are perceived and valued. Beams aligned with primary viewing axes, visible from entry points, and prominent during normal room use receive the most attention. Installing accent beams in peripheral locations wastes their visual potential, as viewers rarely notice elements outside their immediate focus. Strategic placement ensures that investment in accent treatment generates proportionate visual returns.
Scale appropriateness ensures that accent elements contribute rather than overwhelm. Oversized beams in small spaces create compression that diminishes rather than enhances room quality. Undersized beams in large spaces disappear without establishing presence. Understanding the relationship between beam dimensions and room characteristics prevents both extremes.
Focal Point Creation Strategies
Primary seating arrangements naturally attract attention through functional importance and user positioning. Installing beams above sofas, bed headboards, or dining tables creates architectural canopies that elevate these functional elements. The beams frame rather than dominate, establishing relationships between ceiling treatment and furniture that feels intentional rather than coincidental.
Fireplace installations benefit particularly from accent beam treatment. The intersection of architectural beam elements with hearth features creates dramatic compositions that become room-defining focal points. Beams can extend from wall to wall above fireplaces, or terminate in decorative corbels that echo fireplace surround details. The resulting integration establishes visual connections between major room elements.
Entry areas and transition zones offer opportunities for accent treatment that welcomes visitors while establishing design expectations. A single substantial beam spanning the entry ceiling creates immediate architectural impact that sets tone for subsequent spaces. This approach proves particularly effective in homes with dramatic entry sequences that reward visitors with progressive reveals.

Color and Texture Strategies
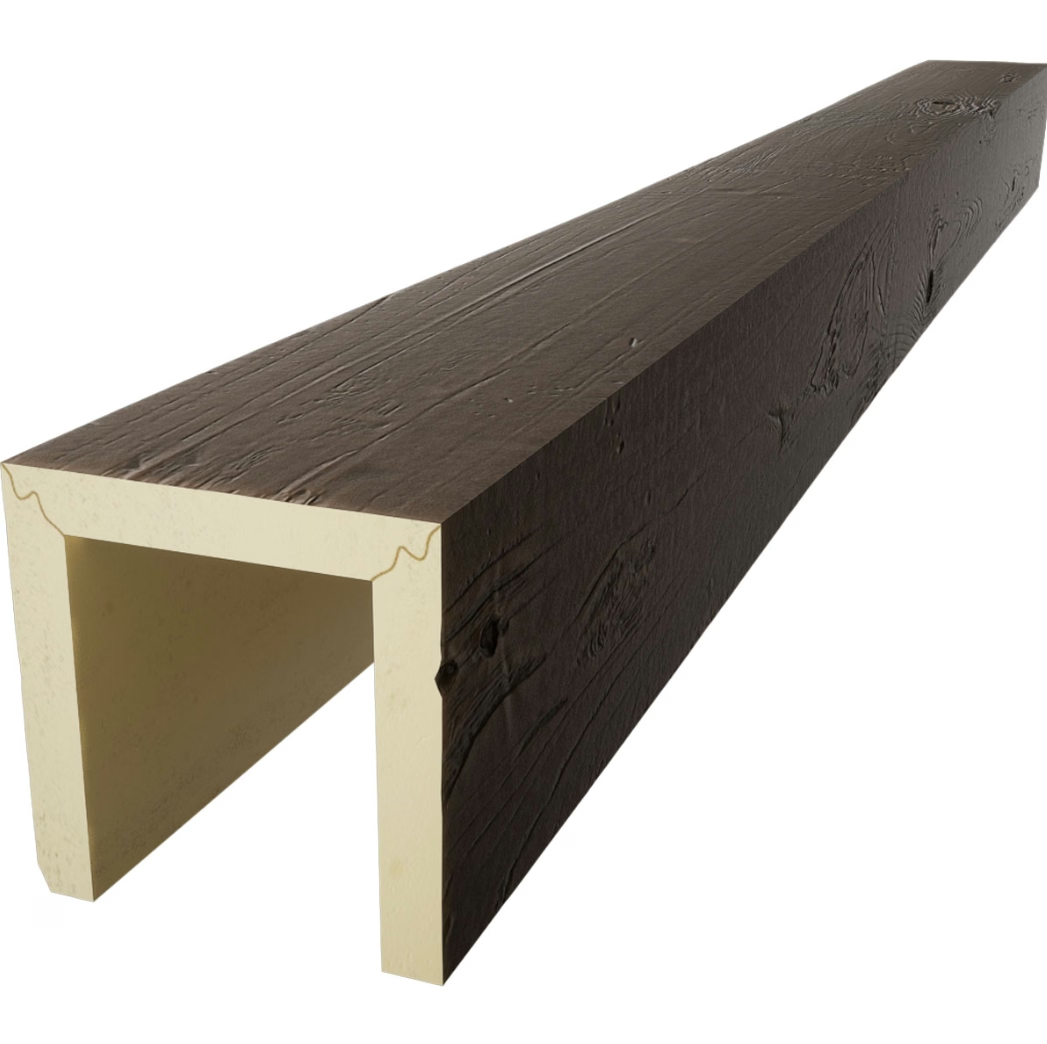
Bold color choices maximize accent impact while neutral approaches create subtle enhancement. Deep stains in walnut, mahogany, or ebonized finishes command attention through chromatic intensity. These dramatic treatments work best when surrounding elements remain light and simple, allowing beam color to dominate without competition.
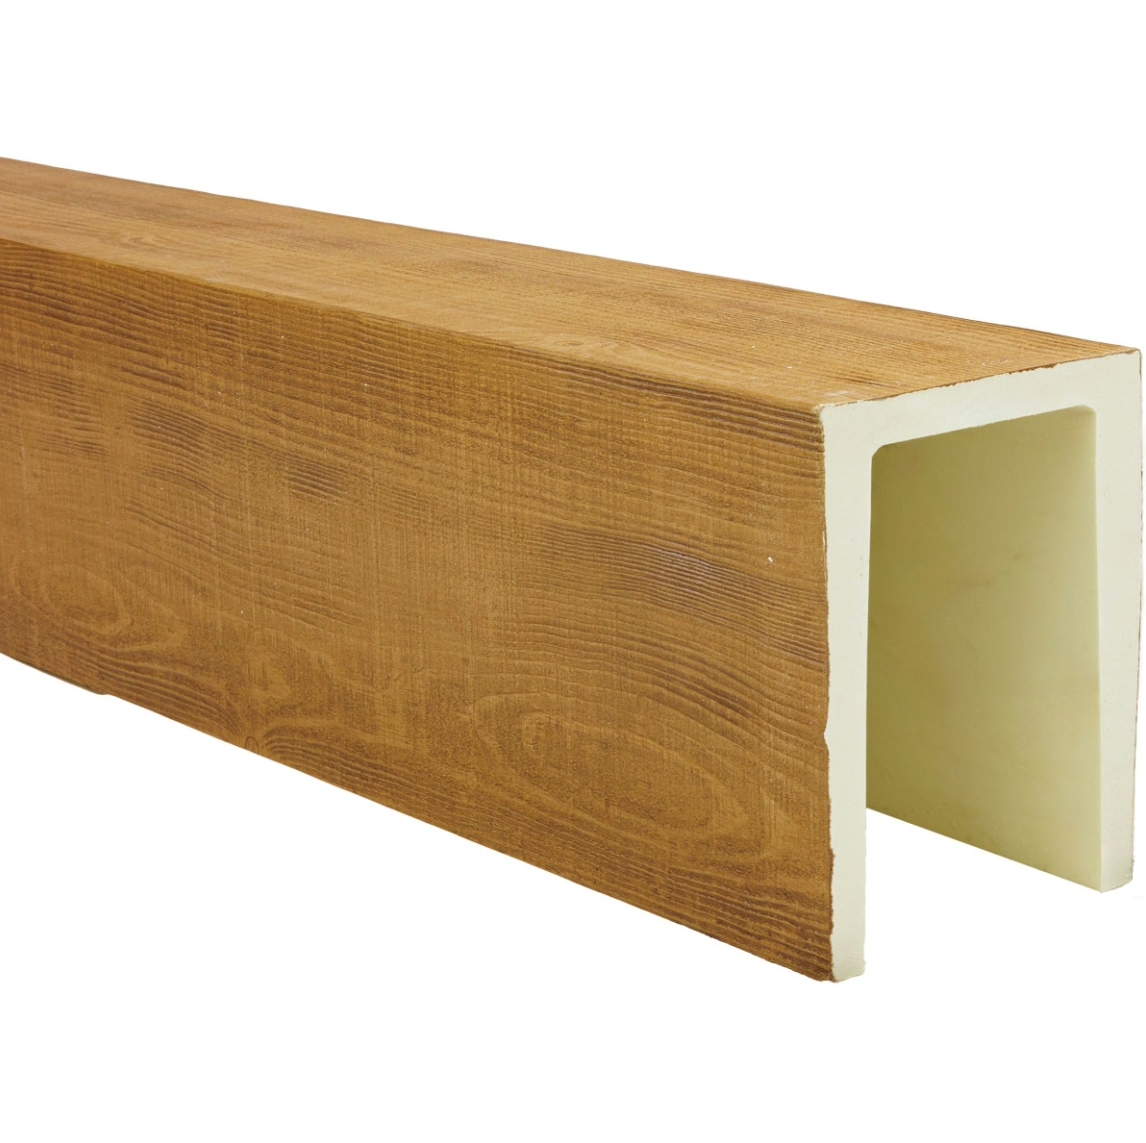
Natural wood tones provide warmth without dramatic intensity, creating accents that enhance while remaining approachable. Oak, pine, and cedar finishes establish warmth that improves room comfort without demanding attention. These choices suit design schemes where beams support rather than dominate, adding character while preserving other elements as primary focal points.
Texture variation creates visual interest through surface characteristics rather than color. Hand-scraped finishes, wire-brushed surfaces, and pronounced grain patterns add complexity that distinguishes beams from surrounding smooth surfaces. These textural treatments prove particularly effective in contemporary spaces where color palettes might otherwise appear flat.
Integration with Existing Design Elements
Successful accent treatment acknowledges and complements existing architectural features. Beams echoing the color of wood trim, flooring, or furniture create visual connections that unify room elements. This coordination requires advance identification of design vocabulary already present in spaces, then selecting beam treatments that reinforce rather than contradict this vocabulary.
Contrast strategies establish tension between beam elements and surroundings, creating visual interest through difference. Light beams against dark ceilings, modern profiles against traditional context, or smooth surfaces amid textured surroundings all create dynamic relationships that engage viewer attention. These contrasts should be intentional, chosen for specific effects rather than arising from oversight.
Proportional balance ensures that accent beams relate appropriately to surrounding elements. Beam dimensions should relate to room proportions, furniture scale, and adjacent trim sizing. Mathematical relationships borrowed from classical architecture provide guidance, but practical evaluation of specific conditions remains essential for achieving harmonious results.
Scale Optimization for Different Spaces
Small rooms require restrained accent treatment that enhances without overwhelming. Single beams of modest proportions create focal interest without crowding limited ceiling space. The accent should read as intentional enhancement rather than scaled-down version of larger treatments that might appear trivial or lost.
Moderate-sized rooms accommodate more substantial accent beams and even grouped treatments. Two or three beams can define zones or create compositions that add architectural complexity appropriate to available space. The increased scale should remain proportional to room dimensions, maintaining balance between beam presence and surrounding context.
Large rooms and grand spaces support dramatic accent treatment with substantial beam installations. Multiple parallel beams, cross-beam compositions, or large individual timbers establish presence that matches spatial scale. These installations should feel bold rather than tentative, creating ceiling treatment that justifies the investment required for spaces of significant dimension.
Ceiling Height Considerations
Low ceilings restrict beam installation options, requiring careful dimension selection to avoid further compression. Beams mounted flush or nearly flush with ceiling planes minimize height reduction while still establishing visual presence. Alternatively, beams with minimal depth can create apparent ceiling height through directional emphasis, drawing the eye along rather than across the space.
Standard ceilings accommodate most standard beam profiles without concern for proportional imbalance. The typical eight to ten-foot heights found in most residential construction provide adequate space for beams of common dimensions. Installation should consider furniture scale and sightlines to ensure that beams remain visible and contribute to room character.
High ceilings create opportunities for oversized beams that would overwhelm standard-height spaces. The additional vertical dimension allows dramatic beam proportions that establish presence proportional to spatial volume. These installations often benefit from supplementary elements such as hanging light fixtures or integrated ceiling details that connect beam treatments to lower portions of rooms.
Accent Lighting Integration
Accent beams provide natural opportunities for integrated lighting that enhances both functional illumination and visual impact. Fixtures mounted within beam cavities create indirect lighting effects that wash ceiling surfaces with gentle illumination. These treatments add perceived value while providing ambient lighting that reduces reliance on visible fixtures.
Pendant fixtures suspended from beams appear as intentional design elements rather than afterthought additions. The visible connection point between fixture and beam appears designed rather than improvised, creating cohesive relationships that improve overall aesthetic quality. This integration works particularly well above kitchen islands, dining tables, and other locations where task lighting requirements justify fixture presence.
Accent lighting on beam surfaces creates dramatic shadows that emphasize texture and dimensional detail. Directional fixtures highlighting weathered surfaces, grain patterns, or distressed details reveal authentic aging effects that casual observation might miss. This revelation adds perceived authenticity while rewarding close inspection with additional visual interest.
Material Coordination
Floor materials influence beam selection through both practical and aesthetic considerations. Hardwood floors already establish wood presence in spaces, suggesting beam finishes that complement rather than compete with existing flooring. Matching beam finish to floor finish creates unified wood vocabulary that ties room elements together.
Stone and tile floors with natural material palettes suggest beams with earth tones and organic textures that echo surrounding materials. The coordination creates harmonious relationships that feel considered rather than arbitrary. These combinations work particularly well in transitional spaces that blur indoor and outdoor boundaries.
Contemporary finishes including concrete, metal, and glass pair effectively with beams that provide textural contrast. The warmth and organic character of wood grain against industrial materials creates dynamic tension that defines contemporary aesthetics. Beams in these applications should feel substantial, providing genuine textural contrast rather than subtle addition.
Investment Planning and Budget Optimization
Accent beam installations range from modest single-beam treatments to comprehensive ceiling redesigns, with corresponding variation in required investment. Establishing clear objectives before exploring options prevents scope creep that inflates budgets beyond comfortable levels. The most effective accent treatments often achieve intended impact through restraint rather than excess.
Material costs vary substantially based on beam profile complexity, finish quality, and customization requirements. Standard catalog products provide cost-effective solutions for common applications, while custom profiles and specialized finishes increase unit costs significantly. Evaluating whether custom treatment is necessary for specific applications prevents unnecessary expense.
Installation costs depend on project complexity, accessibility, and whether professional or DIY approaches are employed. Simple installations over flat surfaces proceed quickly, while complex arrangements with corners, transitions, or integrated components require additional time and expertise. Obtaining detailed estimates that account for all aspects of proposed installations prevents surprises during execution.
Technical References
ASTM standards cited in every specification
Test Data
Lab results from internal testing program
Updated 2026
Reviewed against current product specs


