Every ceiling tells a story about the space it defines. A low ceiling in a cozy reading nook creates a sense of intimacy and enclosure. A cathedral ceiling in a great room conveys expansiveness and aspiration. The challenge for designers is to equip these different spatial narratives with architectural elements — beams among them — that reinforce rather than contradict the intended experience. Multi-size customizable PU faux wood beams address this challenge directly, offering a dimensionally flexible product that can be specified to match the precise requirements of any ceiling.
The fundamental premise is straightforward: ceilings come in an enormous variety of dimensions, and standard beam sizes can only serve a limited portion of that variety optimally. By building manufacturing capabilities around customization, suppliers can produce beams in any width, height, depth, and length that a project demands, allowing designers to approach every ceiling as an opportunity rather than a constraint.

Mapping Beam Dimensions to Ceiling Heights
The relationship between ceiling height and appropriate beam size is governed by visual perception as much as by geometric proportion. When a beam is installed on a ceiling, it is perceived in relation to the human scale of the people moving through the space, the other objects in the room, and the overall proportions of the enclosed volume. A beam that feels appropriately substantial in a room with fourteen-foot ceilings might look comically small in a space with twenty-foot ceilings, or oppressively heavy in a room with eight-foot ceilings.
Working from this perceptual foundation, designers have developed practical guidelines for matching beam dimensions to ceiling heights. For ceilings below nine feet — common in older construction, basement remodels, and many apartments — beam projections of four to six inches and widths of five to seven inches generally provide visible presence without making the room feel more cramped. Lighter wood tones are particularly effective in these settings, as they add warmth without adding visual weight.
For standard nine to eleven foot ceilings — the most common range in modern residential construction — a broader range of beam sizes works well. Beam projections of six to ten inches and widths of six to ten inches provide meaningful visual impact while maintaining proportionality with the room's overall scale. This range encompasses the majority of residential beam installations, and most standard catalog offerings are designed to fall within it.
High ceilings of twelve to sixteen feet, found in great rooms, entryways, and upper-end residential construction, support more substantial beams. Projections of ten to sixteen inches and widths of ten to fourteen inches maintain a sense of proportion and prevent the beams from disappearing against the large ceiling planes. In these installations, the beams themselves become major design elements, contributing as much to the room's character as any furniture or wall treatment.
Very tall commercial ceilings — eighteen feet and above — require the largest beam sizes to achieve comparable visual impact. Beams with projections of sixteen to twenty-four inches or more are appropriate for these spaces, and the lightweight nature of PU faux wood construction becomes a significant advantage, as solid timber beams of equivalent size would impose impractical loads on ceiling structures.
Width, Height, and Length: The Three Dimensions
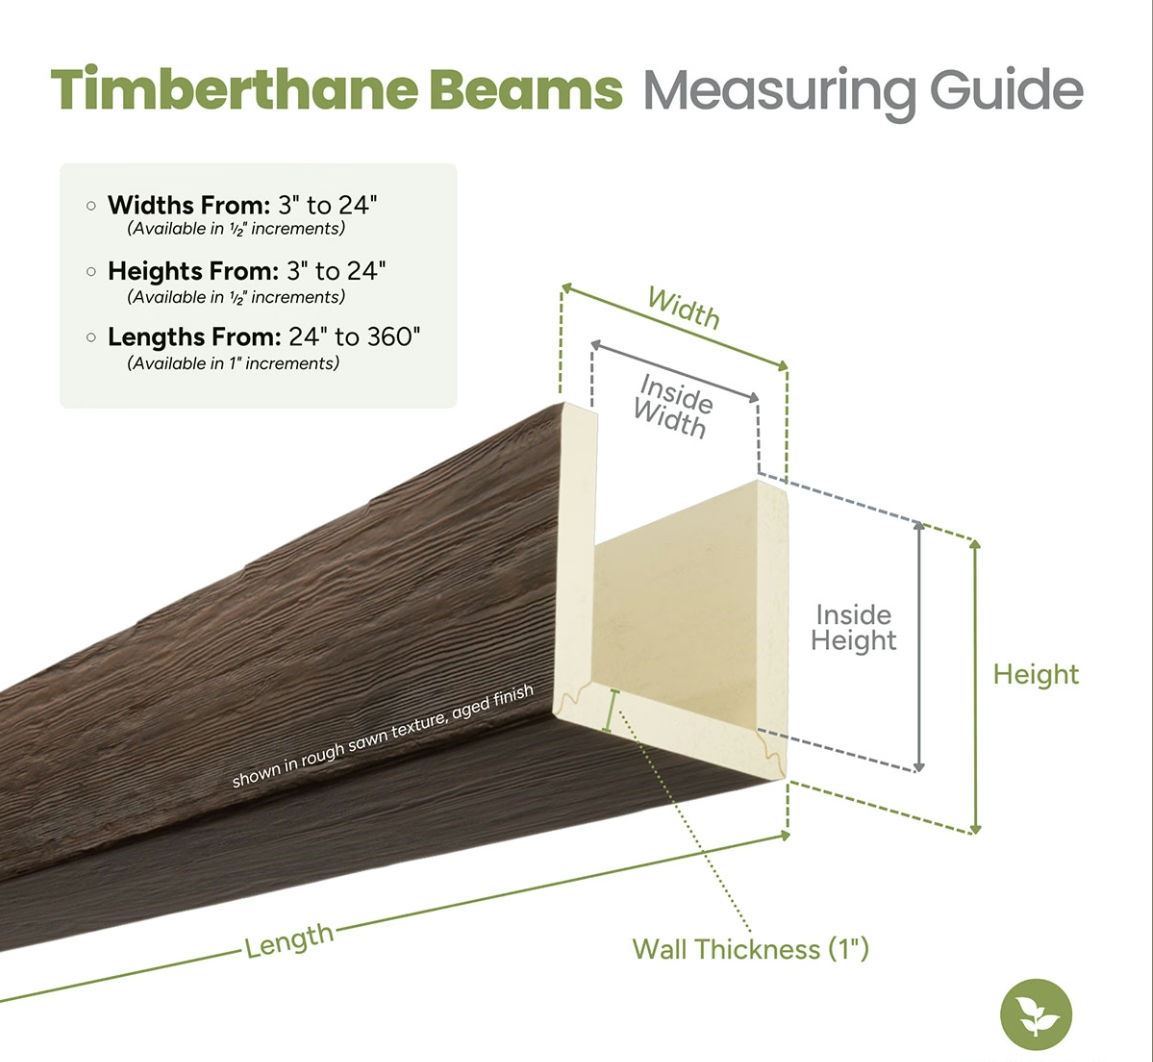
Understanding beam sizing requires attention to three independent dimensions, each of which affects the beam's visual and functional characteristics differently. Width — the horizontal dimension across the face of the beam — determines how much visual mass the beam carries and how prominently it registers in the room. Wider beams read as more substantial and architectural; narrower beams feel more delicate and detail-oriented. For most applications, widths between six and twelve inches provide the best balance of presence and proportionality.
Height, sometimes called projection or depth, is the dimension that determines how far the beam extends from the ceiling surface. This dimension has the greatest impact on the beam's shadow-casting behavior and its ability to visually "ground" the ceiling plane. Taller beams cast deeper, more dramatic shadows that enhance the three-dimensional quality of the ceiling. In spaces with flat or shallow coffered ceilings, taller beams can create the illusion of greater depth and architectural complexity.
Length is the third critical dimension, and it is often the most constrained by both manufacturing capabilities and practical installation considerations. PU faux wood beams are commonly available in lengths up to sixteen feet as standard products, with longer spans achievable through segment-based construction or special manufacturing arrangements. For very long runs,设计师 must also consider the visual effect of beam ends — whether they terminate at walls, intersect with perpendicular beams, or continue beyond the visible space — as these terminations significantly influence the beam's perceived role in the overall ceiling design.
Adapting to Non-Standard Ceiling Dimensions
Not all ceilings conform to the rectangular grids and uniform heights assumed by standard building practices. Sloped ceilings, curved surfaces, beamed ceilings with irregular joist spacing, and spaces with architectural features that interrupt the ceiling plane all present challenges that standard beam sizes cannot adequately address. Custom-sized beams are essential for these situations, and the flexibility of PU manufacturing makes them a practical solution rather than a theoretical one.
Sloped ceilings — common in attic conversions, farmhouse-style homes, and buildings with shed or gable roof structures — require beams that either match the slope angle or are installed perpendicular to it in a way that creates a visually coherent grid. Custom-length beams cut to the exact slope angle can follow the roof pitch precisely, creating a continuous beam line that reinforces the architectural geometry of the space. Alternatively, perpendicular beams of consistent cross-section can introduce a contrasting visual rhythm that adds interest to an otherwise straightforward slope.
Rooms with beams or structural elements already present — such as exposed ductwork, sprinkler pipes, or structural steel — require careful coordination between beam sizing and the existing conditions. Custom beams can be designed with integrated channels or cutouts that accommodate these elements while maintaining a cohesive appearance. This level of integration is difficult or impossible with standard beams, making customization a practical necessity rather than a luxury in such situations.
Sizing Strategies by Room Type
Different rooms within a home or commercial building carry different functional and emotional expectations, and beam sizing should respond to these differences rather than applying a uniform solution across an entire project. The dining room, for example, is typically a space of deliberate, formal occasion, and slightly larger, more richly detailed beams can contribute to the sense of ceremony and care that distinguishes dining from everyday eating.
The kitchen, by contrast, is a functional space where warmth and approachability are as important as visual elegance. Mid-sized beams in natural or honey-toned finishes work well here, adding character without creating a formal atmosphere that would feel out of place in a room dedicated to daily meal preparation and family gathering.
Home offices and studies benefit from beams that convey stability and permanence without overwhelming the focused, work-oriented atmosphere of the space. Moderate sizing — neither too delicate nor excessively bold — supports a productive mindset while providing the aesthetic interest that makes a workspace feel designed rather than generic.
Commercial spaces require sizing decisions that account for brand identity, customer experience, and operational requirements. A high-end restaurant may use oversized beams to create a sense of occasion and luxury, while a fast-casual dining space might opt for more modest dimensions that add warmth within a tighter budget. Retail environments balance visibility — beams must be large enough to be noticed and appreciated — with the practical need to maintain clear sightlines throughout the selling space.

Coordinating Beam Size with Other Design Elements
Beam sizing does not exist in isolation; it is always perceived in relationship to the other elements within a room. Light fixtures, ceiling fans, HVAC grilles, crown moldings, wall paneling, and furniture all interact with beams visually, and successful design requires that these relationships be considered holistically rather than element by element.
When beams are installed alongside recessed lighting or track lighting, the spacing and size of the beams should complement the lighting layout rather than conflicting with it. Beams that are too narrow may not provide adequate mounting surface for fixtures, while beams that are too widely spaced may leave inadequate room for lighting positions between them. Custom sizing allows these relationships to be optimized for the specific lighting and ceiling plan of the space.
In rooms with crown molding or other ceiling trim, the beam dimensions should be proportional to the trim profile. A substantial crown molding paired with undersized beams creates a visual disconnect, as though the trim and beams belong to different design schemes. Conversely, delicate beams paired with bold crown molding may cause the trim to overpower the ceiling composition. Custom manufacturing allows all these elements to be designed as a coordinated system rather than assembled from mismatched components.
Technical References
ASTM standards cited in every specification
Test Data
Lab results from internal testing program
Updated 2026
Reviewed against current product specs


