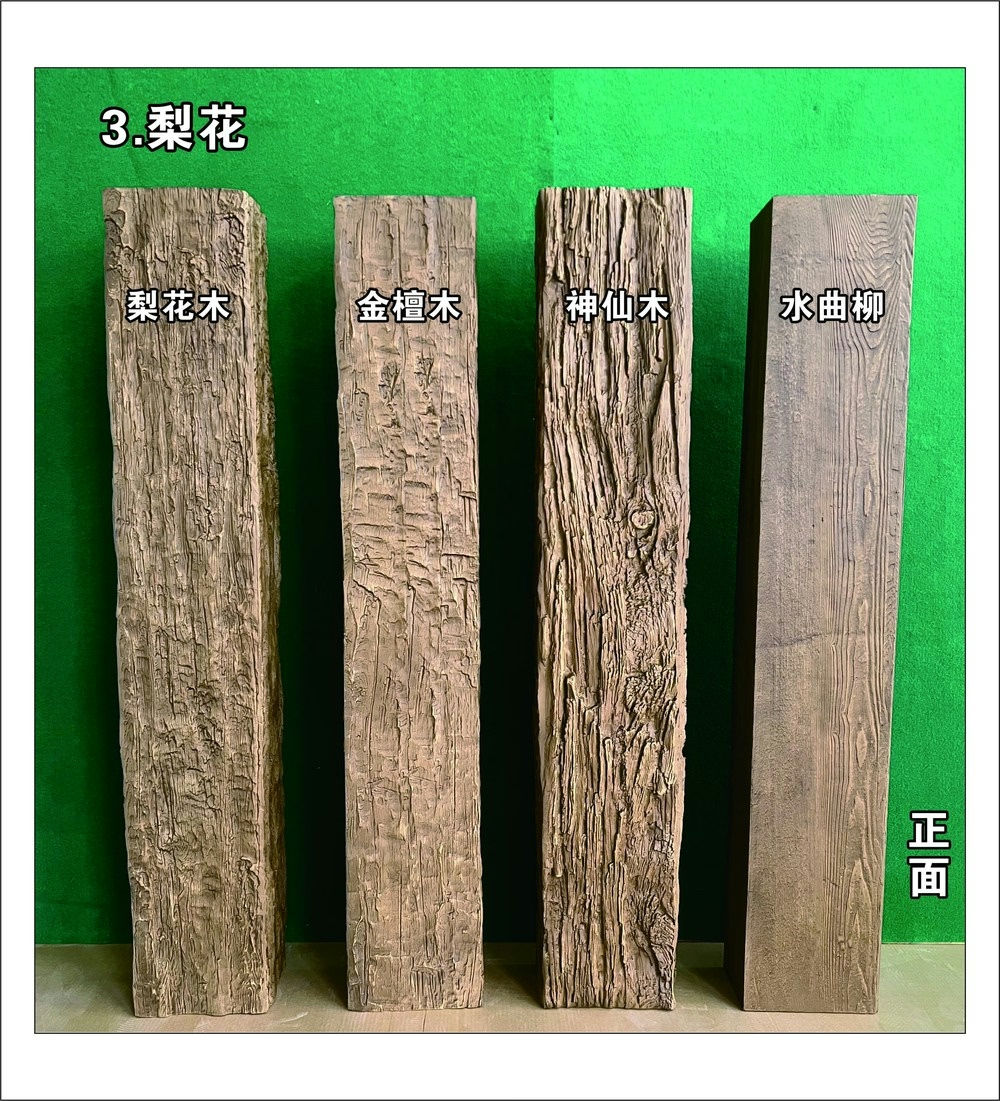
Oak is the most recognized and widely appreciated hardwood in North American interior design. Its combination of distinctive grain character, warm color palette, and structural durability has made it a preferred material for furniture, flooring, and architectural millwork across centuries of American design history. From Colonial taverns to Mid-Century Modern tract homes, oak has appeared wherever warmth, quality, and authenticity were desired. This enduring legacy makes American oak grain PU beams a natural choice for modern ceiling renovation projects that seek to connect contemporary interiors with the rich traditions of American craftsmanship.
Modern ceiling renovation presents specific challenges that oak-finish PU beams address effectively. Many renovation projects involve updating existing ceilings that have become dated or damaged, replacing suspended tile systems, or adding architectural interest to flat, unadorned ceiling planes. In each of these scenarios, the beam specification must deliver visual impact while accommodating the practical constraints of renovation — limited ceiling height, existing building systems, and the need to minimize disruption to the existing structure.

The Enduring Appeal of American Oak
American oak encompasses two primary species — red oak and white oak — each with distinct aesthetic qualities that influence their appearance in finished products. Red oak, the more common species, features pronounced ray fleck and growth ring patterns that create a lively, expressive grain with prominent cathedral peaks. White oak has a more subtle grain pattern with tighter, less dramatic figure, producing a more refined and restrained appearance.
For ceiling beam applications, the choice between red oak and white oak grain patterns depends on the desired aesthetic effect. Red oak grain creates a more traditional, rustic character with strong visual presence — appropriate for interiors that embrace warmth and texture as primary values. White oak grain produces a more contemporary, refined aesthetic with less visual complexity — appropriate for interiors that favor cleanliness and restraint.
The color palette of American oak ranges from pale pinkish tan in sapwood to warm medium brown in heartwood, with significant variation between and within boards. This natural color variation is part of oak's authentic character and should be preserved rather than eliminated in the finishing process. A convincing oak finish in polyurethane captures this variation, producing beams that show the same pleasing unpredictability as real oak while maintaining overall color consistency within a specified range.
Modern Ceiling Renovation Considerations
Ceiling renovation in existing structures involves constraints that new construction does not face. The existing ceiling plane, structural elements, and building systems all constrain what can be done, and beam specifications must work within these constraints rather than ignoring them.
Ceiling height is often the most significant constraint in renovation projects. Older homes and buildings frequently have lower ceilings than contemporary construction standards, sometimes as low as eight feet or less. Beams installed in these spaces must be sized carefully to avoid making the ceiling feel even lower. Smaller beam dimensions — widths of five to six inches and projections of four to six inches — may be more appropriate than the larger sizes that would be specified for new construction with higher ceilings.
Existing building systems — electrical wiring, HVAC ductwork, sprinkler pipes — often occupy the space immediately above the ceiling plane and may limit the room available for beam installation. In many renovation projects, beams can be installed around existing systems rather than requiring costly system relocation. A beam that appears to pass near or alongside a ceiling-mounted light fixture or air diffuser can actually enhance the visual interest of the installation by acknowledging the building's functional infrastructure rather than trying to conceal it.
Floor loading considerations are generally not a concern with lightweight PU beams, but the method of attachment must be appropriate for the existing ceiling construction. Older plaster ceilings may not provide adequate holding power for standard fasteners, requiring the use of toggle bolts, adhesive systems, or the addition of structural blocking behind the plaster. A thorough assessment of the existing ceiling's construction and attachment capacity should precede any beam installation in a renovation context.
Oak Beams in Contemporary Design
Contemporary interiors present both opportunities and challenges for oak beam specifications. The clean-line aesthetic of contemporary design can be either complemented or disrupted by wood beam installations, depending on how the beams are styled and integrated into the overall design composition.
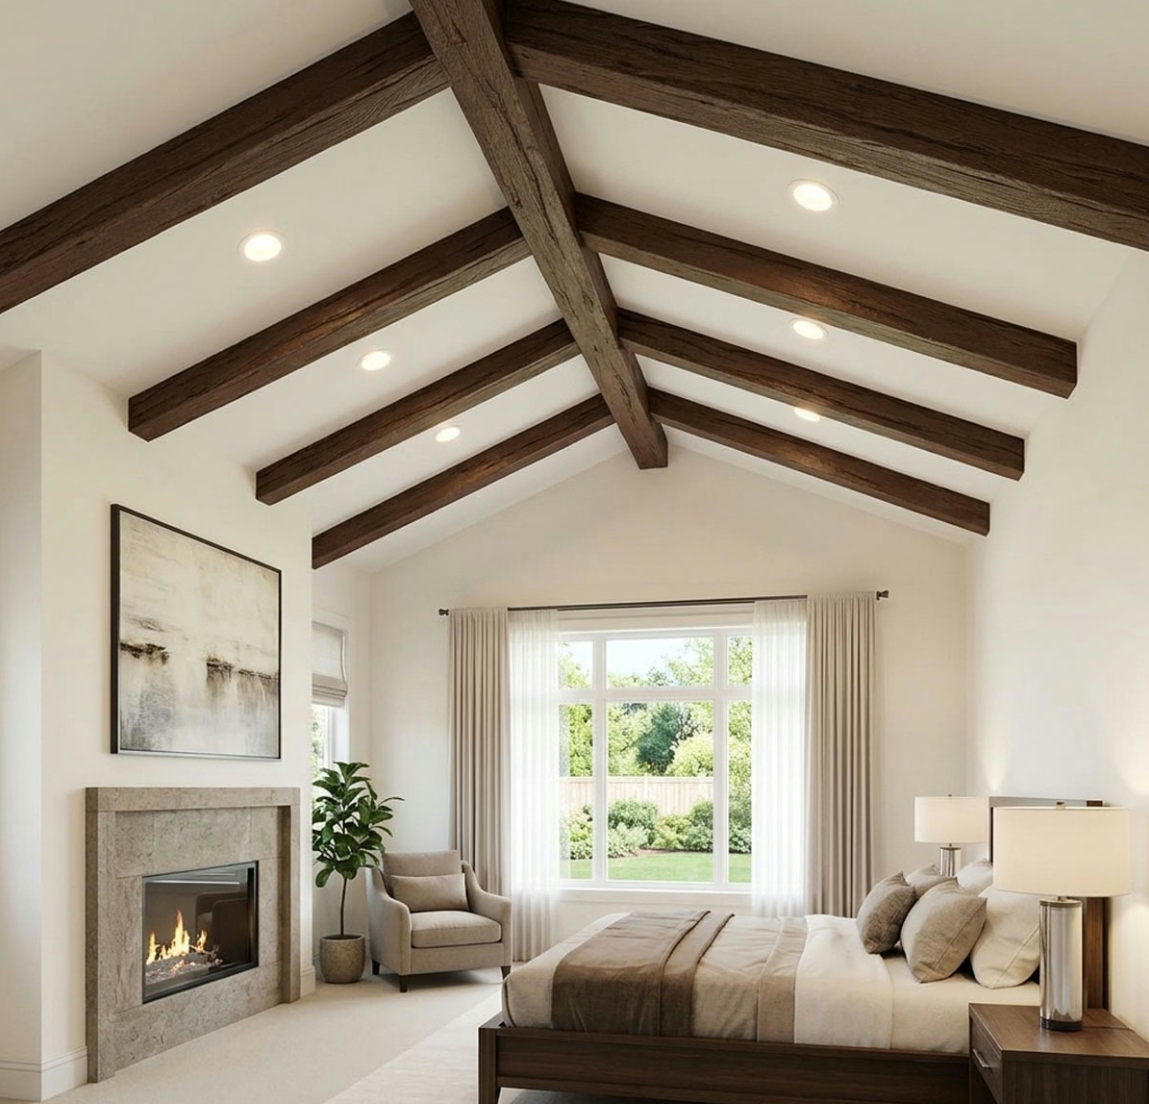
The most successful contemporary applications of oak beams typically involve clean beam profiles with refined grain textures. Heavy, deeply textured rustic beams can overwhelm the restrained aesthetic of contemporary interiors; smoother, more refined oak grain patterns align more naturally with the design vocabulary. The beam profile should be geometrically simple — rectangular or with subtle chamfered edges — without applied ornamentation or complex molding details that would read as excessive in a contemporary context.
Color coordination in contemporary interiors with oak beams requires attention to the room's overall color temperature. Oak's warm tones can create visual tension with cool gray or blue wall colors unless carefully balanced. The most effective approach typically involves extending the warm oak palette into other elements of the room — furniture, textiles, accent colors — to create a cohesive warm color environment. Alternatively, oak beams can be specified on the cooler end of the oak spectrum, with reduced warmth and potentially a slight gray tint, to minimize contrast with contemporary cool color schemes.
The installation pattern of beams in contemporary interiors should generally favor regularity and precision. Beams should be parallel to the room's major axes, spaced evenly, and aligned with architectural features such as windows, doors, and built-in elements. This precision reinforces the contemporary commitment to intentional, considered design while allowing the natural warmth of the oak grain to provide visual comfort.
Commercial Renovation Applications
Commercial ceiling renovation projects present unique opportunities for oak-finish PU beams. Many commercial spaces — offices, retail environments, hospitality venues — have aging suspended ceiling systems that are functionally adequate but aesthetically dated. Replacing these systems with decorative beam installations can transform the character of a space at a fraction of the cost of full ceiling reconstruction.
In office environments, oak beams can create a warmer, more human-scaled atmosphere that supports employee well-being and productivity. Research consistently shows that connection to natural materials and biophilic design elements improves cognitive function, reduces stress, and increases job satisfaction. Oak beam ceilings provide a visible, tangible connection to natural materials that enhances the workplace environment without the cost and complexity of extensive biophilic design interventions.
Retail environments benefit from the warmth and quality signals that oak beams convey. The authentic wood character of oak signals attention to material quality that extends to the products on display, creating an environmental narrative of craftsmanship and care. Oak beams also provide practical opportunities for integrated lighting and signage that enhance the retail environment's functionality and visual appeal.
Hospitality renovation projects frequently use oak beams to update dated spaces while maintaining the established character that existing guests appreciate. A hotel that has built its brand identity around warm, residential-style interiors cannot simply strip out all wood elements in favor of minimalist contemporary design without losing brand continuity. Oak beams provide a way to introduce contemporary freshness while maintaining the warmth and authenticity that define the hospitality brand.
Integration with Existing Architecture
Successful ceiling renovation with oak beams requires thoughtful integration with the existing architectural context. The beams should appear to belong to the space — as though they were always part of the design intention — rather than appearing as an afterthought addition bolted onto an incompatible ceiling plane.
Matching the beam scale to the room's existing architectural scale is the most fundamental integration consideration. In rooms with tall windows, substantial crown molding, or other large-scale architectural elements, proportionally larger beams create visual balance. In rooms with simpler, smaller-scale architecture, more modest beam dimensions are appropriate. The goal is harmony between the new beams and the existing elements, not competition for visual dominance.
Color coordination between beams and existing trim, flooring, and furniture creates visual continuity that integrates the new ceiling treatment with the established room composition. If the existing space includes oak flooring, matching the beam finish to the floor creates an immediate, intuitive connection between floor and ceiling that unifies the room vertically. If the existing furniture includes oak pieces, extending the same finish to the ceiling reinforces the material's presence in the room.
The relationship between beams and other ceiling elements — light fixtures, ceiling fans, HVAC grilles — should be considered as part of the overall design composition. Beams positioned to frame or complement existing fixtures create intentional relationships that feel designed rather than accidental. Beams installed without regard to existing fixtures risk creating visual confusion and the appearance of an improvised rather than considered installation.
Project Planning and Execution
Renovation projects benefit from careful planning that addresses the specific constraints and opportunities of working with existing structures. A systematic approach to planning ensures that beam specifications, installation methods, and integration strategies are all addressed before work begins.
Measurement is the foundation of renovation planning. Accurate measurements of the existing ceiling dimensions, including any variations or irregularities, inform beam sizing and spacing decisions. In rooms with non-square walls or irregular ceiling planes, these measurements reveal whether standard beam installation approaches will work or whether custom solutions are needed.
Mockup and sampling before committing to full installation is particularly valuable in renovation contexts, where the existing conditions may differ from what was expected. A sample beam installation in one section of the ceiling allows evaluation of the beam appearance under the room's actual lighting conditions and adjacent to the room's existing materials. Adjustments to beam size, finish, or spacing can be made based on the mockup before the full installation proceeds.
The sequencing of renovation work should be planned to minimize disruption and allow for unforeseen conditions. Beam installation typically occurs after other ceiling work — wiring, HVAC, painting — is complete but before final furniture installation and lighting adjustment. This sequencing protects the beams from damage during the most active phases of renovation while allowing final positioning adjustments based on the completed room context.
Technical References
ASTM standards cited in every specification
Test Data
Lab results from internal testing program
Updated 2026
Reviewed against current product specs


