The distinction between structural and decorative elements often surprises homeowners discovering that the impressive beams in their dream home might not actually hold anything up. In reality, the most dramatic architectural beam installations frequently serve purely aesthetic purposes, with concealed steel or engineered lumber carrying actual loads while decorative wraps provide the visual impact that makes spaces memorable. Non-load-bearing decorative polyurethane faux wood ceiling beams embrace this reality, delivering full visual impact without requiring structural commitment or the complications authentic timber introduces.
Understanding this distinction opens design possibilities that might otherwise remain constrained by engineering requirements. Beams can appear anywhere ceilings exist, independent of where structural loads travel. Window openings, architectural niches, and room dividers become opportunities for beam installations that would prove impossible with load-bearing requirements. The design freedom this creates enables interior transformations that structural considerations would otherwise prohibit.
Why Decorative Beams Dominate Contemporary Installations
Modern construction methods increasingly hide structural elements within assemblies that provide both strength and covering in single systems. Roof trusses, I-joists, and engineered floor systems perform structural functions while presenting flat surfaces that architectural treatments must animate. Decorative beams address this need directly, adding visual interest without interfering with structural performance.
Renovation projects benefit particularly from the non-load-bearing approach because existing structures often cannot accommodate the concentrated loads that authentic timber introduces. Adding real beams might require structural modifications that prove prohibitively expensive or impractical. Decorative beams sidestep these concerns entirely, transforming spaces without altering underlying structures.
Design flexibility increases dramatically when beams need not align with structural members. Diagonal installations, curved patterns, and irregular spacing create visual interest that standardized approaches cannot achieve. The freedom to position beams purely for aesthetic effect produces results that appear intentionally designed rather than constrained by engineering realities.
Budget efficiency follows naturally from the elimination of structural requirements. Authentic timber for load-bearing applications demands high-density species, proper seasoning, and engineering verification that decorative alternatives do not require. The cost savings compound through reduced installation complexity and eliminated inspection requirements.

Design Patterns Using Decorative Beams
Coffered ceiling patterns represent the most formal application of decorative beams, creating geometric recessed panels that draw the eye upward while adding sophistication to any room. Traditional coffered construction requires substantial structural commitment, but modern interpretations using PU beams achieve similar effects through surface-mounted configurations. The visual impact remains remarkable while the installation complexity drops dramatically.
Cross-beam layouts establish visual zones within open floor plans, defining living areas without physical barriers. A kitchen and dining space share overhead volume while gaining distinct identities through beam placement. The approach works particularly well in loft-style residences where flexible space definitions serve changing needs over time.
Single accent beams create focal points that anchor room design without overwhelming smaller spaces. A single substantial beam crossing a bedroom ceiling above the bed establishes床头 character that multiple beams might dilute. The restrained approach demonstrates that architectural impact does not require architectural excess.
Beam grids running perpendicular to exposed joists create layered depth that single-direction installations cannot achieve. The intersecting lines produce shadows and highlights that shift throughout the day as natural light changes. This dynamic quality rewards attention that flat ceilings never provide, making spaces feel alive and responsive to environmental conditions.
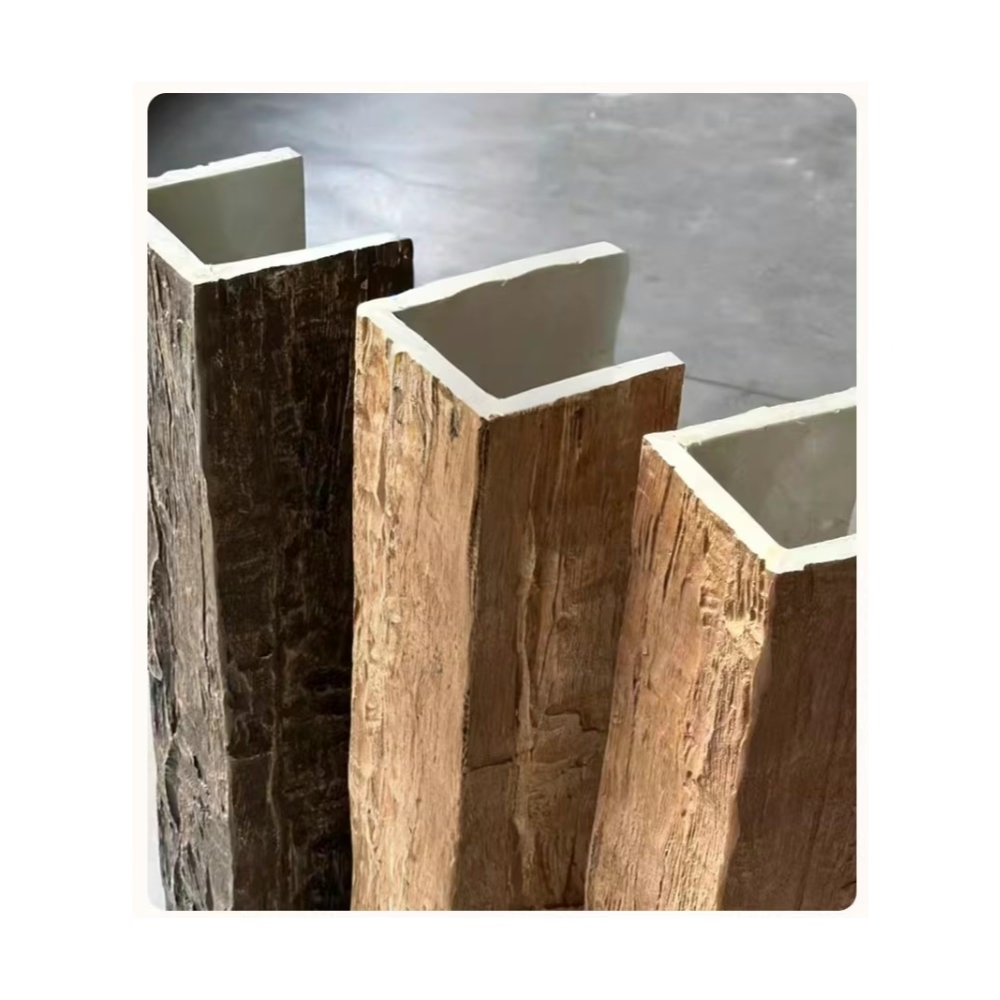
Mounting Approaches for Decorative Applications
Direct attachment to ceiling joists provides the simplest installation path for decorative beams. The method requires accurate joist location but otherwise proceeds with straightforward hardware installation. Beams mount perpendicular to joist direction or along joist runs depending on design intent and joist spacing.
Suspended mounting creates visual separation between beams and ceiling surfaces, emphasizing the architectural statement that installations make. Chains, rods, or cables descend from ceiling points to beam connections, creating the impression that beams float independently. The technique works well in rooms with sufficient ceiling height to accommodate the additional visual mass.
Surface mounting using adhesive or mechanical attachment to existing ceilings enables beam installation where ceiling structure might not support mechanical fastening. This approach works best for lighter beam profiles and requires surface preparation that ensures adequate bond strength. The method eliminates joist location requirements entirely, expanding positioning options.
Furring systems create mounting surfaces where existing ceilings prevent direct attachment. Aluminum or wood furring strips mount to ceiling structure, then receive beam attachment hardware. The approach adds minimal thickness while providing secure mounting in conditions that direct attachment would not accommodate.
Selecting Appropriate Beam Sizes
Ceiling height influences appropriate beam sizing significantly. Higher ceilings accommodate larger beams that would overwhelm standard eight-foot rooms. The visual weight of beams must balance against available space, with larger rooms generally supporting more substantial profiles.
Room proportions affect beam sizing decisions as well. Narrow rooms may benefit from beams running across the shorter dimension to visually widen the space. The opposite effect occurs when beams run the long dimension, creating the illusion of additional length. Understanding these optical principles enables intentional spatial effects.
Furniture placement should inform beam positioning that might otherwise seem arbitrary. Beams above seating areas create intimate zones within larger rooms, while beams crossing kitchens define work zones without requiring walls. Coordinating beam placement with furniture layouts ensures that architectural features enhance rather than conflict with functional requirements.
Cohesive sizing across multiple beams maintains visual harmony throughout installations. Dramatic size variation within single rooms creates visual confusion rather than interest. Establishing a consistent scale that relates appropriately to room dimensions produces results that feel considered rather than arbitrary.

Maintaining Visual Impact Over Time
Decorative beams contribute to room aesthetics throughout their service life, requiring minimal attention to preserve appearance. Dust accumulation on beam surfaces creates a different maintenance concern than the structural deterioration that authentic timber might experience. Regular dusting with appropriate tools maintains the clean appearance that initial installation established.
Sun exposure affects some beam finishes over extended periods, particularly in rooms with substantial glazing. UV-stable finishes resist fading that would alter original color intentions. When repainting eventually becomes desirable, the process proceeds as it would for any painted wood surface, without the preparation complications that weathered authentic timber presents.
Impact damage from accidental contact proves less likely with PU construction than with natural materials. The flexible nature of polyurethane resists the splintering and denting that hardwood experiences. When damage does occur, repair options include filling, patching, and refinishing without requiring component replacement.
Should future renovations require beam removal, the process proceeds cleanly without damage to surrounding surfaces. The lightweight construction simplifies handling, while mounting hardware leaves minimal evidence after removal. Beams can be reinstalled in new locations or stored for future use, adding flexibility that permanent construction does not provide.

Technical References
ASTM standards cited in every specification
Test Data
Lab results from internal testing program
Updated 2026
Reviewed against current product specs


