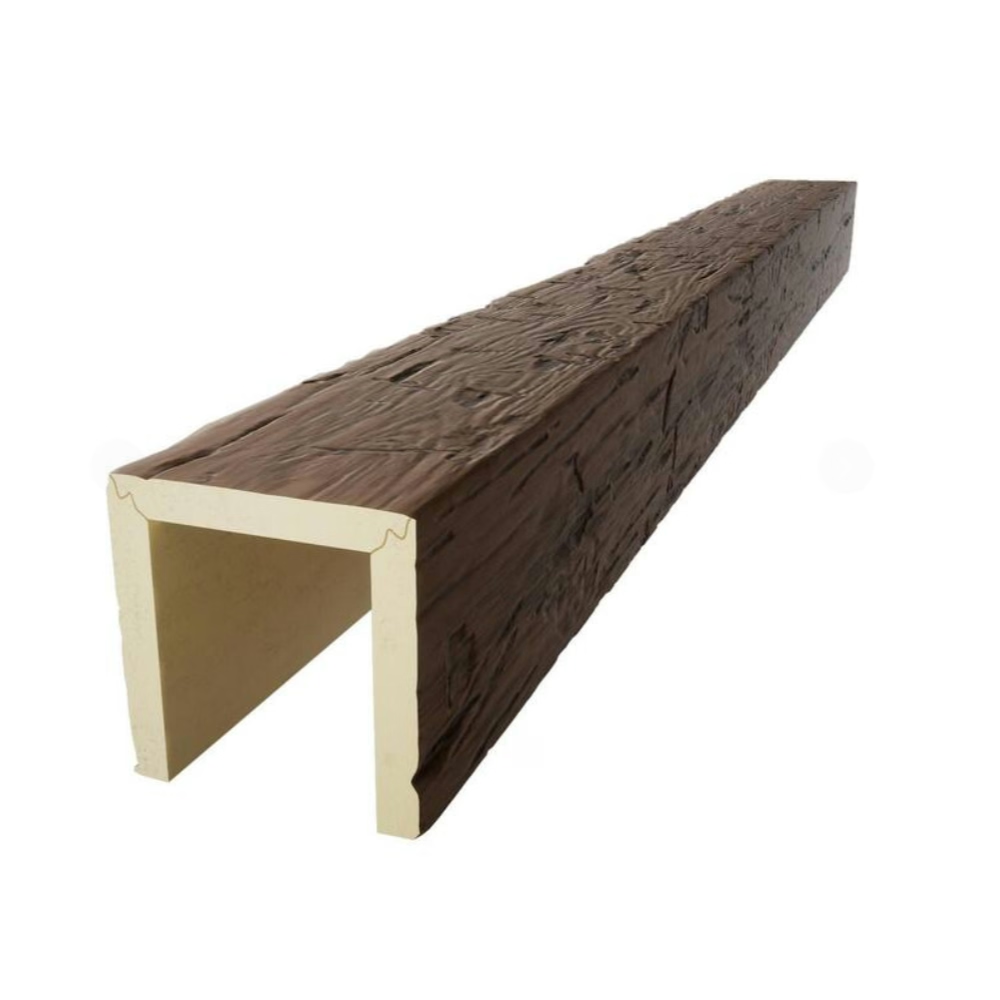
Architecture exists at the intersection of structural necessity and aesthetic aspiration, with the most compelling spaces achieving both functional excellence and visual delight. When these purposes align perfectly, buildings feel inevitable and right, as though no other arrangement could serve as effectively. Ceiling beams contribute crucially to this alignment when chosen thoughtfully, adding the visual weight and architectural detail that transform flat overhead planes into dynamic surfaces that engage attention. Non-structural decorative PU faux wood beams embrace this purely aesthetic role, providing unlimited design freedom while eliminating the constraints that load-bearing requirements would impose.
The distinction between structural and decorative elements carries profound implications for design possibility. Structural beams must align with load paths, resist specific forces, and connect to bearing elements that may or may not align with design intentions. Decorative beams answer only to aesthetic requirements, positioning wherever visual impact achieves maximum effect regardless of what happens above them in the building structure.
The Design Philosophy of Decorative Architecture
Ornamentation has experienced remarkable rehabilitation in architectural discourse after decades of modernist suppression. Contemporary understanding recognizes that decorative elements serve psychological purposes beyond mere appearance, creating the sense of care, craft, and human intention that distinguishes buildings from mere shelter. Ceiling beams contribute this humanizing quality to spaces, suggesting the hand of makers rather than the efficiency of systems.
Scale and proportion guide decorative beam selection and placement. Beams that appear too small for their spaces create underwhelming impressions, while oversized beams risk overwhelming the rooms they occupy. The sweet spot varies by ceiling height, room dimensions, and the visual weight of surrounding elements. Understanding these relationships enables intuitive decisions that feel right rather than calculated.
Light interaction with beam surfaces creates dynamic visual interest that changes throughout the day. Shadows cast by beams shift as sun angles change, animating spaces without any mechanical intervention. This passive dynamism rewards attention and prevents the static quality that poorly designed spaces exhibit. Quality beam profiles capture this potential through thoughtful section design that creates interesting shadows at various angles.
Texture contributes substantially to the perceived quality of decorative beams. Wood grain surfaces invite closer examination, revealing details that reward attention. The tactile quality translates into visual richness that flat-painted surfaces cannot achieve regardless of color selection. This inherent visual complexity simplifies design by providing interest automatically.

Patterns and Layout Strategies
Linear beam arrangements create directional movement that guides eye flow through spaces. Beams running parallel to the long axis of rooms emphasize length, while perpendicular arrangement creates visual narrowing. Understanding these effects enables intentional spatial perception that supports functional organization.
Grid patterns establish formal order that suits traditional and transitional interiors. Regular spacing creates predictable rhythm that establishes calm and organization. The grid can align with room geometry or deliberately contrast with it, creating tension that active design exploits. Traditional coffered ceilings exemplify the formal grid approach at its most refined.
Diagonal arrangements introduce dynamic energy that challenges conventional expectations. The unexpected orientation creates visual interest that surprises and engages, particularly effective in contemporary interiors seeking to break from predictable patterns. The technique works best as accent treatment rather than complete ceiling coverage.
Asymmetrical layouts embrace the organic quality that purely decorative elements can achieve. Rather than forcing regularity onto irregular spaces, asymmetrical beam placement responds to actual room conditions while adding the visual interest that natural materials provide. The approach requires more design sensitivity but rewards careful execution with genuinely distinctive results.
Profile Selection for Visual Impact
Traditional profiles draw from centuries of timber construction detailing, with crown moldings, chamfers, and carved elements that communicate heritage and craftsmanship. These profiles suit period-revival interiors, traditional architecture, and spaces seeking to establish timeless quality. The vocabulary is established and familiar, creating comfort through recognized forms.
Contemporary profiles favor clean geometry and minimal ornamentation, reflecting modernist values that embrace essential forms. Sharp edges, subtle texturing, and monochromatic finishes characterize this approach. The aesthetic aligns with current design trends while providing the warmth that wood surfaces contribute.
Rustic profiles deliberately embrace imperfection, with saw marks, weathering patterns, and irregular surfaces suggesting reclaimed origins. These treatments work particularly well in farmhouse, lodge, and industrial loft interiors. The simulated aging provides character that new construction typically lacks without requiring the expense and uncertainty of genuine reclaimed materials.
Mixed profiles combine different beam styles within single installations, creating visual layers that reward sustained attention. Primary structural-feeling beams carry the main visual weight while secondary details add refinement. The combination achieves complexity that single-profile installations cannot match.
Integration with Other Design Elements
Lighting integration amplifies beam installations beyond purely visual contribution. Recessed fixtures within beam reveals create ambient illumination that emphasizes ceiling detail. Surface-mounted fixtures aligned with beam axes reinforce directional movement. The coordination multiplies impact beyond what either element achieves independently.
HVAC and electrical coordination requires thoughtful planning to avoid conflicts that compromise beam positioning. Running ductwork above beams, relocating electrical runs, and adjusting diffuser placement all contribute to seamless integration. The effort pays dividends through uncluttered ceiling presentations that the coordination enables.
Furniture arrangement should respond to beam positioning that establishes spatial organization overhead. Conversation groupings, dining arrangements, and work zones all benefit from alignment with beam patterns that reinforce their separation from surrounding areas. The coordination creates coherent spatial experiences that scattered arrangements cannot achieve.
Window and door trim coordination extends beam design language throughout spaces. Matching profiles and complementary details create design unity that disparate elements would undermine. The comprehensive approach produces environments that feel designed rather than assembled.

Achieving Professional Results
Professional installation distinguishes successful decorative beam projects from disappointing results. Precise alignment, clean joints, and careful finishing contribute to appearances that reward close examination. The investment in quality installation pays returns through years of satisfaction rather than ongoing frustration.
Commissioning appropriate trades ensures that installation proceeds efficiently. Carpenters bring experience with wood-working techniques that apply to faux beam handling. Electricians address any fixture relocations that beam installations require. Coordination between trades prevents conflicts that would otherwise create delays and rework.
Inspection at completion verifies that results meet expectations before final payment releases. Walking the space at different times of day reveals how natural light interacts with beam surfaces. Checking joints and connections confirms that no details were overlooked during installation. The thorough review prevents living with avoidable deficiencies.
Documentation of installation details facilitates future maintenance and modification. Photographs showing beam positions, hardware locations, and connection details become invaluable when renovations require working around existing installations. The documentation investment proves worthwhile whenever anyone needs to understand what lies above the ceiling.

Technical References
ASTM standards cited in every specification
Test Data
Lab results from internal testing program
Updated 2026
Reviewed against current product specs


