Architecture exists at the intersection of structural necessity and creative expression. Every significant building contains elements that are purely functional and elements that exist to communicate meaning, evoke emotion, or simply delight the people who experience the space. Timber beams — or their decorative equivalents — occupy an interesting position in this spectrum. Structurally, they may serve no purpose at all. Visually, they can define the entire character of a room. When the architectural vision calls for something that does not exist in any catalog, the manufacturing relationship becomes a creative partnership rather than a procurement transaction.
The Limitations of Catalog Beams in Architectural Contexts
Catalog faux wood beams are, by definition, designed for general applicability. Manufacturers invest in tooling for profiles that appeal to the largest segment of the market, and they maintain inventory of colors and textures that have proven commercial demand. This makes good business sense and serves the majority of projects well. Standard beams arrive quickly, cost less than custom work, and look appropriate in the broad middle of the market.
However, the projects that generate the most interesting architectural work are rarely in the broad middle. A hospitality project seeking to create a distinctive identity, a high-end residential client who has rejected every available option as insufficiently refined, or a cultural institution with specific historical references to honor — these projects require something that does not yet exist. For them, a catalog-based procurement process is not a viable path to the desired outcome.
The response of some design teams is to commission custom millwork in real wood, accepting the associated costs and risks. Others attempt to modify standard beams by adding trim pieces, applying surface treatments, or combining multiple components. Both approaches have merit, but both also involve compromises. Real wood millwork introduces the maintenance and dimensional stability concerns that make faux wood an attractive alternative in the first place. Modified catalog beams often reveal their composite nature to a close inspection, which undermines the credibility of the design.
ODM custom designed polyurethane beams sidestep both sets of compromises. Because the beams are manufactured specifically for the project, the design team receives exactly what was specified, with none of the unintended visual artifacts that come from jury-rigging standard products.

Custom Geometry and Complex Profiles
Unique architectural projects frequently involve geometries that are genuinely difficult to produce in any material. Beams that taper along their length, beams with curved soffits, beams that incorporate multiple planes meeting at compound angles — these are the kinds of elements that give a project its architectural identity but that cannot be ordered from a catalog.
Polyurethane's molding process handles complex geometries more readily than wood milling. A mold can be fabricated to any shape that can be described in three dimensions, and the resulting beam will reproduce that shape exactly, repeatedly, across the full production run. The material fills the mold completely and evenly, producing consistent density and surface quality throughout the piece. There are no grain direction issues, no risk of tear-out along difficult-to-machine grain patterns, and no accumulated tolerance errors from multiple machining operations.
For projects with curved beam runs, ODM fabrication allows the specification of precise radii and arc lengths. The mold is cut or formed to the exact radius required, and the beams produced from it follow that curve perfectly. This level of geometric precision is difficult to achieve with real wood, where the natural curvature of growth rings and the tension and compression behavior of bending wood make it challenging to achieve consistent results across long curved runs.
Surface Treatment as Architectural Language
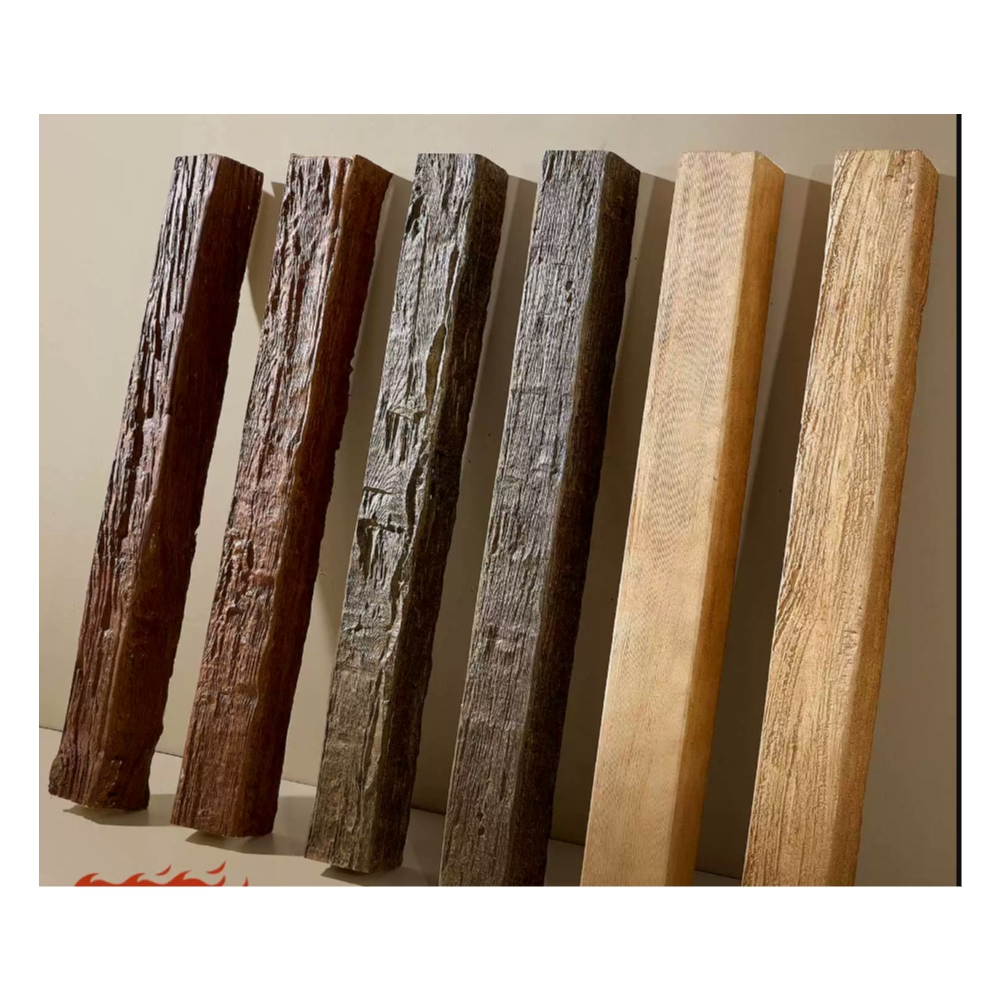
The surface of a beam is not merely a finish — it is a medium of architectural expression. The texture of a beam can communicate age or newness, refinement or rusticity, mass or delicacy. In the hands of a skilled design team, surface treatment becomes part of the architectural vocabulary of the project.
ODM custom production allows complete specification of surface treatment. A project referencing the rough-hewn timbers of a mountain lodge can specify deep saw marks, prominent grain, and deliberate fastener holes, all molded into the beam surface during manufacture. A project drawing from the refined joinery of a Japanese temple might call for a perfectly smooth surface with barely perceptible grain lines, achieved through careful texture selection and precision finishing.
The color specification process is equally flexible. Beyond simple solid colors, ODM production can achieve multi-tone finishes that layer color variations to simulate the natural color gradation found in aged wood. Sun-bleached surfaces, shadowed crevices in carved details, and the subtle tonal variation of real timber can all be reproduced through carefully formulated multi-stage finishing processes applied during manufacture.
Integrating Lighting and Other Systems
Contemporary architectural projects increasingly integrate multiple building systems into decorative elements. Recessed lighting, HVAC supply and return diffusers, fire suppression sprinkler piping, and audiovisual equipment all need to coexist with the aesthetic elements that define the space. Catalog beams, designed without knowledge of a specific project's systems, cannot accommodate these integrations.
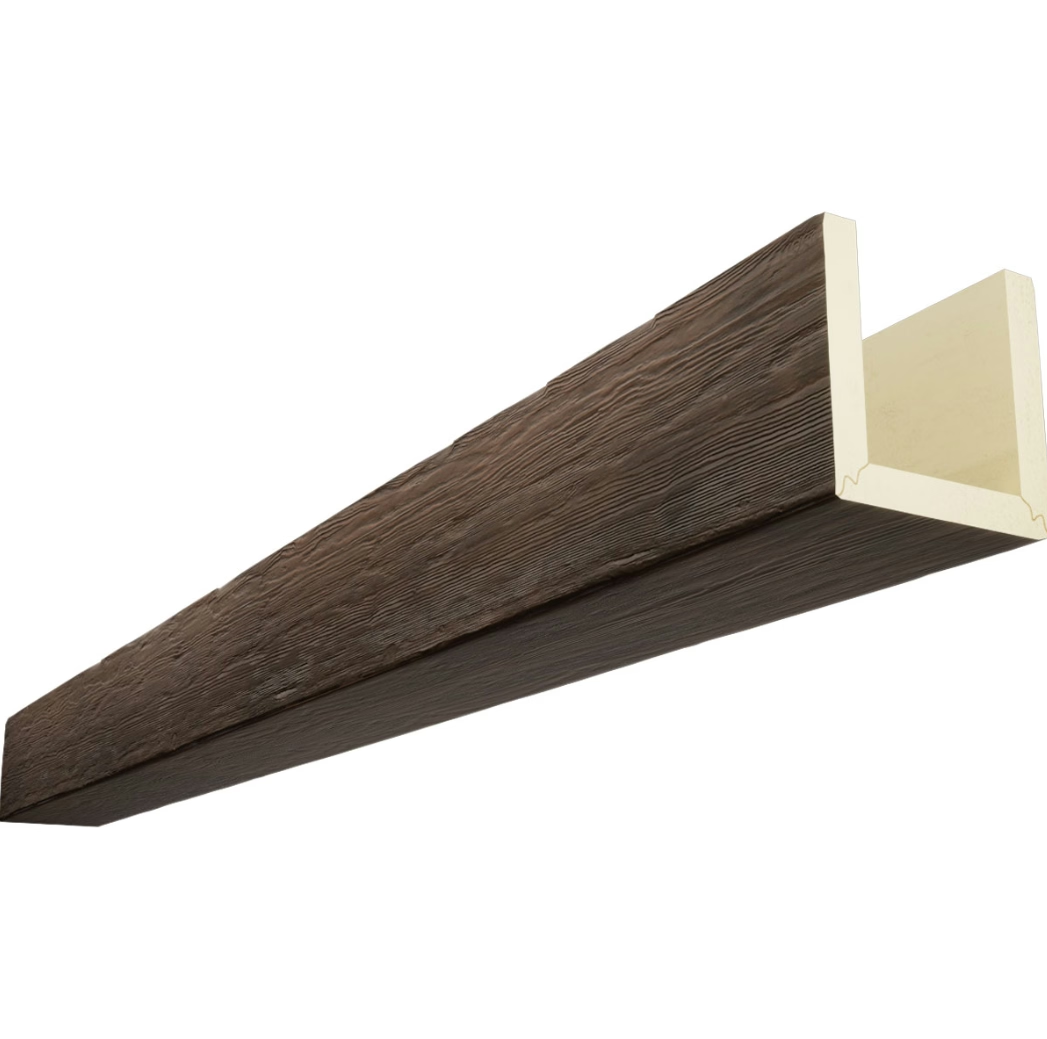
Custom ODM beams can incorporate channels, recesses, and mounting provisions for any system component specified by the project team. A beam intended to conceal a linear LED fixture can be molded with the fixture channel integral to the beam's profile, eliminating the need for separate mounting hardware and the gaps and misalignment that separate components often produce. A beam spanning a room where a sprinkler main runs perpendicular to the beam direction can be molded with a factory-installed escutcheon that cleanly transitions from the beam face to the pipe, maintaining the visual continuity of the wood-look surface.
These integrations require close coordination between the design team, the engineering consultants responsible for each building system, and the beam manufacturer. The ODM process accommodates this coordination by building a complete specification that accounts for all relevant systems before tooling is created, eliminating the need for field modifications that would compromise the quality of the finished installation.

Achieving Design Intent Across Large Projects
Large architectural projects — hotels, office towers, large residential developments — often face a specific challenge: maintaining design consistency across dozens or hundreds of individual beam installations. In a hotel with beam details in the lobby, the restaurant, the bar, several guest room corridors, and the fitness center, every beam must read as part of a coherent system, not as a collection of individually satisfying but visually inconsistent details.
ODM production solves this consistency problem by producing all beams for a project from the same tooling, using the same formulations for texture and finish, and applying the same quality standards throughout the production run. The design team reviews and approves a prototype before full production begins, and the approved prototype becomes the reference standard against which every beam in the production run is measured. The result is a level of visual consistency that is extremely difficult to achieve when assembling from catalog products, each with its own production variations.
For projects proceeding through multiple phases — a hotel opening in stages, a multi-building campus development, a phased residential community — ODM production can be staged to match construction schedules while maintaining specification continuity across phases. The design team specifies the beam details once, the manufacturer produces to that specification on the required schedule, and the finished project reads as a unified design vision regardless of when individual elements were installed.
Technical References
ASTM standards cited in every specification
Test Data
Lab results from internal testing program
Updated 2026
Reviewed against current product specs


