The modern office has been shaped by decades of optimization for a specific set of priorities: space efficiency, cost containment, maintenance simplicity, and brand standardization. The result, in many office buildings, is an interior environment that is clean, functional, and utterly forgettable. Open plan floors, suspended ceiling grids, fluorescent lighting, and carpet tiles in corporate neutral tones create spaces that do their job adequately but do not inspire anyone who works in them.
This homogenization of office interiors has not gone unnoticed by the people who use these spaces. Research into workplace psychology consistently demonstrates that the physical environment affects employee wellbeing, creativity, and productivity. Spaces that feel warm, human, and connected to natural material qualities generate different responses from their occupants than spaces that feel cold, sterile, and industrial. Office renovation projects increasingly recognize this connection and are incorporating warm materials — including decorative beams — as deliberate design interventions to improve the quality of the work environment.
The Warmth Deficit in Contemporary Offices
Understanding why offices feel cold requires looking at the materials and design choices that define the typical commercial interior. Suspended ceiling systems, the default ceiling treatment in offices for decades, are designed for acoustic control and service access, not aesthetic warmth. They consist of rectangular tiles in neutral white or off-white that reflect light efficiently but provide no visual interest or textural variety. The ceiling plane becomes a void, a neutral background against which everything else happens but which contributes nothing to the character of the space.
Walls finished in paint on gypsum board, floors in broadloom carpet or luxury vinyl tile in gray or beige tones, and furniture in the same neutral palette complete the picture. Every surface is smooth, clean, and designed to avoid standing out. The cumulative effect is an environment that feels like a container rather than a place — functional space that does not engage the people inside it.
Natural wood has long been recognized as a warmth-inducing material. Its grain patterns, warm color tones, and tactile quality trigger emotional responses that smooth manufactured surfaces do not. In residential design, the use of natural wood is rarely questioned because its warmth is assumed. In commercial design, the perceived maintenance burden, cost, and durability concerns of natural wood have led many designers to avoid it, accepting the coldness of the alternative as an unavoidable trade-off.
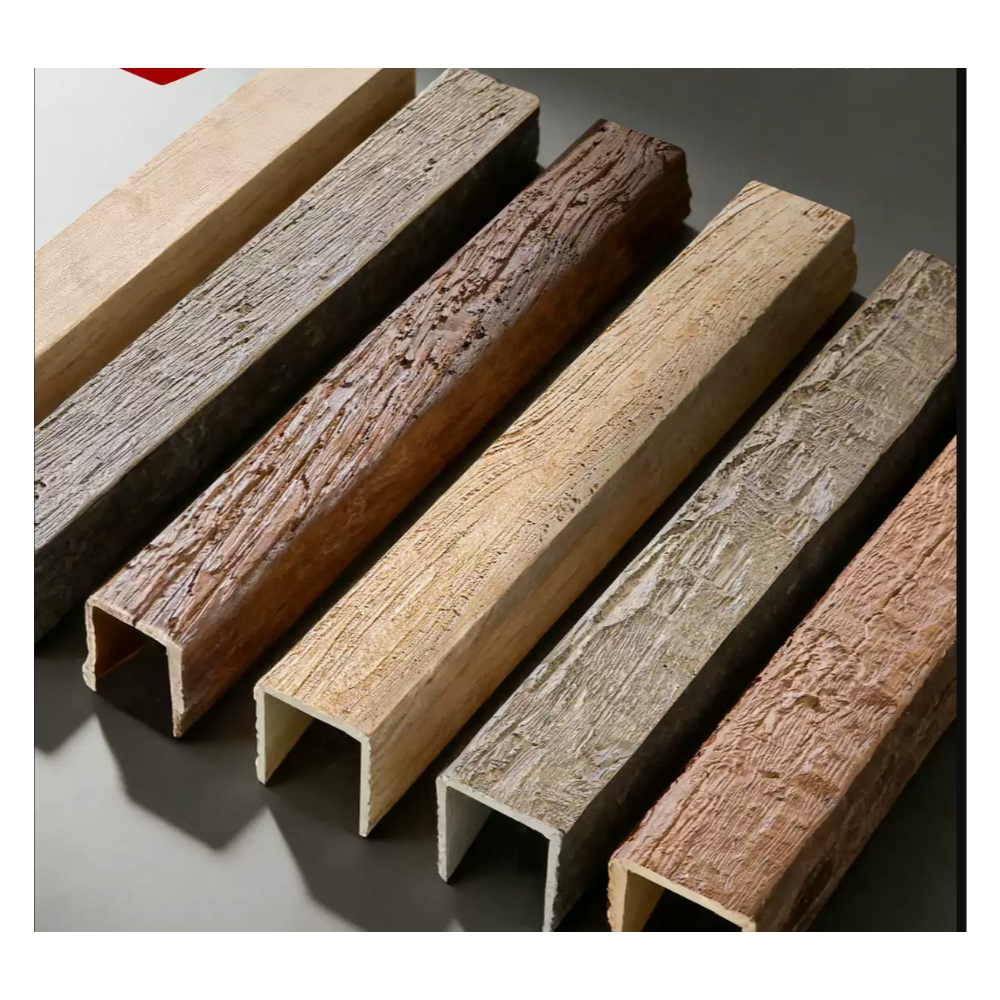
Polyurethane faux wood beams eliminate the trade-off. They deliver the warmth and visual character of natural wood without the moisture sensitivity, insect vulnerability, or maintenance requirements that make natural wood impractical for many commercial applications.

Beams as a Ceiling Design Strategy
Adding beams to an office ceiling accomplishes more than simply introducing a warm material. It restructures the ceiling plane, creating visual architecture where there was none. A suspended ceiling is an undifferentiated horizontal surface; a beam-accented ceiling is a series of planes and shadows that gives the eye something to follow and the mind something to process.
The spatial effect of beams depends on their orientation and proportions. Beams running perpendicular to the length of a space draw the eye across the room, extending the perceived length. Beams running parallel to the length create a sense of enclosure and direction. A grid of beams creates a sense of order and formality appropriate for corporate lobbies and boardrooms. Random or semi-random beam placement creates a more casual, approachable atmosphere suitable for creative studios and collaborative workspaces.
In open plan offices, beams can define zones without the visual weight of full-height partitions. A row of beams at a slightly lower ceiling height signals a transition from one functional area to another — from open workstation area to collaboration zone, from general circulation to break room — without interrupting sightlines or creating the visual isolation of walled enclosures. This kind of zoning through ceiling articulation is particularly valuable in offices that need to accommodate diverse work modes in a single open space.
Practical Benefits of Faux Wood in Office Environments
Beyond aesthetics, polyurethane beams offer practical advantages that make them well-suited to office renovation applications.
The light weight of polyurethane beams means they can often be installed using the existing ceiling structure or ceiling grid as backing, without the structural reinforcement that would be required for real timber beams of equivalent size. This is particularly important in office buildings where the structural system may not have been designed to support the additional load of real wood beams.
Installation speed is another practical advantage. Polyurethane beams can be cut and fitted using standard wood-working tools, and they can be secured with screws driven through the concealed interior face. The installation process is faster than installing real timber, which is heavier and may require more complex mounting hardware. For office renovations that must be completed on a tight schedule to minimize disruption to business operations, the speed of installation matters.
Maintenance in an office environment is simplified by the durability of polyurethane. Office interiors are relatively stable environments — temperature and humidity are controlled, UV exposure is limited by artificial lighting and filtered daylight, and the beams are not subject to the weather exposure, physical contact, or abuse that might affect beams in residential or public spaces. In this context, polyurethane beams require essentially no maintenance beyond occasional dusting or cleaning.
Design Approaches for Different Office Types
The most effective beam strategy for an office renovation depends on the type of office and the atmosphere the design team is trying to create.
For corporate headquarters and executive spaces, beams can establish a sense of gravitas and permanence. Heavy, deeply textured beams in rich wood tones in a boardroom or executive suite communicate seriousness and quality. The beam details — the corbels, the strapping, the profile complexity — should match the level of refinement expected in these spaces. These are environments where the investment in custom ODM beams often pays off in the quality of the impression they create.
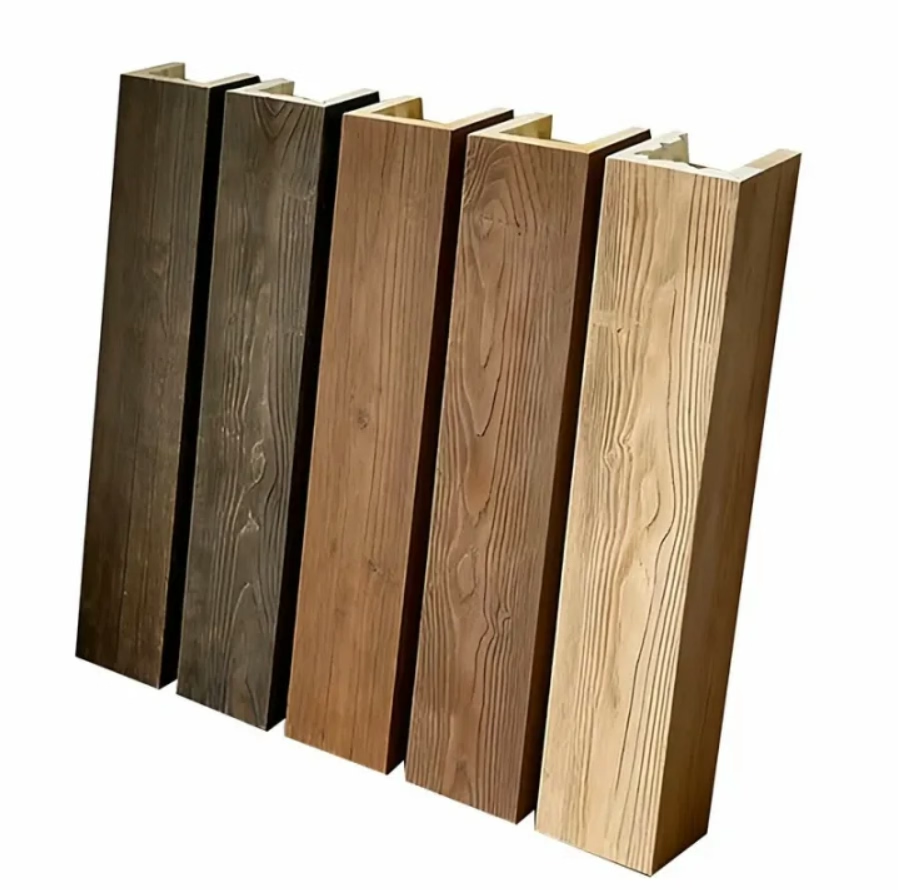
For collaborative workspaces and creative studios, a more casual beam treatment may be appropriate. Shallower beams in lighter wood tones, perhaps with a less formal texture, create warmth without the weight of traditional timber. The beams might be arranged in a more relaxed pattern, adding visual interest without the formality of a rigid grid. These spaces benefit from the material warmth that beams provide while maintaining the open, approachable character appropriate to collaborative work.
For hybrid office environments that combine open work areas, meeting rooms, and social spaces, a differentiated beam strategy can help employees navigate the space and understand its different zones. A coffee bar or social hub might feature beams with more visual weight and warmth than the surrounding workstation areas, signaling a shift in atmosphere and function. Meeting rooms might use beams to add acoustic absorption and visual interest to what would otherwise be a standard acoustic ceiling.
Integrating Beams with Office Building Systems
Office ceilings are complex environments that must accommodate lighting, HVAC distribution, fire detection and suppression, electrical wiring, data cabling, and audiovisual systems. Any beam installation must integrate with these systems rather than conflicting with them.
Linear LED lighting integrates particularly naturally with beam installations. A linear fixture can be recessed into the underside of a beam, creating a light source that is visually part of the beam rather than an addition to it. This approach eliminates the visual clutter of exposed linear fixtures while providing effective general or accent illumination. The beam becomes a light fixture as well as a decorative element.
HVAC supply and return diffusers, fire sprinkler heads, and speaker grilles can all be coordinated with beam installations to maintain visual continuity. Custom beam profiles that incorporate these elements as integrated details rather than penetrating the beam face produce cleaner results than surface-mounted solutions.
For offices with raised floor systems, beam installations can be coordinated with the column grid and the under-floor air distribution system. Beams that align with the column spacing and relate visually to the floor grid create a coherent three-dimensional architectural language that unifies the interior environment.

Renovation Implementation Considerations
Implementing a beam renovation in an occupied office requires careful planning to minimize disruption to ongoing business operations. Several strategies help manage this process effectively.
Phased installation allows work to proceed in sections while the remainder of the office remains functional. A floor-by-floor approach, a zone-by-zone approach, or a wing-by-wing approach can be selected based on the office's layout and the renovation scope. Clear communication with employees about the schedule, the affected areas, and the expected duration of disruption helps maintain productivity and morale during the renovation.
Noise and dust management are practical concerns in occupied renovations. Polyurethane beam installation generates less dust than many renovation activities because it involves cutting and drilling rather than sanding or demolition. Nevertheless, appropriate dust barriers, negative air pressure containment, and scheduling of noisy activities during off-hours all contribute to a smoother renovation process.
Access coordination ensures that the installation team can move materials and equipment into the work area without interfering with office operations. Elevator or freight elevator scheduling, parking and loading dock access, and after-hours access arrangements should be confirmed before the renovation begins.
The Business Case for Warm Office Design
Beyond the qualitative benefits of a warmer, more characterful work environment, there is a measurable business case for investing in office design quality. Employee satisfaction surveys consistently show that workspace environment is a significant factor in overall job satisfaction. Companies that invest in the quality of their work environment tend to have lower turnover, higher employee engagement scores, and better employer brand perception in recruitment.
The cost of a beam renovation should be evaluated against these benefits and against the costs of alternatives. Compared to the cost of relocating to a different building, the cost of a comprehensive renovation that transforms the work environment is often modest. Compared to the cost of employee turnover, recruitment, and training, the investment in a more engaging work environment can deliver a favorable return.
For commercial real estate owners and property managers, a well-designed office renovation that creates an attractive, characterful work environment supports higher rental rates, longer tenant retention, and better tenant quality. The beams visible in a lobby or common area are part of the first impression that prospective tenants form of the building. That impression has tangible value in a competitive commercial real estate market.
Technical References
ASTM standards cited in every specification
Test Data
Lab results from internal testing program
Updated 2026
Reviewed against current product specs


