Architectural visions frequently exceed manufacturing constraints. A designer might envision beams extending the full length of a great room, disappearing into walls at both ends, creating visual continuity that spans entire elevations. Standard beam lengths limit this vision, breaking the continuous line that design intent demands. Open-end design resolves this limitation, creating beams that connect invisibly for unlimited length.
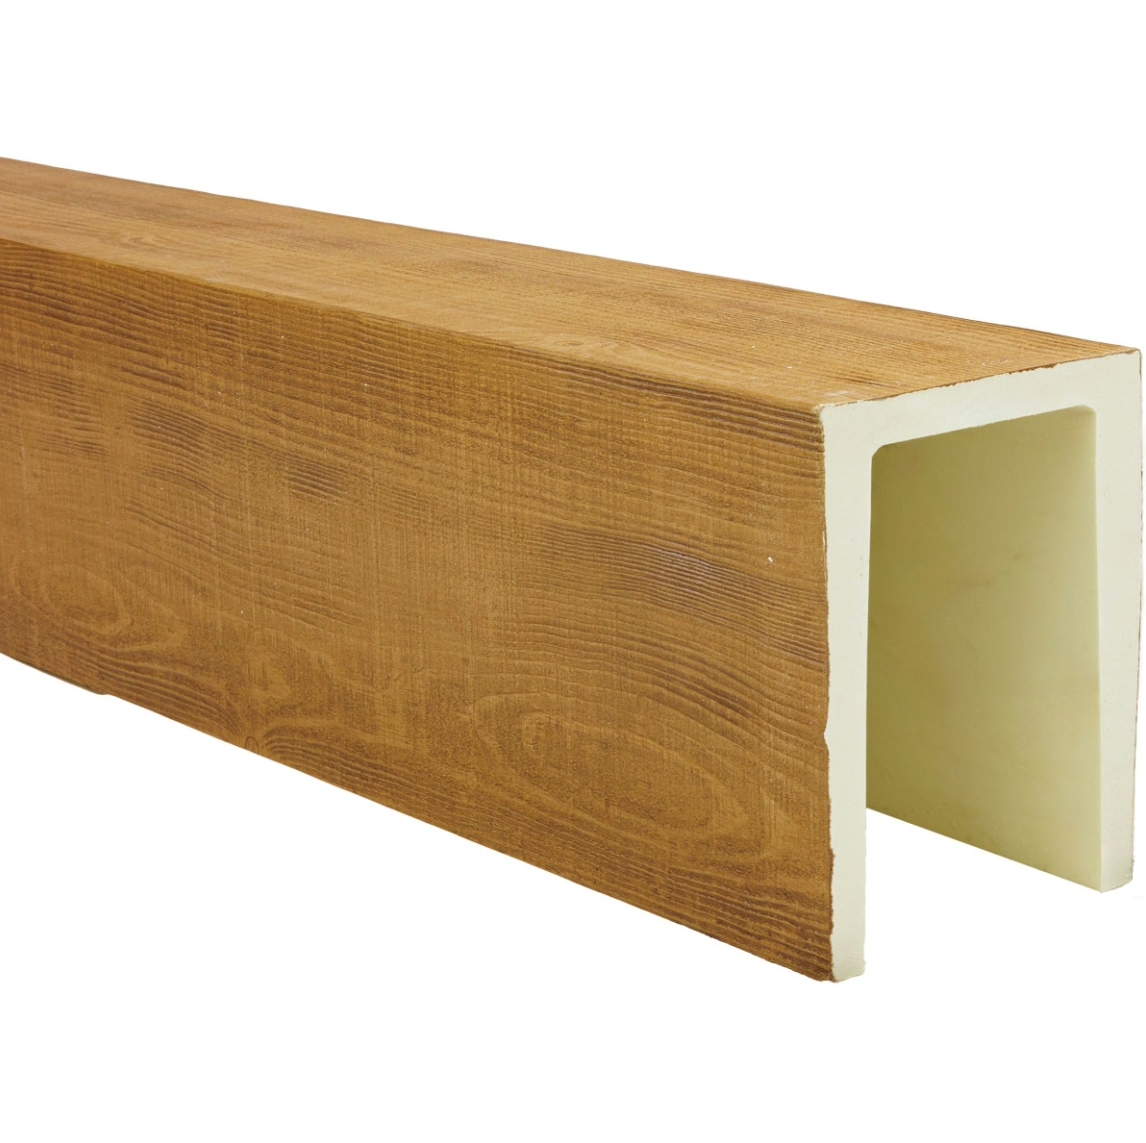
The open-end concept involves beam construction that facilitates seamless joining. End profiles accept connection pieces or direct joining methods that produce continuous appearance from below. This engineering enables installation possibilities that discrete beam products cannot achieve, expanding the design vocabulary that faux beams can serve.
Engineering Seamless Connections
Connection engineering addresses both visual and structural requirements. Visual continuity demands that connections disappear from normal viewing angles, requiring precision that manufacturing can achieve consistently. Structural connection ensures that joined beams perform identically to single-piece construction, preventing differential movement or visible deflection.
Mechanical joining systems use concealed hardware that maintains connection strength while remaining invisible. These systems install quickly and perform reliably, providing installers with practical methods for achieving extended runs. Understanding available systems helps designers specify appropriate products and installers select appropriate techniques.
Adhesive joining provides alternative approaches where mechanical hardware proves inconvenient. Modern construction adhesives bond polyurethane effectively, creating joints that resist separation while accepting normal movement without cracking. Surface preparation and clamping during curing affect joint quality significantly.
Design Applications for Extended Runs
Great rooms benefit from beams spanning entire lengths, establishing horizontal lines that organize expansive spaces visually. Open-end design enables spans that would otherwise require unsightly splices or expensive custom fabrication. The continuity creates architectural rhythm that shorter beams cannot achieve.
Hallways and corridors particularly suit extended beam installations, as these spaces demand linear design elements that reinforce directional movement. Beams extending wall-to-wall through corridor lengths establish visual pathways that guide occupants naturally. Open-end design serves these applications perfectly.
Commercial spaces with long runs benefit equally. Restaurants, hospitality venues, and retail spaces often feature elongated floor plans that extended beams can unify visually. The continuous line creates spatial coherence that fragmented installations would compromise.

Installation Considerations for Extended Beams
Structural support requirements increase with beam length, and extended installations require attention to load distribution. Hanging points must support cumulative weight across extended spans, potentially requiring more robust mounting systems than shorter beams would demand. Engineering review ensures adequate support.
Expansion accommodation matters for longer runs, as thermal movement increases with length. Appropriate fastening techniques allow movement without damage, while rigid mounting might produce stress that compromises appearance or connection integrity. Manufacturer specifications address these requirements for specific products.
Alignment precision compounds across extended installations. Minor alignment errors that shorter beams would hide become visible across long runs, requiring careful attention to layout and mounting. Professional installers develop techniques for maintaining alignment across extended distances.

Matching Design Intent with Product Capability
Design specification benefits from understanding connection options available for specific products. Some manufacturers offer dedicated connection pieces matching their beam profiles, while others rely on field fabrication techniques. This distinction affects purchasing decisions and installation planning.
Sample installations demonstrate connection quality before commitment. Requesting connection demonstrations or viewing completed installations with visible joints helps establish realistic expectations for what connections will reveal. Quality products produce connections invisible from normal viewing distances.
Custom connection solutions address situations where standard approaches prove inadequate. Complex angles, unusual transitions, and special conditions sometimes require creative connection engineering. Manufacturers willing to collaborate on custom solutions expand possibilities that standard products limit.
The open-end design philosophy acknowledges that architectural vision should govern product selection rather than product availability constraining vision. When designers understand what extended installation capabilities exist, they can specify confidently knowing that intended results remain achievable. This alignment between vision and execution produces spaces where design intent translates faithfully into built reality.
Technical References
ASTM standards cited in every specification
Test Data
Lab results from internal testing program
Updated 2026
Reviewed against current product specs


