Grand ceilings inspire awe through scale, but that scale frequently feels empty without architectural intervention. The generous volumes that define cathedral spaces, great rooms, and ceremonial halls demand design elements proportionate to their dimensions—details that fill visual space without crowding or cluttering. Oversized curved beams serve this purpose masterfully, introducing sweeping forms that echo architectural intentions while adding warmth and texture that bare surfaces cannot provide.
Traditional timber construction struggles with the requirements that grand ceiling design imposes. Natural wood's structural properties limit curved beam production to techniques like steam bending, which restricts curvature severity, or segment fabrication, which creates joints visible in finished installations. Polyurethane manufacturing removes these constraints, enabling continuous curves that follow any reasonable radius throughout beam lengths.
The visual impact of properly executed curved beam installations transforms interior architecture dramatically. What might have felt like an intimidating volume becomes an enveloping space that surrounds occupants with organic form and material warmth. The investment in quality curved beams pays returns through architectural presence that enhances every activity the space hosts.

Engineering Curves with Polyurethane
The manufacturing process that creates curved polyurethane beams begins with custom mold development based on specific project requirements. Unlike stock straight beams produced repeatedly from permanent molds, curved beams require individual tooling investment for each unique curvature specification.
Radius specifications determine both aesthetic character and manufacturing approach. Gentle curves spanning large radii create subtle, refined presence suitable for contemporary spaces. Tight curves with severe radii produce dramatic impact appropriate for traditional or transitional designs. The specific radius choice affects both material stress during production and finished beam appearance.
The beam cross-section profile interacts with curvature to determine overall presence and visual weight. Deep profiles with substantial depth appear more massive and substantial, while shallow profiles read as refined trim elements. This interaction between profile and curvature guides appropriate selection for specific architectural contexts.
Segmented curves accommodate spans that exceed practical continuous-molding capabilities. These assemblies join multiple curved sections at hidden splice points, achieving larger radii through component assembly. Quality fabrication makes these splices invisible in finished installations, creating the appearance of continuous beams spanning any required distance.
Design Applications for Grand Spaces
Cathedral and church architecture traditionally employed structural timber framing that modern building codes often prohibit. Curved faux beams provide the aesthetic heritage of gothic and romanesque construction while meeting contemporary structural requirements. The organic sweep of vaulted ceilings finds authentic expression through beams that honor traditional building forms.
Great rooms in luxury residential construction demand proportional design elements that match the generous volumes these spaces create. Oversized curved beams introduce necessary visual weight, grounding large spaces while providing the warmth that distinguishes livable luxury from cold grandeur.
Hospitality venues including hotel lobbies, ballroom ceilings, and conference center atriums benefit from curved beam installations that create memorable impressions. These public spaces require design elements that photograph well and provide social media shareability. Curved beams deliver the dramatic visual impact that generates the positive attention hospitality brands seek.
Theatrical and performance venues have specific acoustic and aesthetic requirements that curved beams address effectively. The sweeping forms help distribute sound while providing visual focus that draws attention to performance areas. Polyurethane's acoustic properties can be enhanced through specific formulations when acoustic performance matters.

Structural Considerations for Large Installations
The weight of oversized curved beams requires appropriate ceiling structure consideration during project planning. While polyurethane weighs substantially less than equivalent timber, curved forms create concentrated loads at support points that structural systems must accommodate.
Support point engineering ensures that curved beams maintain form and position under their own weight plus any additional loads. The specific support requirements depend on beam size, curvature radius, and mounting configuration. Quality manufacturers provide engineering guidance based on specific project requirements.
Connection details between curved beams and supporting structures require careful attention during both design and installation. These transitions establish how curved forms meet walls, columns, or other structural elements. Proper flashing, sealing, and trim details ensure weatherproofing and clean appearance.
The interaction between multiple curved beams in vaulted or domed configurations creates forces that individual beam calculations may not address. Overall structural analysis ensures that beam arrangements function properly as integrated systems rather than isolated components.
Aesthetic Integration with Architectural Styles
Contemporary architecture embraces curved forms as expressions of modern manufacturing capability and organic design philosophy. Curved faux beams in minimalist settings benefit from smooth surfaces, restrained texture, and clean finish applications that complement contemporary aesthetic priorities.
Traditional and transitional spaces accommodate more pronounced texture and richer finish tones. The organic character of wood grain texture adds warmth that coordinates with traditional design elements including moldings, casework, and upholstery fabrics.
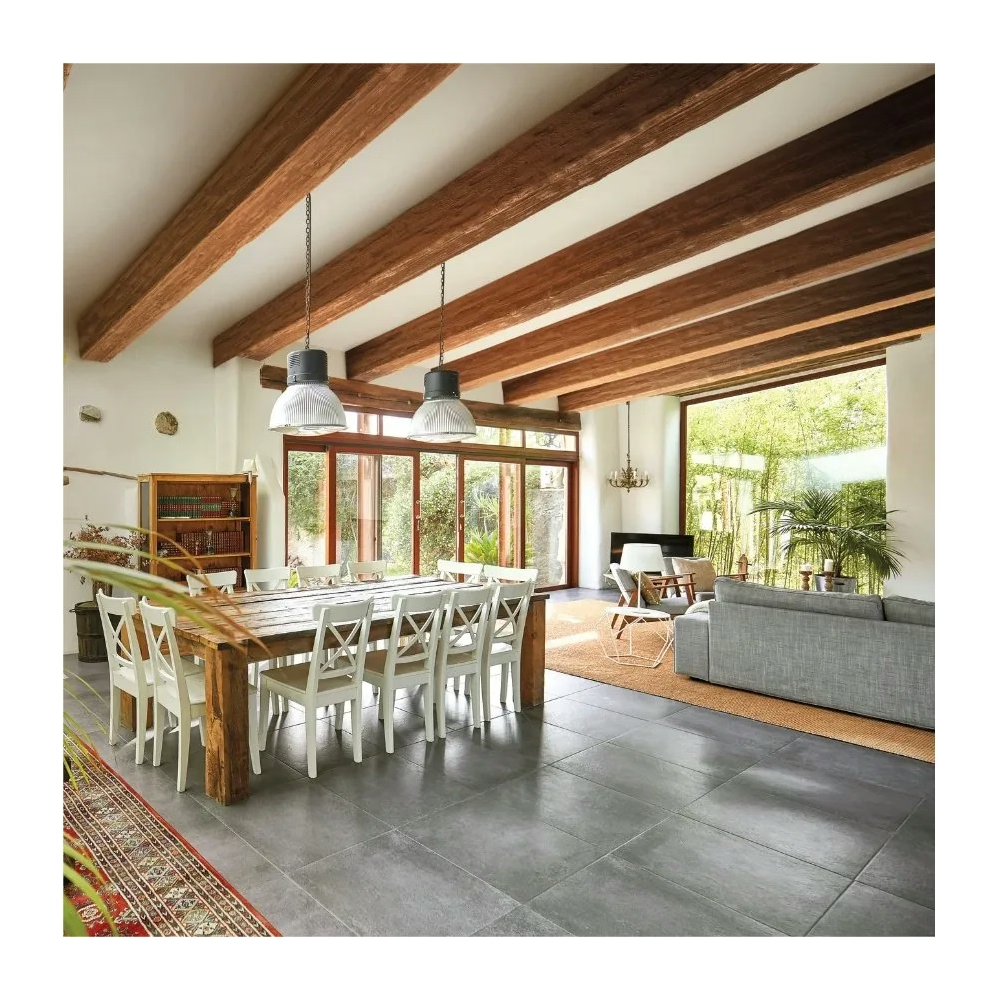
Industrial and urban modern spaces can employ curved beams with rougher textures and darker finishes that suggest reclaimed or salvaged timber. The contrast between refined curved forms and rustic material character creates the tension that defines successful industrial aesthetics.
Mediterranean and Spanish colonial architecture pairs naturally with curved beam installations that echo barrel vault and dome forms common to these traditions. The warm tones and substantial forms complement terracotta, wrought iron, and plaster materials typical of these styles.
Installation Approaches for Curved Beams
Site measurement and template development ensure that curved beams fit properly in specific architectural conditions. Complex curves may require on-site templating using flexible materials that capture actual ceiling geometry. These templates guide manufacturing precision that prevents installation gaps or misfits.
Temporary support during installation prevents stress on beam structures and mounting points. The curved form creates forces that try to straighten or shift beams during handling; proper temporary bracing accommodates these forces while permanent connections complete.
Sequence planning ensures that beam installation proceeds in logical order, with earlier beams providing support or reference for later installations. This coordination prevents situations where completed work must be disturbed to access areas requiring additional installation.
Finishing and detailing after installation addresses any minor gaps, fastener locations, or surface conditions requiring attention. The goal involves achieving appearance continuity between beam surfaces and adjacent construction that makes installation look original rather than added.
Investment and Value Considerations
The custom manufacturing required for curved beams increases per-unit costs compared to stock straight alternatives. However, the architectural impact achieved through curved installation often exceeds what could be achieved through multiple straight beams, making the investment comparison more nuanced than simple unit cost comparison.
Lead time requirements for custom curved beams exceed those for stock products, as mold development and production scheduling require additional steps. Project planning must accommodate these extended timelines to prevent construction delays.
The long-term value of quality curved beam installation derives from the architectural presence that enhances property value and user experience. Spaces that inspire awe and provide genuine aesthetic pleasure offer returns that transcend simple cost accounting.
Maintenance requirements for curved polyurethane beams remain minimal, with the primary care consisting of occasional cleaning to maintain appearance. The absence of structural maintenance requirements that affect natural timber eliminates future cost obligations that would otherwise accompany grand ceiling installations.
Grand spaces deserve design treatment proportionate to their scale and ambition. Oversized curved polyurethane faux beams provide the architectural vocabulary to honor these ambitions while delivering practical performance that ensures lasting satisfaction. The combination of sweeping forms, authentic materials, and refined execution transforms empty volumes into spaces that genuinely inspire.
Technical References
ASTM standards cited in every specification
Test Data
Lab results from internal testing program
Updated 2026
Reviewed against current product specs


