Corbels have served architectural function for millennia, projecting from walls to support beams, balconies, and overhanging structures while adding visual interest to building facades and interior spaces. The bracket form combines structural utility with decorative potential, creating opportunities for substantial ornamental expression at building positions where support requirements concentrate visual attention.
Traditional corbel construction employed stone, wood, or plaster, each material bringing distinct aesthetic qualities and practical limitations. Stone corbels offered permanence but required extensive carving and posed weight challenges. Wood corbels provided warmth but demanded regular maintenance to prevent decay. Plaster offered molding flexibility but lacked durability for exterior applications. Polyurethane corbels represent the synthesis of these material possibilities, combining the aesthetic versatility of molded production with performance characteristics that address traditional material limitations.
Oversized corbels amplify both structural and aesthetic impact. Large-scale brackets assert presence in grand spaces, supporting substantial beams while commanding attention through impressive dimension. The manufacturing capability that enables oversized production without the expense of custom carving or steam-bending opens design possibilities that would otherwise remain impractical.

Understanding Corbel Function and Form
The structural purpose of corbels involves transferring loads from supported elements to wall or column surfaces below. Traditional masonry corbels relied on the compressive strength of stone or brick to bear weight, with corbel projection creating angled load paths that directed forces into supporting structure. This structural logic translates to decorative corbel appearance even when actual loads require different support mechanisms.
Visual weight represents the aesthetic dimension that corbel sizing addresses. Small corbels supporting large beams appear insufficient, creating visual tension that undermines design confidence. Oversized corbels resolve this tension, providing visual mass proportionate to the loads they suggest supporting. The result involves compositions that feel properly resolved rather than aesthetically compromised.
Proportion relationships between corbels and supported beams determine overall balance. Corbels that appear too small relative to beams seem inadequate even when structurally unnecessary. Beams that appear too small relative to corbels seem insufficiently substantial. Proper proportioning creates visual harmony that enhances rather than distracts from architectural intent.
Decorative detailing on corbel surfaces contributes significantly to overall aesthetic impact. Intricate carved patterns, acanthus leaf motifs, and architectural molding profiles all find expression through polyurethane molding capability. The level of detail achievable exceeds what practical carving could economically produce, enabling architectural richness that would otherwise remain cost-prohibitive.
Sizing Considerations for Large Installations
Physical dimensions must coordinate with both the beams supported and the mounting surfaces receiving corbel loads. Corbel height should approximate the beam depth or slightly exceed it, creating the impression of substantial support. Projection from walls should suggest sufficient cantilever to bear apparent loads without appearing excessive.
Spacing between corbel pairs depends on beam length, beam weight, and desired visual density. Tight spacing with multiple corbel pairs creates traditional character appropriate for classical interiors. Wider spacing with single pairs suggests contemporary restraint. The specific spacing choice should align with overall architectural vocabulary.
The relationship between corbel size and ceiling height affects proportional balance throughout rooms. Oversized corbels in rooms with limited ceiling height may overwhelm rather than enhance, while properly scaled corbels in tall spaces contribute to proportional resolution that makes rooms feel appropriately designed.
Weight considerations for oversized corbels affect mounting requirements and handling during installation. While polyurethane corbels weigh substantially less than equivalent stone or timber alternatives, oversized products still require appropriate support structures and secure fastening.

Support Applications and Configurations
Beam-to-wall connections represent the most common corbel application, with pairs of corbels supporting beam ends where they meet walls. This configuration creates the appearance of load-bearing construction while accommodating situations where actual structural support may be unnecessary or provided through concealed means.
Beam midpoint support employs corbels at intermediate positions along beam spans, providing visual support for long beams that might otherwise appear inadequately supported. This application works particularly well in room-spanning installations where beam lengths exceed practical support point spacing.
Mantel and over-mantel installations use corbels to support shelf structures above fireplaces, creating substantial focal points that frame fireplace openings. The scale of fireplace surrounds often accommodates oversized corbels that would overwhelm more modest installations.
Entry and passage headers use corbels to support beam structures spanning doorways, windows, or other openings. This application adds architectural detail to functional building elements while establishing design continuity with beam installations throughout interiors.
Material and Finish Selection
Polyurethane corbels accept a range of finish applications that expand design possibilities beyond standard product offerings. Primed surfaces accept paint directly, allowing coordination with any color scheme. Stain application penetrates the surface to achieve wood-toned appearances that coordinate with beam finishes.
Smooth finishes suit contemporary and transitional interiors where refined surfaces complement design priorities. The clean lines and consistent surfaces of smooth corbels avoid the visual complexity that heavily textured surfaces might introduce.
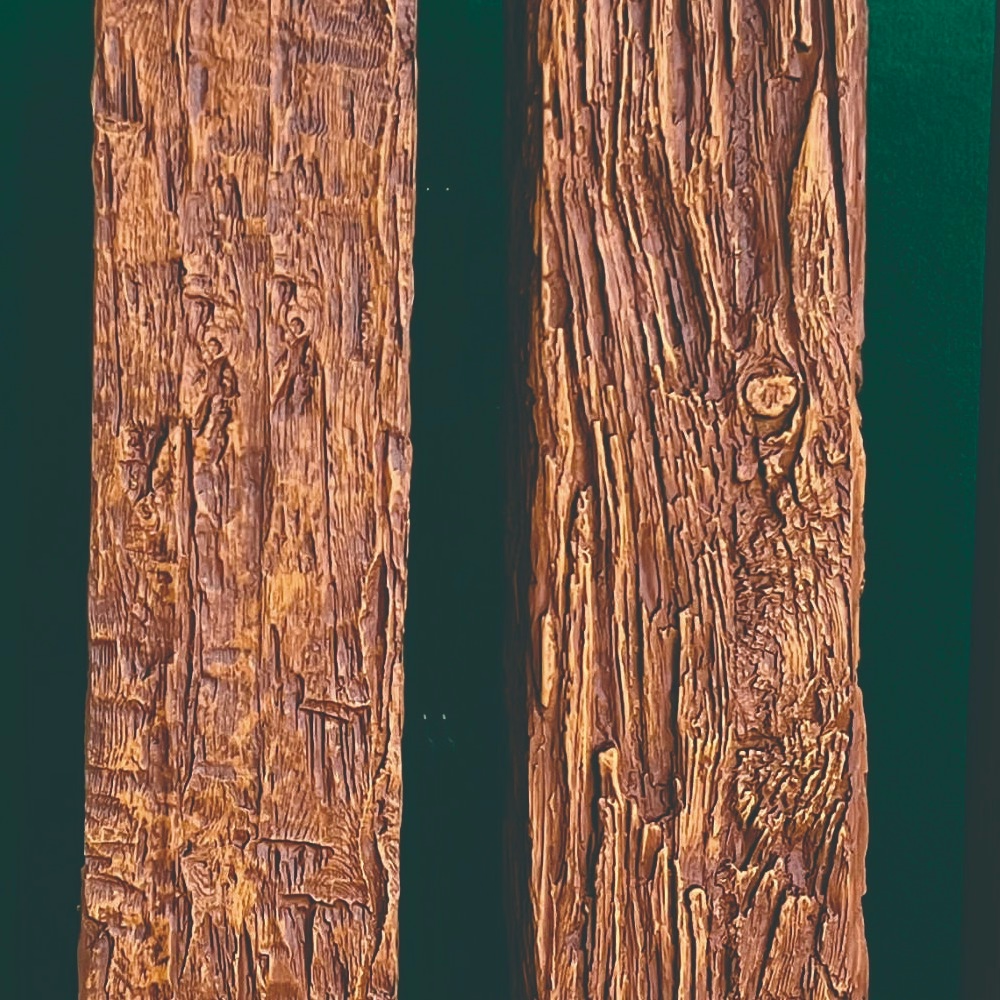
Textured finishes reproduce traditional carved or hand-worked surfaces that add tactile interest and visual depth. The texture variation creates light-play effects that enhance visual interest while suggesting craftsmanship and aged character.
Coordinated finishes between corbels and beams establish visual continuity that makes installations appear original rather than assembled from separate components. Whether matching stain colors, complementary finishes, or deliberately contrasting tones, finish relationships deserve consideration during product selection.
Installation Best Practices
Mounting surface preparation ensures secure long-term attachment. Wall surfaces must provide solid backing capable of supporting corbel weight plus any additional loads. Stud locations should be identified and marked before corbel positioning to ensure fastening reaches structural framing.
Fastening systems appropriate for corbel weight and mounting surfaces ensure lasting security. Structural screws driven into wall framing provide primary support, while adhesive applied between corbel backs and wall surfaces fills gaps and distributes loads. The combination of mechanical fastening and adhesive creates installations that resist both downward loads and outward pulling forces.
Level and plumb verification during installation ensures that corbels present properly oriented surfaces. Errors in positioning become increasingly visible as installation progresses, so early attention to alignment prevents accumulated misalignment that would require remediation.
The connection between corbels and supported beams requires attention to ensure visual continuity. Gaps, misalignment, or visible fasteners detract from finished appearance. Proper fitting, concealed fastening, and appropriate trim details address these concerns.
Design Integration Strategies
Corbel selection should respond to overall architectural context rather than appearing as isolated decoration. Traditional homes benefit from corbels with period-appropriate detailing, while contemporary spaces require clean-lined forms that respect modern aesthetic priorities.
Coordinate corbel styles with other architectural trim throughout spaces. The molding profiles, detail complexity, and finish applications should relate to baseboards, door casings, and other trim elements to establish design continuity.
Consider sight lines and viewing angles when positioning corbels. Elements visible primarily from below may require different detailing than those seen at eye level. The three-dimensional nature of corbels means that appearance changes substantially depending on viewing position.
Lighting dramatically affects corbel presentation, with directional light revealing surface detail that ambient lighting might obscure. Consider lighting conditions during product selection and installation to ensure that corbel details achieve intended visibility.
The substantial character that oversized polyurethane corbels provide transforms beam installations from simple decoration into authentic architectural expression. When selected and installed thoughtfully, these elements deliver the presence and detail that grand spaces deserve while maintaining the practical advantages that polyurethane construction provides.
Technical References
ASTM standards cited in every specification
Test Data
Lab results from internal testing program
Updated 2026
Reviewed against current product specs


