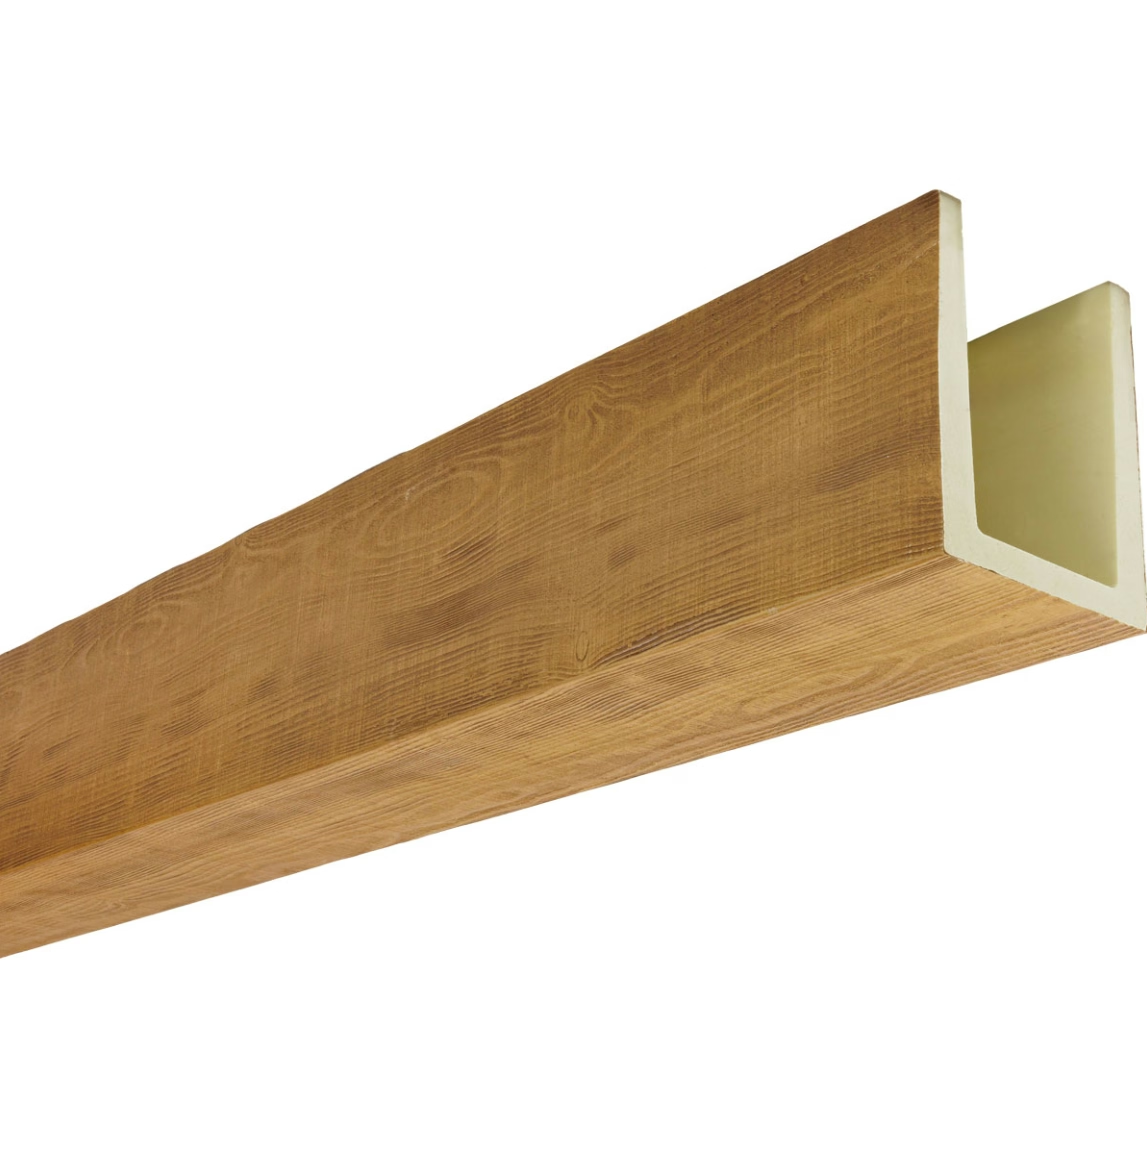
Grand spaces present unique design challenges that smaller rooms never encounter. The generous volumes that define impressive interiors can feel cavernous and impersonal without careful design intervention. Proportionally appropriate elements must fill these spaces—details substantial enough to occupy visual weight without crowding or overwhelming. Oversized polyurethane faux wood beams address these challenges directly, introducing architectural presence proportionate to the spaces they occupy.
The psychology of interior space profoundly influences how rooms function for the people using them. Spaces that feel too large for their contents create discomfort, requiring increased voice volume for conversation and creating psychological distance between occupants. Intentionally designed grand spaces counter these effects through design elements that establish human scale within larger volumes. Oversized beams contribute significantly to this proportional resolution.
Natural timber rarely achieves the dimensions that truly grand spaces demand. Milling limitations, transportation constraints, and structural requirements combine to limit timber beam availability for the largest installations. Polyurethane manufacturing removes these constraints, enabling beam dimensions limited only by practical transportation and mounting considerations rather than material availability.

Scaling Principles for Large Spaces
The relationship between beam dimensions and room volumes determines whether installations achieve satisfying proportion or appear inadequate. Beams that appear undersized relative to ceiling heights and room volumes lack presence, failing to establish the visual weight necessary for grand space design. Properly scaled beams command attention while maintaining relationship to human activities occurring below.
Ceiling height provides the primary reference for appropriate beam sizing. Rooms with 15-foot ceilings can accommodate beams that would overwhelm 10-foot spaces. The specific proportioning involves judgment informed by experience, but general principles suggest beam depths approximating 10-15% of ceiling height for dominant installations.
Room width influences beam length requirements and spacing decisions. Wider rooms require longer beams to achieve satisfying span proportions, while narrower rooms may accommodate shorter beams that don't require spanning the full width. The relationship between beam length and room dimensions affects both visual impact and installation feasibility.
Structural element relationships determine how beams interact with columns, walls, and other building components. Beams that appear too small relative to adjacent columns seem insufficient; beams that overwhelm these elements create imbalance. Coordination between beam sizing and structural element dimensions ensures coherent proportional relationships.
Design Applications in Grand Interiors
Great rooms and living spaces represent the most common application for oversized beam installations. These family gathering spaces often feature high ceilings and open floor plans that benefit significantly from beam presence. The warmth and texture that wood brings counteracts the often-cold materials—glass, steel, stone—that contemporary great rooms employ.
Lobby and entry spaces set expectations for entire buildings, making oversized beam installations particularly valuable in these transitional zones. Hotel lobbies, corporate reception areas, and residential entry halls all benefit from the welcoming warmth that substantial wood beams provide.
Dining rooms and great halls accommodate social gatherings that demand appropriately scaled environments. Oversized beams help these spaces feel properly designed for their intended purposes rather than awkwardly proportioned containers.
Home theater and entertainment spaces benefit from the acoustic dampening effects that wood surfaces provide while creating the luxurious atmosphere that viewing environments demand. The substantial visual presence of oversized beams establishes premium quality expectations.

Visual Impact Strategies
Monolithic beam installations create maximum visual impact through large-scale elements that dominate ceiling composition. This approach works best in spaces where bold architectural statements suit functional requirements and aesthetic preferences. The dramatic character of monolithic installation suits spaces designed for impression rather than intimate comfort.
Layered installation approaches combine oversized beams with secondary elements that create visual complexity. This composition suits spaces where simplified design would feel stark, adding depth and interest through multiple design layers. The combination of primary and secondary elements creates richer visual environments.
Pattern arrangements including parallel runs, crossed grids, or radial configurations establish geometric organization within grand spaces. These patterns provide visual structure that helps occupants understand and navigate large rooms while adding aesthetic interest through mathematical precision.
Accent placement uses single oversized beams or limited groupings to create focal points without comprehensive ceiling treatment. This approach suits spaces where beams should highlight specific functions or zones rather than establishing uniform architectural character throughout.
Finish and Texture Considerations
Finish selection for oversized beams significantly affects both immediate visual impact and long-term appearance in grand spaces. Dark stains create dramatic presence, absorbing light and establishing strong visual weight. Light finishes reflect illumination, contributing to brighter, airier space character.
Texture depth interacts with beam scale to determine overall visual weight. Large beams with subtle texture may appear too refined for substantial spaces; deeply textured surfaces add necessary visual mass. The appropriate texture depth depends on both beam dimensions and surrounding design context.
The relationship between beam finish and adjacent surfaces—including walls, other ceilings, and furniture—requires coordination to achieve cohesive appearance. Whether beams coordinate with dominant materials or provide deliberate contrast, the intentional relationship between elements determines overall design success.
Aged and weathered finishes suit spaces pursuing rustic, traditional, or transitional aesthetics. These treatments suggest history and established character appropriate for homes and hospitality venues seeking comfort rather than contemporary sleekness.
Installation Considerations for Large Installations
Structural assessment identifies mounting requirements for oversized beam installations. The substantial weight of large beams, even when fabricated from lightweight polyurethane, requires ceiling structures capable of supporting loads and properly designed attachment points.
Handling logistics for oversized beams require planning before installation. The dimensions that make these beams architecturally appropriate also create practical challenges through doorways, hallways, and around corners. Site access assessment prevents installation-day surprises.
Temporary support during installation prevents damage to beams and injury to installers. The leverage that long beams create when lifted at one end can crack or break improperly supported pieces. Quality installation employs support systems that distribute loads safely throughout handling.
Finishing and detail work after beam placement addresses minor gaps, fastener locations, and surface conditions. The substantial visible area of oversized beams means that finishing work significantly affects final appearance; appropriate attention ensures satisfying results.
Long-Term Value Considerations
The initial investment in oversized polyurethane beams delivers returns through both aesthetic impact and practical performance. The architectural presence that properly installed beams provide enhances property value while eliminating the maintenance demands that natural timber would require.
Quality construction ensures that oversized beam installations maintain appearance over extended service. Premium materials resist the environmental accumulation, surface damage, and deterioration that would diminish visual impact over time.
Professional installation protects investment through proper mounting that ensures lasting secure attachment. The consequences of beam failure in grand spaces—damage, injury, repair expense—justify the investment in qualified installation contractors.
Design longevity matters in spaces designed for extended service. The aesthetic choices embedded in oversized beam installations should remain satisfying as design trends evolve. Neutral or classic styling ensures that installations age gracefully rather than appearing dated within years.
Grand spaces deserve design treatment that matches their architectural ambition. Oversized polyurethane faux wood beams provide the proportional presence, material warmth, and visual impact that these spaces require. When properly selected and installed, these substantial elements transform impressive shells into interiors that genuinely inspire.
Technical References
ASTM standards cited in every specification
Test Data
Lab results from internal testing program
Updated 2026
Reviewed against current product specs


