U-shaped beams occupy a distinctive niche in decorative millwork, offering the visual impact of substantial beams with significantly reduced weight. These hollow-profile beams present unique finishing challenges that standard end caps cannot address, as the U-shaped geometry creates interior cavities that require closure while maintaining external appearance. Precision PU resin end caps solve these challenges through components specifically engineered for U-profile installations.
The manufacturing of U-shape beam end caps requires understanding both the geometric complexity of the profile and the aesthetic requirements the visible surfaces must satisfy. The end cap must close the hollow beam while presenting exterior surfaces that match the beam's appearance from all viewing angles. This dual requirement distinguishes U-shape end caps from simpler alternatives designed for solid-profile beams.
Material selection for U-shape end caps prioritizes durability and finish compatibility alongside the geometric precision that proper fit requires. PU resin formulations accept the same textures and finishes used on the beams they complete, ensuring visual continuity throughout the installation. This material consistency simplifies specification and installation while maximizing aesthetic outcomes.
Understanding U-Shape Beam Geometry
U-shaped beams feature three distinct surfaces forming the letter U profile: two parallel vertical legs and a connecting horizontal base. This geometry creates interior cavities when beams are mounted, with open ends presenting visible cavities that require covering. The end cap must close these cavities while presenting continuous surfaces matching the beam's exterior appearance.
The depth of U-shape beams varies significantly between products, from shallow profiles suitable for subtle accent applications to deep profiles creating dramatic visual impact. End caps must match this depth precisely to present flush surfaces rather than visible steps where the end cap meets the beam profile. Dimensional precision becomes more critical as beam depth increases.
The relationship between leg thickness and overall dimensions affects both appearance and structural capability. Thicker walls create more substantial appearance but increase material costs and weight. End cap design must accommodate whatever wall thickness the beam features while presenting appropriate exterior appearance.
End Cap Design Features
Precision-machined interior surfaces ensure that end caps fit the U-profile cavity accurately without gaps or interference. The end cap's interior geometry must match the beam's interior dimensions with tolerances that allow insertion while preventing rattling or movement. This fit precision distinguishes quality end caps from inferior alternatives that may require extensive modification.
Reinforced mounting provisions distribute attachment loads across adequate surface areas, preventing stress concentrations that might cause cracking or failure. The hollow nature of U-shape beams concentrates loads at attachment points, making robust mounting provisions essential for long-term performance. Quality end caps incorporate these reinforcements without adding unnecessary bulk.
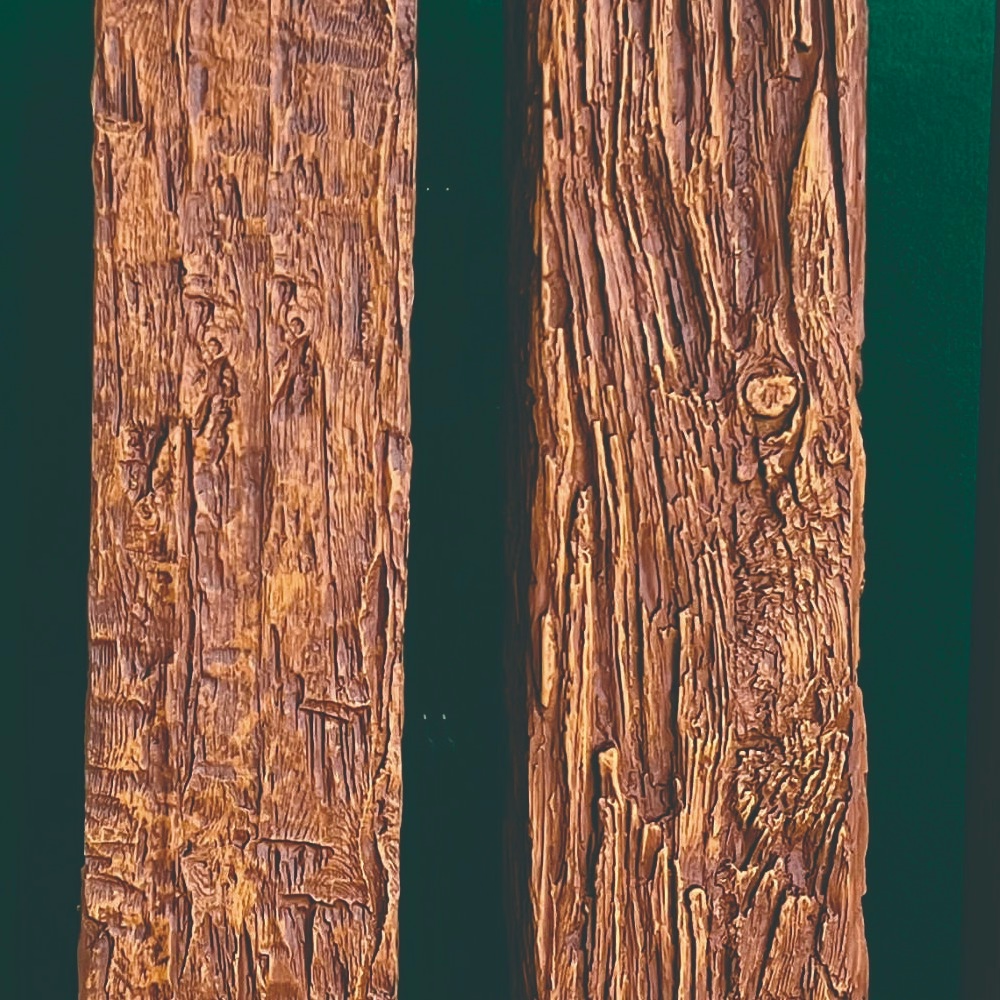
Finish-matched exterior surfaces complete the beam appearance with textures and colors matching the parent beam precisely. The end cap must appear as a natural extension of the beam rather than an obvious addition, which requires coordination between end cap and beam manufacturing processes. Batch-matched products ensure the closest possible match.
Installation Approaches
The installation sequence for U-shape end caps should follow logical steps that ensure accurate positioning before commitment. Dry fitting confirms that the end cap seats properly in the beam cavity, verifying that dimensional variations between beam and cap are within acceptable range. This fitting also identifies any preparation needs before adhesive application.
Surface preparation for both end cap and beam interior ensures adequate adhesive bonding. Any contamination, loose material, or surface irregularity should be addressed before applying adhesive. The confined space within U-shape beams makes thorough preparation challenging, requiring careful attention to access and visibility.
Adhesive application within confined spaces requires techniques adapted to the geometry. Applicator tips that reach into the cavity enable complete adhesive coverage without excessive waste. The adhesive should be applied to both mating surfaces, ensuring contact throughout when the end cap is positioned.
Structural Considerations
The hollow nature of U-shape beams affects load capacity and mounting requirements significantly. While U-shape beams can support impressive loads considering their weight, the attachment strategy must account for load distribution to the ceiling structure. End caps should not be relied upon for structural support, as they serve finishing rather than load-bearing functions.
Wind loading on exterior U-shape beam installations creates uplift forces that require adequate attachment throughout the assembly. End caps should resist displacement from these forces through secure bonding and, where appropriate, mechanical fastening. Exterior applications may require additional consideration beyond standard interior specifications.
Thermal expansion differences between PU resin and adjacent materials create stress that proper installation techniques accommodate. Flexible adhesives that absorb movement without cracking maintain bonds through thermal cycles. Rigid adhesives may fail as temperature variations stress the joint between end cap and beam.

Weather Resistance
Exterior U-shape beam installations face environmental challenges that interior applications avoid. UV exposure, precipitation, and temperature extremes all affect both the beam and end cap materials differently. Quality end caps for exterior use incorporate UV stabilizers and weather-resistant formulations that resist degradation.
Sealant application around end cap perimeters provides additional weather protection for exterior installations. This sealant bridges any small gaps between end cap and beam while creating a weatherproof barrier against moisture intrusion. Flexible sealant products maintain seal through thermal movement without cracking or separating.
Drainage considerations for exterior U-shape beams should address water that might enter the hollow cavity through joints or penetrations. End caps should not block drainage provisions built into the beam design, and any drainage paths should remain clear to prevent water accumulation within the beam structure.
Maintenance and Repair
Regular inspection of end caps identifies developing problems before they progress to significant failures. Checking for gaps, lifting, or damage allows early intervention that maintains appearance and prevents water intrusion. This inspection should include both visible exterior conditions and any accessible interior observations.
Cleaning U-shape beam end caps follows protocols appropriate for the beam finish system. Interior cavities may accumulate debris that requires periodic cleaning to maintain appearance and prevent moisture-related problems. The confined geometry complicates this cleaning, requiring tools and techniques adapted to the space.
Damage repair for end caps may involve replacement rather than refinishing depending on damage extent and accessibility. Having replacement end caps available during installation enables immediate repair if damage occurs, preventing the delays that ordering replacements would create.
Custom Applications
Non-standard U-shape beam sizes may require custom end cap fabrication rather than standard product selection. Custom manufacturing extends lead times but produces components that fit precisely rather than requiring modification of standard products. The additional lead time should be factored into project scheduling.
Specialty applications including curved beams or irregular profiles create end cap challenges that custom solutions address. The geometric complexity of these applications makes standard products inappropriate, requiring engineering attention to both cap design and installation approach. These projects benefit from early involvement of end cap specialists during design development.
Decorative end cap designs may incorporate features beyond simple cavity closure, including insets, moldings, or lighting provisions. These specialty features extend beyond basic finishing to create intentional design elements that contribute to overall project aesthetics. Custom manufacturing enables these possibilities.
Technical References
ASTM standards cited in every specification
Test Data
Lab results from internal testing program
Updated 2026
Reviewed against current product specs


