Most people spend their days with their eyes at desk height — looking at screens, documents, and the people they work with. The ceiling above remains peripheral, noticed only when something unusual demands attention — a water stain spreading across the plaster, a fitting that flickers, or a cobweb that has accumulated over the summer months. This persistent inattention to the overhead plane represents one of interior design's greatest untapped opportunities.
A ceiling designed with the same intentionality applied to furniture selection or wall treatment transforms the experience of a room fundamentally. The overhead space stops being background and becomes foreground — a designed element that anchors the room's visual identity and provides the architectural framework within which all other design decisions find their place. This transformation does not require elaborate decoration or unlimited budgets; it requires only the recognition that the ceiling deserves consideration equal to any other surface in the room.
PU faux beams make decorative ceiling design accessible to a much broader range of projects than traditional timber or plasterwork alternatives could reach. Their light weight, consistent quality, and diverse profile options enable ceiling treatments that would be structurally impractical or economically prohibitive in conventional materials. The result is a democratisation of decorative ceiling design — the opportunity for every project, from modest kitchen extensions to grand hotel lobbies, to achieve ceiling architecture that enriches the lives of those who inhabit the space.

The Decorative Ceiling Tradition
Decorative ceilings have been a feature of significant architecture for millennia. The great cathedrals of medieval Europe used vaulted stone ceilings with elaborate boss carvings as expressions of divine transcendence — the building literally constructed to lift the eye heavenward. Renaissance palaces used painted ceiling panels and elaborate stucco cornices to communicate the wealth and refinement of their patrons. Baroque palaces pushed this tradition to extremes of theatrical richness, with painted illusionistic ceilings that dissolved the boundary between architecture and sky.
This tradition continued through the Georgian and Victorian periods, though at domestic rather than ecclesiastical or palatial scale. Cornice mouldings, ceiling roses, and dado rails established a visual hierarchy that gave proportion to the Georgian interior. The Victorian love of ornament produced plasterwork ceilings of remarkable elaboration in the public rooms of middle-class homes.
The twentieth century largely abandoned this decorative tradition, replacing it with the clean, unornamented planes of Modernist design. The reaction was understandable — much late-Victorian decoration had become oppressive in its accumulation — but the elimination of all decorative ceiling treatment produced spaces that feel austere rather than refined.
Contemporary decorative ceiling design recovers the spirit of these traditions while respecting the aesthetic values of our own time. The result is not pastiche or historical revival but a contemporary vocabulary of ceiling architecture that serves current needs while connecting to a rich design heritage.
Configuration Strategies for Visual Impact
The arrangement of beams on a ceiling determines the character of the overall installation more than any other design decision. Different configurations produce fundamentally different spatial experiences, and understanding these effects enables intentional selection rather than arbitrary choice.
Parallel beam configurations create directional emphasis that organises the ceiling plane. The beams establish a visual axis that the eye follows, and this axis can be used deliberately to suggest movement through a space, to emphasise the primary axis of a room, or to counter the visual drift that open-plan layouts sometimes produce. Single-direction beams work particularly well in narrow rooms where the beam direction across the shorter dimension visually widens the space.
Radial beam arrangements radiate from a central point or focal element, creating a sense of convergence and focus. These configurations suit spaces with a clear central feature — a fireplace, a large window, or a statement light fitting — toward which attention naturally flows. The radial beam arrangement amplifies this natural focus, reinforcing the centrality of the focal element while creating an overhead composition of geometric precision.
Geometric grid patterns — including cofferred ceilings and checkered arrangements — create the most complex visual effect but demand the most careful proportional management. The grid establishes a second spatial layer above the room, effectively reducing the ceiling height while adding architectural richness. This trade-off is appropriate in rooms with generous ceiling heights where the additional complexity reads as grandeur rather than compression.
Stepped and layered configurations introduce beams at different heights to create a sense of spatial depth. False beams installed below the plane of structural beams create the impression of a deeper ceiling void without requiring the structural capacity for genuine deep beams. This technique proves particularly valuable in contemporary construction where ceiling void depths may be constrained by storey height limitations.
Enhancing Architectural Features Through Ceiling Design
The most effective decorative ceiling designs respond to and amplify the architectural features of the space below. Rather than imposing an arbitrary decorative scheme, the ceiling treatment reveals and enhances what is already present.
Window placement and orientation influence ceiling beam configuration in predictable ways. In rooms with a single dominant window or glazed wall, beams running parallel to the window plane draw the eye toward the light source and amplify the sense of connection to the exterior. In rooms with multiple windows at different orientations, a grid or radial configuration creates a more neutral compositional field that does not privilege one view over another.
Fireplace positioning establishes the natural focal point in many living rooms, and ceiling beam configuration can reinforce this focality. A beam running perpendicular to the chimney breast and stopping at the fireplace axis creates an architectural frame that draws the eye downward to the hearth. Alternatively, a cross-beam configuration centred on the fireplace produces a cofferred effect that formally acknowledges the fireplace's centrality.
Staircases and mezzanine levels create spatial connections between floor levels that ceiling beams can echo. Beams running parallel to the stair flight, or crossing the void above a stairwell, create visual continuity between the levels connected by the staircase. This connection is particularly valuable in double-height spaces where the staircase provides the primary spatial experience.
Material and Finish Selection for Decorative Effect
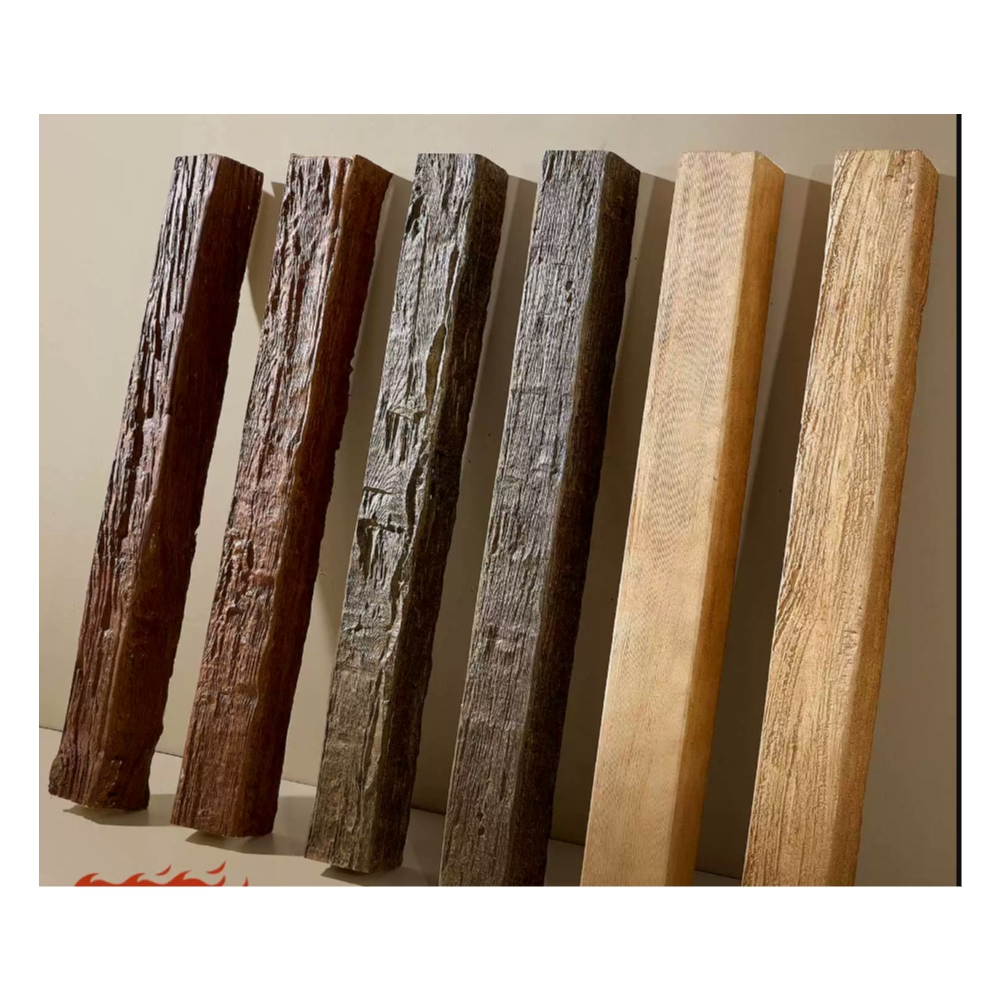
The visual impact of a decorative ceiling installation depends not only on configuration but on the material qualities of the beams themselves. Surface texture, colour, and the quality of manufactured detail all contribute to the overall impression.
Dark-stained beams against light-coloured walls and ceilings create maximum contrast and visual drama. The deep shadows cast by dark beams provide strong textural definition that reads clearly from across the room and at oblique viewing angles. This high-contrast approach suits contemporary interiors and theatrical spaces where bold visual statements are appropriate.
Light-coloured beams — limed, whitewashed, or pale grey — contribute warmth and texture without the visual weight of darker alternatives. These treatments suit smaller rooms, spaces with limited natural light, and interiors where the overall palette is light and neutral. The textural interest compensates for the reduced contrast, creating visual richness through texture rather than shadow depth.
Painted beams offer additional creative possibilities that go beyond natural wood appearance. Bold painted beams in a colour that picks up or contrasts with wall colours create a coordinated colour statement across the ceiling. This approach works particularly well in children's rooms, play spaces, and hospitality venues where colour personality is part of the brand identity.

Integrated Lighting Design
Decorative ceiling beams create both opportunities and constraints for room lighting. The structural relief of beam installations affects light distribution in ways that deliberate lighting design can either exploit or mitigate.
Concealed uplighting — light sources hidden above the beam soffit that wash illumination up the beam face and across the ceiling plane — creates the most atmospheric beam lighting effect. The warm glow reveals the beam texture from below while casting soft reflected light across the room. This approach works best with darker beam finishes where the light source remains concealed behind the pronounced shadow at the beam edge.
Recessed downlights positioned between beams provide functional illumination without disrupting the beam composition. The key to successful integration is precise positioning — the downlight should appear to belong in the composition rather than interrupting it. This typically means aligning downlight spacing with the beam rhythm or positioning fittings at the intersections of cross-beam configurations.
Pendant lights hung from beams require appropriate fixing provisions. The beam must be capable of supporting the weight of the fitting, or a structural support must be installed behind the beam at the fixing position. In cofferred ceiling configurations, pendants can be positioned at the centre of coffer panels, creating formal groupings that echo classical chandelier arrangements in a contemporary idiom.
Maintenance of Decorative Ceiling Installations
Decorative ceiling beam installations, like all designed elements, require appropriate maintenance to preserve their appearance over time. The maintenance requirements of PU beams are significantly lower than those of natural timber, but they are not zero.
Dust accumulation on ceiling beams is inevitable in occupied spaces and becomes visually apparent more quickly on textured surfaces than on smooth ones. Wire-brushed or deeply carved beam profiles accumulate more dust than smooth finishes and require more frequent attention. A long-handled duster or a soft brush attachment on a vacuum cleaner removes accumulated dust effectively without damaging beam surfaces.
Surface cleaning with a damp cloth handles most soiling that dusting cannot address — fingerprints, cooking grease accumulation in kitchens, and general griminess that develops in high-traffic areas. For stubborn soiling, a small amount of mild detergent in warm water typically proves effective. Abrasive cleaners, solvent-based products, and pressure washing equipment should be avoided as they may damage beam surfaces or force water into joints and fixings.
The joints between beam lengths and at beam intersections represent the most vulnerable points in a decorative ceiling installation. These junctions may develop hairline cracks over time due to building movement or thermal cycling. Inspecting these areas during routine maintenance and touching up any cracking with flexible filler maintains the seamless appearance that characterises a well-executed installation.
Technical References
ASTM standards cited in every specification
Test Data
Lab results from internal testing program
Updated 2026
Reviewed against current product specs


