The model home exists in a peculiar commercial space. It is simultaneously a building, a product, a stage set, and a sales argument — an environment designed to influence purchasing decisions about properties that may not yet exist in their completed form. Every element within the model home serves this commercial purpose, from the front door handle that potential buyers will touch to the ceiling that they will look up toward as they imagine themselves living in the space.
This commercial function demands a different approach to interior specification than either primary residence design or rental property fit-out. Model homes must communicate aspiration, quality, and lifestyle possibility within the fixed constraints of a particular property type. They must photograph beautifully for brochures and websites while also creating a felt experience on site. They must appeal to the broadest possible demographic while projecting sufficient distinctiveness to stand out in a competitive market.
PU faux timber beams serve model home applications with particular effectiveness, delivering the aspirational ceiling treatments that elevate display environments while satisfying the practical requirements that developers and their interior design teams must navigate. The balance of visual impact, installation efficiency, and long-term durability that beams provide addresses the specific demands of the model home context.
The Psychology of the Model Home Visit
Prospective buyers form impressions of a property within seconds of entering a space. This rapid assessment draws on environmental cues that operate below conscious awareness — the quality of light, the proportions of the room, the material richness of surfaces, and the sense of warmth or coolness that the space communicates. These impressions aggregate into an overall emotional response that significantly influences purchasing decisions.
Ceiling treatment contributes substantially to this rapid assessment. A flat, neutral ceiling in a model living room communicates nothing — it neither impresses nor repels, contributing only the absence of aspiration. A ceiling adorned with quality timber-look beams, by contrast, immediately signals that this property has been designed with care and investment. The beams suggest that the developer has attended to details that buyers will not consciously examine but will certainly feel.
The warmth dimension is particularly important in model homes. New properties — particularly those built with modern construction methods — can feel cold and institutional when first experienced. The organic texture of timber-look beams counteracts this coldness, introducing the material warmth that makes a space feel like a home rather than a building. This emotional warming effect, achieved through beam installation, influences buyers' emotional connection to the property in ways that ultimately drive purchasing decisions.
Designing Beam Installations for Model Home Impact
Model home design demands maximum impact from minimum investment — a commercial reality that shapes every specification decision. Beams in model home applications should be specified to deliver the strongest possible visual result within the budget available, without incurring costs that cannot be justified by the commercial return.
The most effective model home beam installations target the primary living spaces — the living room, the kitchen-diner, and the main entrance hall. These are the spaces that visitors spend the most time in during a model home tour, the spaces that feature most prominently in photographs and marketing materials, and the spaces where the emotional connection to the property is most actively formed. Concentrating beam investment in these priority zones produces better results than spreading limited budget across multiple secondary spaces.
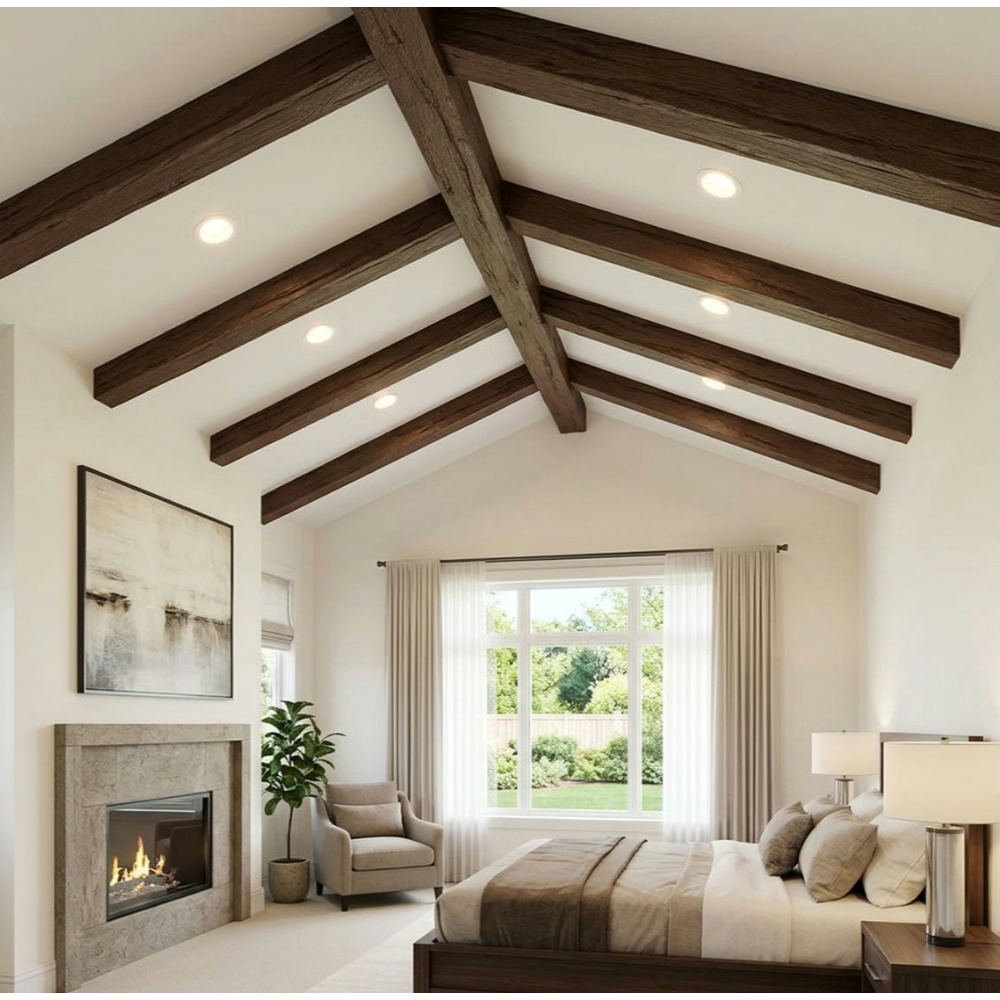
Configuration selection for model homes should favour visual clarity over complexity. Simple single-direction beam installations read clearly in photographs and create unambiguous spatial effects that register immediately in the physical experience of the space. Complex configurations — cross-beam arrangements, coffers, radial patterns — can produce stunning results but require more space and more budget to read correctly. In the modest ceiling heights typical of mass-market housing, simple configurations typically outperform complex ones.
Scale matters in model homes where ceiling heights are often constrained by multi-storey construction. Beams that would read as elegantly proportioned in a house with 2.7-metre ceilings may overwhelm the same visual installation in a property with 2.4-metre ceilings. Matching beam proportions to the actual ceiling height ensures that the installation reads as designed rather than as misjudged.
Coordination with Staging and Furnishing
Model homes are rarely delivered as empty shells — they are furnished and styled to help visitors imagine how the space might be occupied. This staging layer interacts with the beam installation in ways that require deliberate coordination.
Furniture scale should relate to the beam installation. Large, grandly scaled furniture beneath an elaborate beam ceiling creates a sense of considered proportion that reinforces the quality narrative. Small, delicate furniture beneath substantial beams feels mismatched and uncomfortable. The staging specification should be developed with awareness of the ceiling treatment, ensuring that the furniture and beams are in visual conversation rather than competition.
Lighting in model homes takes on additional importance given the photography requirements. The beam installation should be lit in a way that creates the most flattering photographs — typically warm directional lighting that grazes the beam surfaces and reveals their texture. This lighting specification may differ from what would be appropriate for the same space in a real domestic context, because model home photography serves different purposes than everyday living.
Window treatments should complement rather than compete with the beam ceiling. Heavy curtains or elaborate pelmet boxes positioned directly below a beam installation can visually truncate the ceiling height and undermine the spatial effect the beams create. Simpler window treatments — Roman blinds, plantation shutters, or café-style treatments — maintain the vertical flow that allows the beams to read properly.
Practical Considerations for Developer Applications
Developer model home programmes operate under commercial pressures that influence specification decisions in predictable ways. Understanding these pressures enables beam specifications that satisfy both design aspirations and commercial constraints.
Programme timelines in residential development are notoriously compressed. Model homes must be ready for public viewing within weeks of construction completion, often while snagging and finishing work in other parts of the development continues. Beam installation should be scheduled to complete before final decoration and furnishing begins, enabling the installation team to work without the constraints imposed by furniture and soft furnishings.
Budget allocation for model home fit-out is typically calculated as a percentage of the sale value of the property type being displayed. This percentage must cover all interior elements — furniture, soft furnishings, lighting, artwork, and decorative accessories — as well as any architectural treatments like beam installations. The budget pressure this creates means that beam specifications must deliver maximum impact per pound spent, favouring products with favourable cost-to-visual-impact ratios.
QuantityBuilder programmes — where the same property type is repeated across a development with only minor variations — create opportunities for standardised beam specification. Once the model home beam installation has been approved, subsequent units of the same type can receive identical treatment, simplifying procurement and enabling bulk purchasing discounts. This standardisation also ensures that buyers viewing different units of the same property type encounter consistent quality.
Photography and Digital Marketing
Contemporary property marketing relies heavily on digital imagery — website galleries, social media posts, virtual tours, and digital brochures that potential buyers may view before ever visiting the site physically. The beam installation must photograph beautifully as well as looking impressive in the physical space.
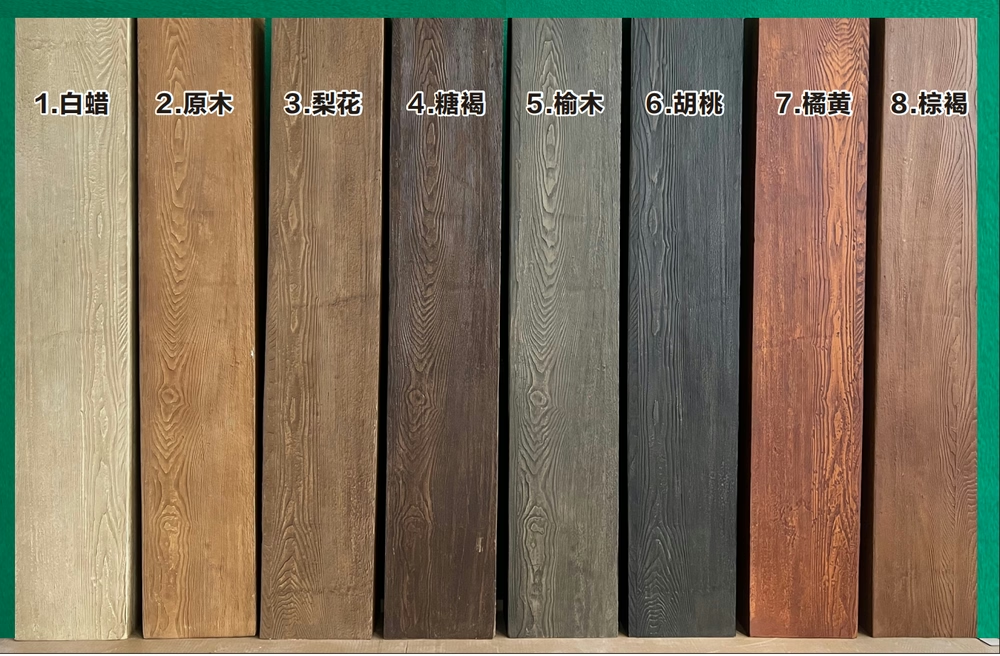
The photographic performance of beam installations depends on the interaction between the beam surface texture, the lighting specification, and the camera angle. Surfaces with pronounced texture — wire-brushed, deeply carved, or heavily weathered — photograph more dramatically than smooth finishes under directional lighting. The shadow relief created by textured surfaces translates directly into image interest.
Light-coloured beams generally photograph more consistently than dark ones, because they reflect more of the ambient light present in most interior photography situations. Dark beams may read as solid masses in some lighting conditions, losing the dimensional quality that makes them attractive in person. This photographic consideration is worth weighing against the visual drama of darker treatments when the marketing photography will carry significant weight.
Long-Term Durability in Display Contexts
Model homes often remain on display for extended periods — months or even years — while the development sells through. The beam installation must maintain its appearance throughout this display period without intervention, cleaning, or maintenance beyond what the developer is willing to provide.
UV stability is particularly important for model homes with significant daylight exposure. South-facing rooms, glazed elevations, and spaces adjacent to large windows all receive levels of UV exposure that can degrade some materials over time. PU beam products with UV-stable finishes resist this degradation effectively, maintaining colour and surface quality throughout the display period.
The non-porous surface of polyurethane resists the staining and soiling that affects natural wood in high-traffic model home contexts. Fingerprints, scuff marks, and accumulated dust wipe clean without the specialised cleaning products that natural timber would require. This practical benefit simplifies the maintenance regime that the developer must support and ensures that the model home continues to present well throughout its display life.
Technical References
ASTM standards cited in every specification
Test Data
Lab results from internal testing program
Updated 2026
Reviewed against current product specs


