Architects and engineers specifying faux ceiling beams must address both aesthetic requirements and structural performance criteria. Polyurethane faux beams offer significant advantages over natural wood alternatives, but proper specification ensures that installations meet building codes, perform reliably, and achieve the intended design vision. This specification guide addresses the technical considerations essential for professional project documentation.

Structural Performance Requirements
Faux ceiling beams are classified as decorative elements that do not typically contribute to structural load-bearing. However, specifications must address the beam's own weight and any additional loads such as lighting fixtures, ceiling fans, or decorative elements that may be attached. Standard polyurethane beams weigh between 1.5 and 3.5 kilograms per linear meter depending on profile, requiring mounting systems that support this weight without movement or failure.
Wind load requirements apply to exterior installations and interior beams in high-rise buildings where air pressure differentials may create uplift forces. While the lightweight nature of polyurethane reduces wind load concerns compared to natural timber, specifications should address worst-case scenarios including construction exposure before buildings are enclosed. Attachment systems must be designed for the maximum expected loads with appropriate safety factors.
Seismic considerations affect beam attachment in regions with significant earthquake risk. While decorative ceiling elements typically fall below thresholds that trigger seismic restraint requirements, engineers should verify applicable codes for specific project locations. Beams in seismically active zones may require redundant attachment systems or positive mechanical fastening to structural elements.
Material Property Specifications
Density specifications for polyurethane beams typically range from 200 to 400 kilograms per cubic meter depending on the formulation. Higher densities provide improved impact resistance and better fastening holding strength but increase weight and cost. Standard density for architectural applications falls in the 250-300 kg/m³ range, balancing performance with practical considerations.
compressive strength requirements ensure beams maintain their shape under normal handling and installation stresses. Minimum compressive strength of 200 kPa at yield provides adequate resistance to incidental loads. For applications where beams may receive physical contact, higher compressive strengths of 300-400 kPa offer improved dent resistance.
Thermal expansion coefficients must be considered in attachment design. Polyurethane expands and contracts approximately twice as much as wood with temperature changes, requiring slotted mounting holes or flexible attachment methods that accommodate movement. Specifications should define maximum temperature differentials expected in service and require attachment details that prevent binding during thermal cycling.
Fire performance requirements vary significantly by application and building code jurisdiction. Interior residential applications may have minimal requirements, while commercial installations and multi-family housing typically require flame spread ratings. Polyurethane beams can be formulated with flame retardant additives to meet various fire code requirements, and specifications should define the required ratings for each application.
Attachment and Mounting Systems

Surface mounting systems attach beams directly to existing ceiling structures using brackets, clips, or adhesive systems. Specifications should define the maximum spacing between attachment points, typically 600-900mm on center depending on beam weight and profile. Surface mount systems offer the simplest installation but may not provide sufficient support for heavy profiles or exterior applications.
Recessed mounting creates the appearance of beams integrated into ceiling structures by mounting within soffits or between drywall panels. This approach requires coordination with ceiling framing and may involve blocking or backing to provide adequate attachment surfaces. Specifications should define blocking requirements, opening dimensions, and finish details for recessed installations.
Suspended mounting systems support beams from overhead structural elements using rods, cables, or chains. These systems allow beams to be installed below existing ceilings without direct attachment to the structure above. Specifications must address rod or cable sizing, connection details, and methods for maintaining level alignment during and after installation.
Canopy and corbel supports create the appearance of structural beam ends where beams terminate at walls or columns. These decorative elements add visual weight and authenticity to beam installations while providing convenient attachment points. Specifications should define support sizing, mounting requirements, and finish requirements that coordinate with the beam profile.
Building Code Compliance
International Building Code requirements for decorative elements typically address fire resistance, structural attachment, and impact resistance. Section 803 of the IBC addresses interior finish materials and may apply to ceiling beam installations depending on occupancy classification and building height. Specifications should cite applicable code sections and required performance ratings.
Regional amendments and local codes may impose requirements beyond baseline international standards. Projects in California, Florida, and other states with specific building requirements should verify compliance with state-adopted codes and any local amendments. Code compliance documentation should be maintained as part of project records for inspection and permitting purposes.
Material certifications and test reports support code compliance demonstrations. Specifications should require manufacturers to provide third-party test reports documenting fire performance, structural properties, and any claims made in product marketing. Acceptable test agencies include Underwriters Laboratories, Intertek, and other nationally recognized testing laboratories.
Structural engineering stamps may be required for commercial installations depending on project scope and local requirements. While faux beams typically do not carry structural loads, attachment systems may require engineering review when they penetrate structural elements or support significant weights. Coordination with the project structural engineer ensures that attachment details meet all requirements.
Finish and Appearance Standards
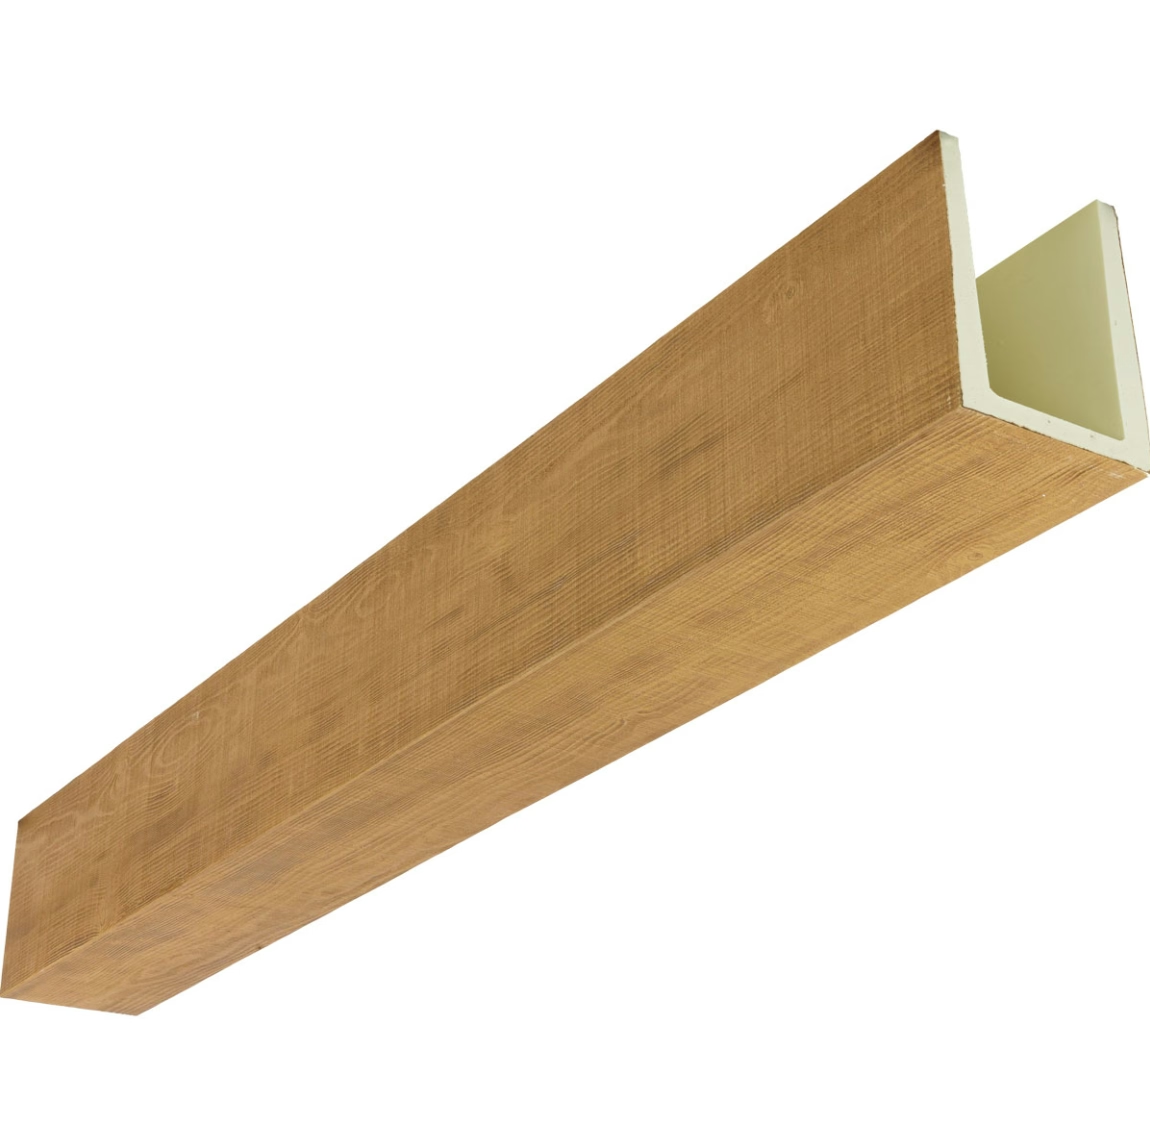
Surface preparation requirements ensure proper paint adhesion and finish durability. Polyurethane beams should be free from mold release agents, surface contaminants, and defects that would telegraph through finished surfaces. Specifications should define surface preparation requirements and inspection procedures before finishing begins.
Color consistency requirements address variation between beams from different production batches. While some natural variation enhances authenticity, excessive variation creates appearance problems in completed installations. Specifications should define acceptable color tolerances using standardized color measurement methods and require replacement of beams outside acceptable ranges.
Texture consistency ensures that wood grain patterns and surface characteristics appear uniform across installation. Beams from the same production batch typically demonstrate consistent texture, but specifications should address how to address texture variation between pieces from different batches. Some designers intentionally specify beams from single batches to ensure optimal consistency.
Project Documentation Requirements
Shop drawings should illustrate beam layout, connection details, and coordination with other building systems. Drawings should show beam orientation, spacing, and relationship to walls, windows, and mechanical systems. Dimensions should reflect field-verified measurements where ceiling conditions may vary from design documents.
Samples should be submitted for architect approval before production begins. Sample requirements should specify the number of pieces, minimum length, and any finish or color requirements. Samples provide the baseline for evaluating production quality and should be retained on site throughout installation for reference.
Mockup requirements for large or prominent installations ensure that appearance meets expectations before committing to full production. Mockups should illustrate beam installation at corners, intersections, and terminations. Specifications should define mockup location, size, approval process, and disposition following project completion.
Quality Assurance and Inspection
Pre-installation inspection verifies that delivered beams meet specifications before installation begins. Inspection should confirm dimensions, finish quality, and absence of damage from shipping. Any beams not meeting specifications should be flagged for replacement before installation work commences.
Installation inspection verifies that attachment systems are properly installed and beams are correctly positioned. Inspectors should verify fastener spacing, connection strength, and alignment before enclosing or concealing attachment points. Inspection documentation provides evidence of proper installation for warranty and liability purposes.
Final inspection compares completed installations against approved samples and specifications. Discrepancies should be documented and addressed before project completion. Punch list items should be resolved promptly to avoid project delays and ensure client satisfaction with completed work.
Technical References
ASTM standards cited in every specification
Test Data
Lab results from internal testing program
Updated 2026
Reviewed against current product specs


