Multi-level ceiling designs present exciting opportunities for distinctive architectural expression, but they also create complex challenges for beam installation coordination. When beams must span different heights, transition between planes, and maintain visual harmony across varying conditions, careful planning becomes essential. Professional designers and installers approach these projects with systematic methods that address the unique challenges multi-level configurations present.
The visual impact of multi-level beam installations depends heavily on how well the design coordinates different elements into a cohesive whole. Random or poorly planned arrangements create confusion rather than interest, while thoughtful coordination produces installations that draw appreciation rather than questions. Understanding the principles that guide successful multi-level design helps ensure satisfying results.
Understanding Multi-Level Ceiling Architecture
Multi-level ceilings create visual interest through changes in ceiling height and plane orientation. These changes might occur gradually through sloped sections, abruptly through dropped or raised panels, or dynamically through custom architectural forms. Each transition type affects how beams relate to the surrounding architecture and to each other.
Sloped ceiling sections require beams that either follow the slope angle or maintain level orientation despite changing ceiling height. Following slopes produces installations that feel natural and integrated, with beams appearing as organic extensions of the ceiling structure. Level beams across slopes create dramatic reveals at beam ends but require careful detailing to manage the gap between beam and ceiling.
Dropped ceiling panels create horizontal planes below the main ceiling, often used to define functional zones or add architectural interest. Beams in these spaces might run parallel to the main ceiling, perpendicular through transitions, or as border elements defining panel edges. Each approach produces distinct visual effects that coordinate differently with the overall room design.

Establishing Visual Hierarchy
Successful multi-level installations establish clear visual hierarchy that guides the eye through the design. One level typically dominates, serving as the primary design statement, while other levels support or complement without competing. Identifying this hierarchy early in planning helps guide decisions about beam sizing, spacing, and detailing.
Primary level beams usually receive larger sizing, more prominent positioning, and greater visual weight. These beams might align with major sight lines, anchor key functional areas, or echo the proportions of significant architectural features. Secondary level beams receive subordinate treatment, supporting the primary level without drawing attention away from it.
When no clear hierarchy emerges from the architecture, the design can create one through deliberate choices about beam sizing and placement. Larger beams in one location naturally establish visual dominance, while smaller beams elsewhere accept supporting roles. This intentional hierarchy produces more satisfying results than attempting to treat all levels equally, which often produces muddled or boring designs.

Planning Beam Transitions
Where beams cross between levels, transitions require careful attention to achieve clean visual connections. The transition might occur at a single point, along a continuous line, or through a transitional element that bridges the gap between levels. Each approach works best in specific situations.
Point transitions occur where beams from different levels meet or cross. These intersections work well when beams align clearly in one direction, creating predictable crossing patterns. Mitered cuts enable clean corner connections, while offset arrangements produce stepping patterns that follow level changes gracefully.
Linear transitions run continuously along the line where levels change. These transitions often use beams with compound angles that tilt to follow level changes while maintaining consistent orientation elsewhere. The complexity of this approach limits its use to situations where the effect justifies the fabrication effort.

Spacing Coordination Across Levels
Spacing relationships between levels significantly influence how the design reads as a whole. Consistent spacing creates formal, organized appearances that work well in contemporary designs. Varied spacing introduces dynamic rhythm that adds visual interest but risks becoming busy or chaotic.
Professional designers often use proportional relationships between level spacing rather than identical measurements. If the primary level uses 24-inch spacing, secondary levels might use 12, 18, or 36 inches, creating relationships that feel connected without requiring identical treatment. These proportional schemes create coherence through mathematical relationships that the eye perceives even without conscious analysis.
Grid alignment across levels creates another coordination approach. When levels share a common reference grid, beams on different levels align in predictable ways that simplify installation and strengthen visual connections. This alignment might involve shared centerlines, matching boundaries, or consistent offsets from architectural features.
Material and Finish Coordination
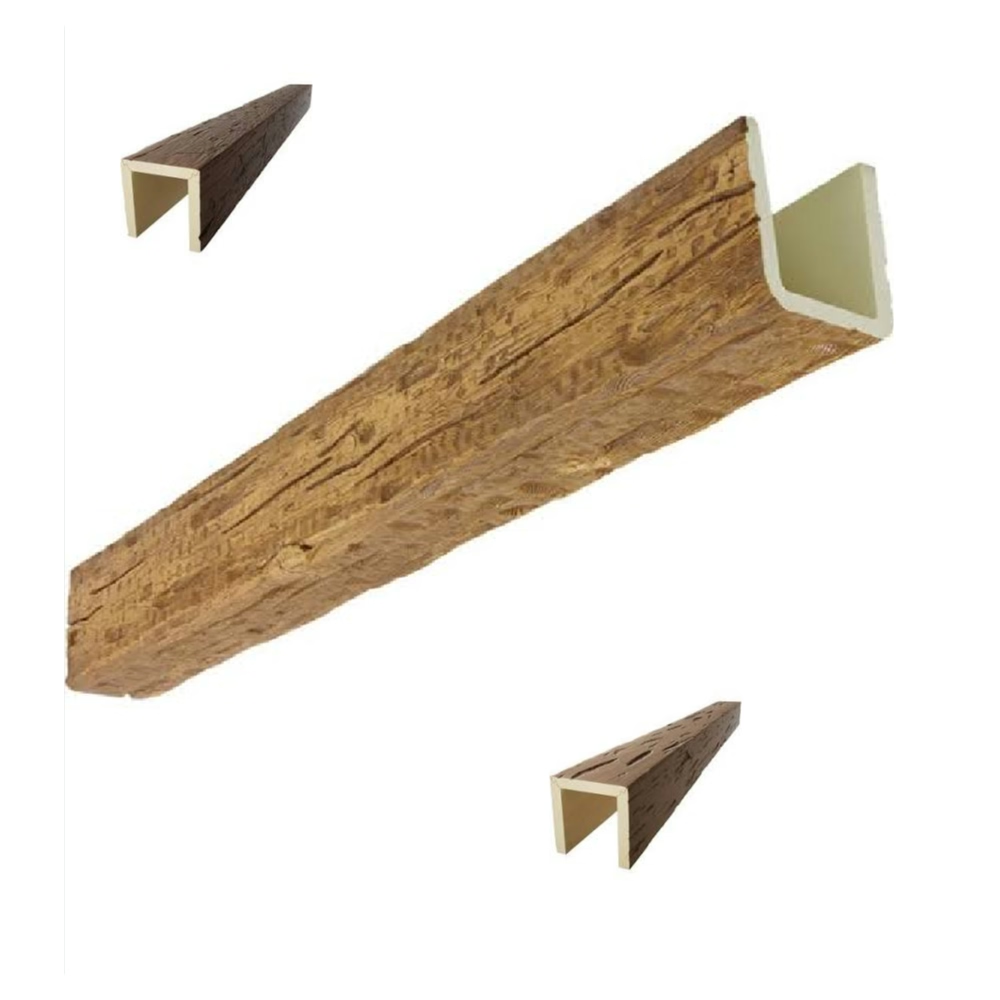
Multi-level installations benefit from consistent material treatment that unifies disparate elements. Using the same beam profile, texture, and finish throughout ties levels together visually, ensuring that the design reads as a cohesive whole rather than a collection of unrelated elements.
Profile consistency means selecting a single beam cross-section that works across all levels. This profile should perform adequately in each application, which may require compromising on optimization for any single level. The result is designs where beam identity remains constant while sizing, spacing, and positioning vary according to level requirements.
Finish coordination extends consistency to surface appearance. When beams receive different finishes on different levels, the design fragments into disconnected elements. Consistent finish application throughout the installation maintains visual connections that help the multi-level design cohere as a single composition.
Documentation and Communication
Complex multi-level installations require comprehensive documentation that communicates design intent clearly to everyone involved in fabrication and installation. This documentation must capture three-dimensional relationships that two-dimensional drawings struggle to represent fully.
Plans show horizontal relationships including spacing, positioning, and alignment between beams on the same level. Elevations reveal vertical relationships including height changes, reveal depths, and transitions between levels. Sections cut through the design at significant locations, showing how beams relate to ceiling structure and to each other across levels.
Three-dimensional modeling software has become invaluable for visualizing multi-level beam designs before commitment to fabrication. These models enable designers and clients to explore the design from any angle, identifying potential issues before they become expensive problems. Some contractors even use models for installation planning, printing details that guide field work.
Technical References
ASTM standards cited in every specification
Test Data
Lab results from internal testing program
Updated 2026
Reviewed against current product specs


