
Every successful faux beam installation rests on structural support capable of maintaining attachment integrity throughout the service life, yet this fundamental requirement frequently receives insufficient attention as projects prioritize aesthetics over engineering fundamentals. Professional installers understand that visual impact means nothing if beams fall, making structural assessment a non-negotiable preliminary activity that precedes any installation planning. This evaluation applies equally to residential living rooms and commercial hospitality venues, where both the consequences and complexity of support decisions scale with application scope.
Structural support assessment extends beyond simply identifying where beams can attach, requiring evaluation of substrate condition, calculation of load requirements, and verification that proposed connections will perform adequately under all expected conditions. This analytical approach distinguishes professional installations from amateur attempts that may succeed initially but fail unexpectedly under conditions not anticipated during installation.
Substrate Material Identification and Evaluation
Ceiling construction materials fundamentally determine viable attachment approaches, with wood, steel, concrete, and composite substrates each requiring distinct evaluation criteria and fastening methods. Dimensional lumber joists represent the most common residential substrate, accepting standard wood screws, structural screws, or specialized beam hangers designed for wood-to-wood or wood-to-steel connections. Actual lumber dimensions typically differ from nominal sizing assumptions, requiring on-site measurement rather than specification reliance.
Engineered wood products including I-joists, glulam beams, and LVL panels have become increasingly common in modern construction, with each product type carrying specific connection requirements that may differ from dimensional lumber approaches. I-joist flange connection requires attention to flange width and thickness, with many manufacturers specifying maximum fastener size and minimum edge distances that affect bracket selection. Structural composite panels may accept standard fasteners but require verification of actual composition, as oriented strand board, plywood, and cementitious composites each behave differently.
Steel structural elements in commercial construction require connection approaches specifically designed for steel substrates, with self-drilling tapping screws, welded studs, or through-bolt assemblies providing reliable attachment depending on accessibility and loading requirements. Steel beam flanges may be too narrow for standard beam hangers, potentially requiring custom bracket fabrication or alternative mounting approaches.
Load Analysis and Capacity Requirements
Beam weight determines minimum load capacity requirements for supporting structure, with typical polyurethane faux beams ranging from 2-8 kilograms per linear meter depending on profile and density. A 3-meter beam weighing 5 kg/m generates 15 kg of dead load that the supporting structure must accommodate indefinitely, with additional live loads from wind pressure or incidental contact adding to the demand.
Connection capacity calculations verify that proposed fasteners can safely support anticipated loads with adequate safety margins, following recognized engineering standards for fastener design values. Wood screw withdrawal resistance depends on specific gravity and engagement depth, while steel connections reference applicable steel design specifications. Manufacturer load tables provide convenient reference but require verification that actual conditions match the testing basis.
Safety factors ensure that design capacity substantially exceeds expected loads, with typical factors of safety between 2 and 5 depending on consequence of failure and confidence in load estimates. Conservative assumptions regarding long-term load conditions justify higher safety factors, particularly for exterior applications where wind loads may significantly exceed indoor conditions.

Dynamic loading from ceiling access, maintenance activities, or incidental contact generates loads beyond static beam weight that connections must accommodate. Installations in accessible ceilings warrant particular attention to potential maintenance foot traffic, with structural support adequate for actual use rather than merely beam weight. Documenting expected access patterns during assessment enables appropriate connection design.
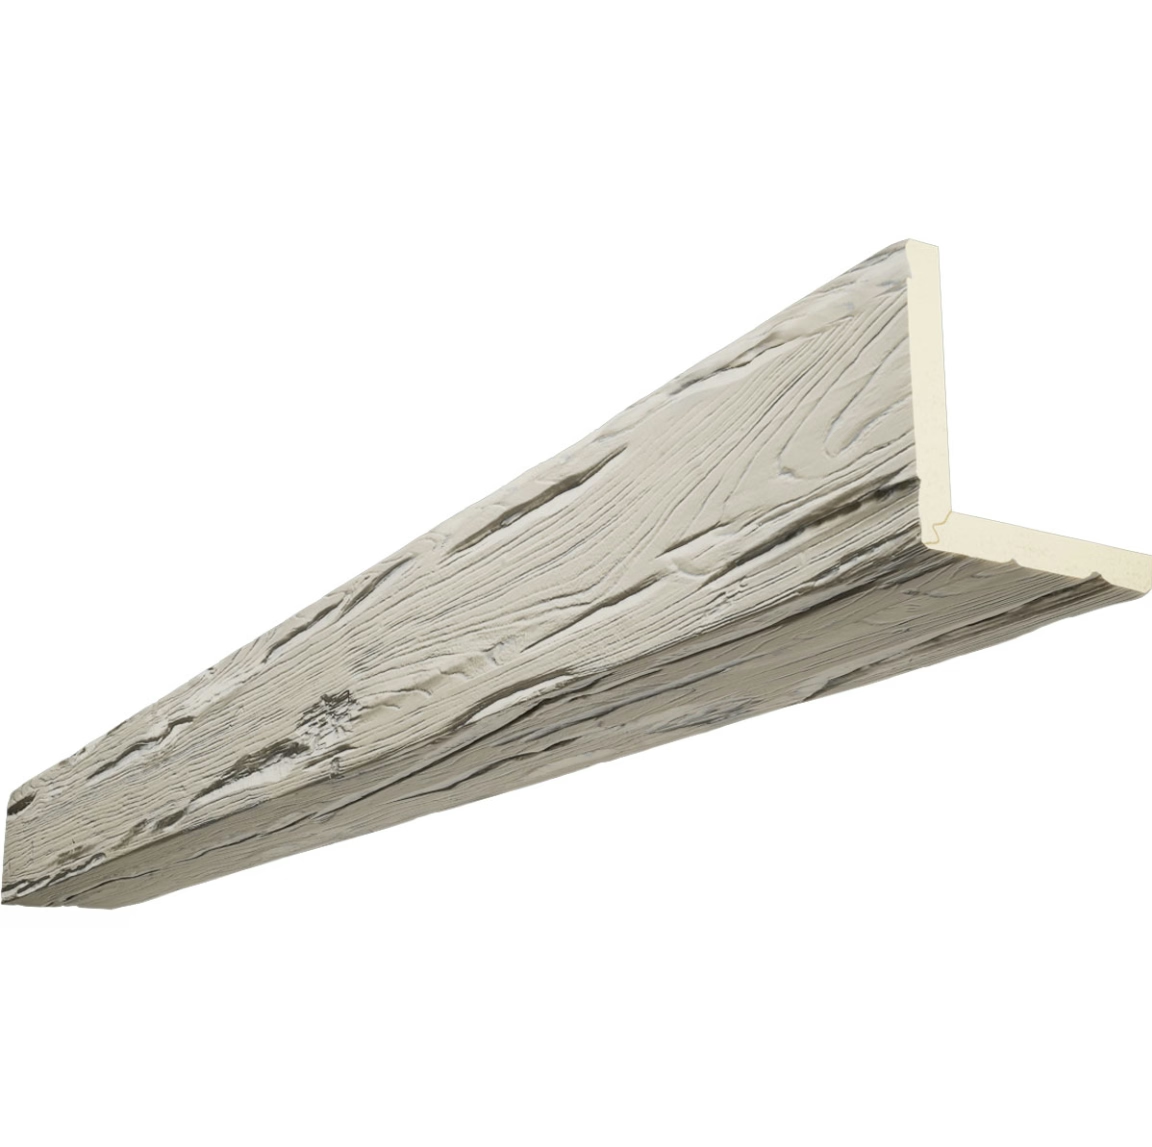
Fastener Selection Based on Substrate Conditions
Matching fastener characteristics to substrate properties ensures reliable connection performance, with fastener type, size, and spacing all requiring optimization for specific conditions. Wood substrates accommodate a wide range of fastener types, with structural screws offering higher load capacity than traditional lag screws for most applications. Coarse-thread and fine-thread options serve different wood density ranges, with coarse threads appropriate for softwoods and fine threads better suited to dense hardwoods.
Steel substrates require fasteners specifically designed for metal connection, with self-drilling tapping screws eliminating pilot hole requirements while providing reliable load transfer. Thread-forming screws create threads in the base metal during installation, while thread-cutting screws remove material for applications where metal shavings prove problematic. Fastener diameter and spacing for steel connections reference the base metal thickness to prevent tear-out or connection failure.
Masonry substrates require specialized anchoring systems including expansion anchors, adhesive anchors, or screw anchors, each offering distinct performance characteristics for different applications. Base material condition significantly affects anchor performance, with cracked or deteriorated masonry requiring evaluation by qualified engineers before fastener specification. Pull-out testing of proposed anchors in actual substrate conditions provides the most reliable capacity verification for critical applications.
Inspection and Verification Protocols
Professional installation practice includes verification that installed connections meet design requirements, with inspection protocols confirming proper fastener installation and substrate condition at each connection point. Visual inspection verifies fastener seating, alignment, and absence of damage that might indicate installation problems. Sample pull-testing provides quantitative confirmation of connection capacity when specification or client requirements warrant this level of verification.
Documentation of inspection findings creates quality records demonstrating that installation proceeded according to design intent, protecting installers from liability for conditions beyond their control while confirming that completed work meets established standards. Photographs of critical connections before beam installation provides valuable reference if future questions arise about connection adequacy.
When substrate conditions discovered during installation differ from assessment findings, work should pause until reassessment clarifies the situation and appropriate modifications can be determined. Proceeding with installations based on incorrect assumptions creates liability exposure that outweighs any schedule pressure, making professional judgment and conservative practice essential when assessment and observation conflict.

Professional Collaboration When Required
Complex installations or demanding structural conditions warrant collaboration with qualified structural engineers who can evaluate conditions beyond installer expertise and provide stamped calculations that satisfy permitting authorities and liability concerns. Commercial applications, installations over occupied spaces, and projects involving significant loading all present scenarios where professional engineering involvement provides value beyond added cost.
Engineering involvement typically begins with site assessment documentation that installers compile, followed by analysis and connection specification that installers execute during installation. This collaborative approach leverages installer practical knowledge while accessing engineering expertise for analytical and documentation requirements. Professional relationships between installers and engineers benefit both parties, with engineers gaining practical installation insight and installers accessing professional guidance as needed.
Technical References
ASTM standards cited in every specification
Test Data
Lab results from internal testing program
Updated 2026
Reviewed against current product specs


