Older homes and commercial buildings frequently feature exposed beams that once served purely structural purposes but now clash with updated interior design schemes. Removing these elements entirely would compromise structural integrity, yet their visual presence creates design limitations that frustrate property owners and designers alike. PU faux wood beam covers solve this dilemma by providing attractive coverings that install directly over existing elements without requiring structural modification.
The renovation approach works across various beam types and conditions. Water-stained ceiling beams, warped structural timbers, outdated exposed joists, and unattractive steel I-beams all qualify for coverage solutions. The key requirements involve adequate clearance for cover installation and structurally sound underlying elements capable of supporting the covering system's weight.
Why Choose Covering Over Replacement
Demolition of existing beams creates substantial mess, expense, and disruption that covering approaches entirely avoid. Structural beams typically form integral parts of building frameworks, meaning removal would require engineering assessment, temporary support installation, and potentially complex reconstruction. These requirements translate to significant cost and timeline implications that covering solutions circumvent.
Building code compliance presents another consideration favoring covering approaches. Permitted structural modifications require inspections and documentation that extending project timelines and requiring professional engineering involvement. Covering existing elements maintains code compliance while avoiding the regulatory complexity associated with structural alterations.
The environmental benefits of covering rather than replacing also merit consideration. Construction waste comprises a substantial portion of landfill contributions, and beams removed during renovation add to this burden. By choosing covering solutions, property owners reduce waste generation while preserving the embodied energy already invested in existing structural elements.
Assessing Existing Beam Conditions
Before proceeding with covering installations, thorough assessment of existing beams identifies any issues requiring attention. Structural integrity ranks as the primary concern—beams must support their own weight plus the additional load of covering systems. Signs of active deterioration, excessive deflection, or connection problems warrant professional engineering evaluation before covering installation proceeds.
Moisture-related problems demand particular attention in older structures. Beams showing evidence of water damage, fungal decay, or insect activity require treatment or replacement rather than covering. The covering system would trap moisture against the beam, potentially accelerating deterioration while concealing damage that could eventually compromise structural capacity.
Surface conditions affect covering system selection and installation approach. Beams with irregular surfaces may require additional preparation or specialized covering systems designed to accommodate variations. Completely flat, clean surfaces simplify installation and improve finished appearance, making surface preparation a worthwhile investment.


Covering System Options
Full encasement systems surround existing beams completely, creating the appearance of solid timber installation from all viewing angles. These comprehensive solutions work well when beams are visible from multiple directions or when complete transformation is desired. The approach requires adequate clearance on all sides of the existing beam to accommodate cover dimensions plus fastening requirements.
Surface mounting represents a less extensive option suitable for beams against walls or other fixed boundaries. Cover profiles attach to beam faces and tops only, simplifying installation and reducing material requirements. This approach works particularly well for beams that are partially concealed or positioned where rear visibility is limited.
Hybrid approaches combine elements of both strategies based on site-specific conditions. Some beams may receive full encasement while others use surface mounting, creating consistent appearance throughout while optimizing cost and installation complexity. This flexibility represents a significant advantage of working with experienced installers who understand various covering techniques.
Matching New Covers to Existing Architecture
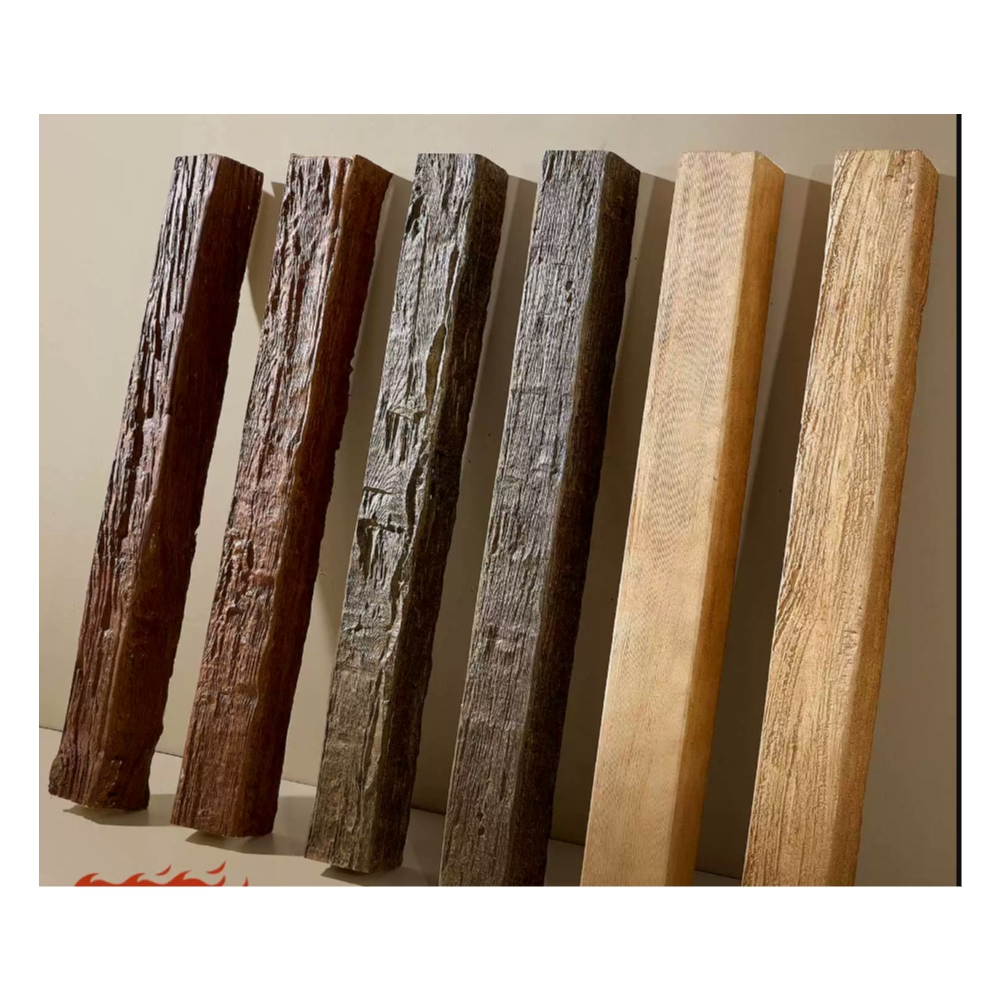
Successful beam cover installations complement rather than contradict existing architectural elements. Scale considerations influence cover selection—oversized covers on modest original beams create dramatic focal points, while proportionally sized covers maintain visual harmony. Understanding the design intent of the original structure guides appropriate cover sizing decisions.
Style consistency ensures covering installations feel intentional rather than arbitrary. Rustic barn beam covers in contemporary minimalist spaces create jarring contrasts, while clean-lined modern covers in traditional interiors feel equally misplaced. Evaluating the overall design language of the space identifies cover styles that enhance rather than conflict with existing aesthetics.
Color coordination extends beyond the beams themselves to surrounding surfaces and furnishings. Cover finishes should harmonize with ceiling colors, wall treatments, and flooring materials. The goal involves creating cohesive environments where beam covers contribute positively to overall design rather than appearing as isolated accent elements.
Installation Process Overview
Professional installation of beam covers follows systematic procedures ensuring quality results. Initial site preparation includes clearing work areas, protecting adjacent surfaces, and verifying beam dimensions. This groundwork prevents delays and complications during the actual covering installation.
Fastening systems vary based on covering type and substrate conditions. Concealed mounting brackets, adhesive applications, and direct fastening each play roles depending on specific requirements. The goal involves creating secure attachments that resist settling, vibration, and environmental stresses throughout the covering's service life.
Finishing work completes the transformation, including seam filling, color matching, and detail work at intersections and terminations. This final phase distinguishes professional results from amateur installations. Attention to these details creates seamless appearances that suggest original construction rather than renovation work.
Budget Planning for Beam Cover Projects
Project budgets for beam covering work depend on multiple factors including beam dimensions, cover complexity, installation accessibility, and finish requirements. Professional installation typically costs more than DIY approaches but often delivers superior results and includes warranty coverage. The investment merits evaluation against project goals and quality expectations.
Material costs for covering systems vary significantly based on cover style, finish quality, and manufacturer reputation. Budget options provide functional coverage but may lack the detail and durability of premium products. Mid-range offerings often balance quality and cost effectively for most residential applications.
Labor costs depend on project scope and local market conditions. Complex installations with numerous beams, difficult access, or intricate finishing work command premium pricing. Obtaining multiple quotes from qualified installers helps ensure competitive pricing while identifying potential scope variations that might affect project budgets.
Long-Term Performance Expectations
Quality PU beam covers deliver decades of service when properly installed and maintained. The durability characteristics of polyurethane—including moisture resistance, dimensional stability, and pest immunity—translate to maintenance requirements substantially lower than natural wood alternatives. These performance advantages support investment in quality covering systems.
Periodic maintenance preserves appearance and extends service life. While polyurethane resists many common deterioration mechanisms affecting wood, periodic cleaning and occasional finish maintenance keep covers looking their best. Establishing maintenance schedules during initial installation simplifies ongoing care.
Warranty coverage provides additional peace of mind regarding long-term performance. Manufacturer warranties typically cover defects in materials and workmanship for specified periods. Installation warranties from qualified contractors provide additional protection and recourse should problems develop after installation.
Technical References
ASTM standards cited in every specification
Test Data
Lab results from internal testing program
Updated 2026
Reviewed against current product specs


