Architecture communicates through forms, proportions, and details that collectively create spatial experiences. Ceiling surfaces provide extensive canvas for aesthetic expression yet often remain neglected in design development. Ornamental PU faux ceiling beams address this missed opportunity, offering architectural enhancement that elevates entire spaces through focused ceiling decoration.
The relationship between ceiling decoration and overall architectural character requires thoughtful integration. Beams that contrast too sharply with surrounding architecture appear inserted rather than integral. Successful aesthetic enhancement creates ceiling treatments that feel inevitable—elements that appear to have always belonged to the architecture rather than being added subsequently. This integration requires understanding architectural language and applying beam treatments that speak the same dialect.
Commercial and residential architecture benefit differently from ceiling beam enhancement, yet share common principles. Both contexts value aesthetic improvement that serves functional purposes. Both require durability and maintenance considerations that influence material selection. Understanding these shared requirements helps guide specification decisions that serve both market segments effectively.
Architectural Integration Principles
Scale coherence between beam elements and architectural spaces determines aesthetic success. Large-scale beams in modest spaces create uncomfortable visual weight that overwhelms occupants. Small-scale beams in grand spaces disappear, failing to contribute meaningful enhancement. The art of aesthetic enhancement involves selecting beam scales that feel appropriate to their architectural contexts—proportional relationships that satisfy visual expectations.
Rhythm establishment through beam spacing creates visual patterns across ceiling surfaces. Regular spacing produces formal, controlled appearances suitable for traditional architecture. Varied spacing introduces more casual rhythms that suit contemporary or relaxed design contexts. The spacing decision should align with overall architectural character rather than introducing contrasting rhythm that disrupts spatial perception.
Material honesty guides appropriate beam styling for different architectural contexts. Traditional architecture supports traditional beam styling—ornamental details, classical profiles, and authentic material appearance. Contemporary architecture favors clean-lined beams with minimal ornamentation that complement rather than compete with modern design language. The principle involves matching beam styling to architectural vocabulary rather than imposing inappropriate treatments.
Visual weight distribution across ceiling planes affects spatial perception and aesthetic balance. Concentrated beam installations create focal points that organize visual attention. Distributed installations provide even enhancement without singular emphasis. The distribution decision should consider room function, furniture arrangement, and how occupants will perceive ceiling treatments during various activities.
Enhancement Through Strategic Placement
Feature wall extension moves decorative attention from walls to ceilings through beam installations that rise from wall surfaces. This approach proves effective in spaces where wall treatments lack visual interest but ceiling surfaces offer enhancement opportunity. Beams terminating against wall surfaces create visual connection between planes while adding architectural detail throughout.
Intersection emphasis places ornamental beams at crossing points where visual attention naturally concentrates. These junction points benefit most from decorative enhancement that rewards focused observation. Intersections visible from primary seating positions, entry viewpoints, or circulation paths provide maximum enhancement value for beam investment.

Border treatments frame ceiling surfaces through beam installations at perimeter locations. These border beams define ceiling edges while supporting central ceiling panels or other decorative treatments. The framing approach creates visual containment that organizes ceiling composition while adding architectural detail throughout perimeter areas.
Partial installation concentrates enhancement in specific zones rather than comprehensive ceiling coverage. This selective approach proves cost-effective while achieving meaningful aesthetic improvement. Strategic placement in gathering zones, above dining tables, or along primary circulation paths maximizes impact while minimizing investment. The zone selection should consider how spaces are actually used rather than treating all areas equivalently.
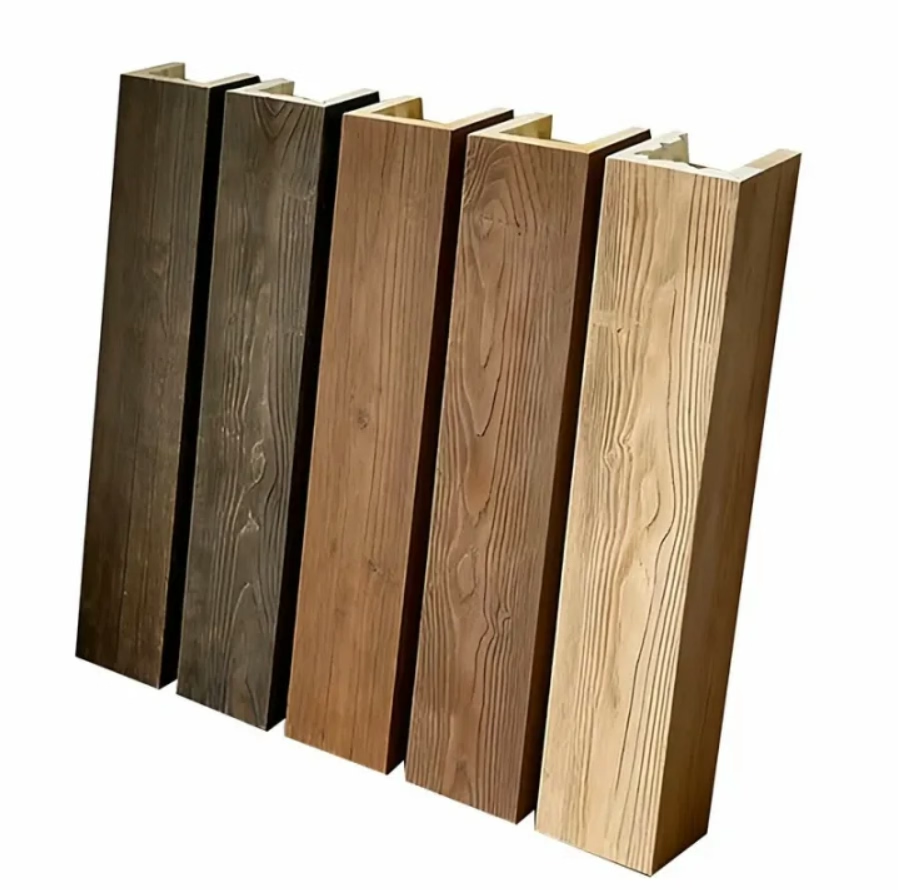
Design Vocabulary Alignment
Traditional architectural vocabulary supports ornamental beam detailing drawn from historical precedent. Classical moldings, carved patterns, and period-appropriate profiles enhance traditional interiors without appearing out of place. The vocabulary includes acanthus leaves, egg-and-dart patterns, and other motifs developed through centuries of architectural refinement. Appropriate vocabulary selection depends on specific period and regional traditions honored by the architecture.
Transitional vocabulary bridges traditional and contemporary approaches through selective ornamentation combined with clean geometry. These hybrid approaches suit architecture that embraces some traditional elements while maintaining contemporary character. Transitional beam styling might combine classical profile shapes with minimal surface ornamentation or pair traditional materials with contemporary spatial arrangements.
Contemporary vocabulary emphasizes geometric purity and minimal ornamentation appropriate to modern architecture. Clean rectangular profiles, sharp angles, and smooth surfaces characterize contemporary beam styling. The aesthetic derives from modernist principles that rejected historical ornamentation while celebrating material and structural honesty. Contemporary beam installation should complement rather than contradict the spatial clarity that modern architecture seeks.
Industrial vocabulary embraces raw material aesthetics that suit converted warehouse spaces, loft apartments, and commercial venues seeking edgy character. Faux timber beams in industrial contexts should appear reclaimed or salvaged rather than newly manufactured. Surface treatments should suggest weathering, wear, and honest material history. The industrial vocabulary celebrates imperfection and material authenticity.
Performance Requirements for Aesthetic Durability
Color stability ensures beam installations maintain intended aesthetic appearance indefinitely. Quality polyurethane resists fading, yellowing, and discoloration that might compromise original aesthetic intentions. UV-resistant formulations prove essential in spaces with substantial natural light exposure. Warranty coverage for color stability provides confidence that aesthetic investments will persist.
Surface durability protects aesthetic quality from handling, cleaning, and environmental exposure. Impact resistance prevents damage from accidental contact while cleaning durability ensures that maintenance preserves rather than degrades appearance. Quality manufacturing produces surfaces that accept routine care without specialized treatment requirements.
Moisture resistance maintains aesthetic quality in challenging environments where humidity fluctuations might affect other materials. Kitchen, bathroom, and basement applications require materials that resist moisture absorption and resulting deterioration. Quality polyurethane formulations perform reliably across humidity ranges typical of occupied spaces.
Maintenance requirements should align with aesthetic intentions. High-gloss finishes require different care than matte surfaces. Ornamental details collect dust that requires attention. Understanding maintenance implications before specification prevents aesthetic disappointment when practical realities assert themselves. Quality installations should remain beautiful through reasonable maintenance rather than demanding extraordinary effort.
Architectural aesthetic enhancement through ornamental PU faux ceiling beams transforms ordinary spaces into environments that engage occupants through sophisticated visual design. When beam selection, placement, and styling align with architectural character, the enhancement feels integral rather than applied—architecture improved rather than merely decorated.

Technical References
ASTM standards cited in every specification
Test Data
Lab results from internal testing program
Updated 2026
Reviewed against current product specs


