Sophisticated interior design rarely relies on single elements in isolation. Instead, successful spaces develop their character through comprehensive material and architectural strategies that coordinate multiple components into unified compositions. When ceiling design becomes a priority, complete systems incorporating primary beams, secondary purlins, and tertiary rafters create richer environments than simple beam additions alone. Understanding how these elements work together enables designers to specify coordinated installations that achieve professional-level results.
The vocabulary of roof and ceiling construction provides the foundation for understanding these systems. Beams typically refer to the primary structural or decorative horizontal members that span across ceiling spans. Purlins are secondary members that run perpendicular to beams, supporting roof decking or ceiling sheathing. Rafters are sloping members that follow roof pitch, connecting ridge to eave. In decorative applications, these terms describe the visual relationships rather than structural functions, establishing a hierarchy that organizes ceiling composition.
Traditional timber-frame construction demonstrates the visual potential of complete systems. The intersecting grid of beams, purlins, and rafters creates the intricate ceiling architecture that distinguishes great halls, barns, and ecclesiastical spaces. These historic precedents inspire contemporary designers seeking to introduce similar complexity and visual richness using modern materials. PU faux components make this traditional aesthetic achievable without the structural requirements and maintenance burdens that authentic timber systems present.
The hierarchy established through scale differentiation creates visual interest that single-element installations cannot match. Large primary beams establish the dominant ceiling geometry, spanning the longest dimensions and carrying the most visual weight. Secondary purlins crossing the primary beams create grid intersections that break ceiling planes into composed rectangles. Tertiary elements fill remaining structural roles, completing the architectural composition with appropriate detail density.
Coordination between element scales ensures that the system reads as cohesive rather than chaotic. Primary beams typically feature the most substantial profiles and most prominent surface treatments. Secondary elements maintain visual relationship through consistent finish and proportional sizing while differing sufficiently to establish hierarchy. Tertiary elements can introduce finer detail that rewards close inspection without competing for attention from normal viewing distances.
The spatial effects of complete ceiling systems differ markedly from simple beam additions. Grid compositions create rooms-within-rooms that organize larger spaces into comprehensible zones. The visual structure provides furniture arrangement guidance, establishing natural groupings and defining circulation paths. This organizational function proves particularly valuable in open-plan residential and commercial spaces where functional zoning requires visual support.
A great room with complete beam system installation achieves character that isolated beam treatment cannot match. The primary beams might span the full width of the space, establishing the dominant ceiling direction. Purlin members crossing at regular intervals create a coffered effect that adds depth without heaviness. The resulting ceiling architecture provides visual anchoring that elevates all other design decisions, from furniture selection to art placement.
The architectural coordination required for complete systems demands attention during specification and installation planning. Electrical routing, HVAC distribution, and fire suppression systems must integrate with beam geometry rather than conflicting with it. Collaborative planning among design and engineering disciplines during schematic design prevents the coordination problems that arise when beam installation encounters pre-existing mechanical systems.
Lighting integration represents a particularly important coordination consideration. Recessed fixtures, pendant lights, and surface-mounted fixtures all interact with beam geometry in ways that require thoughtful positioning. Fixture placement that aligns with beam spacing creates logical patterns that reinforce architectural organization. Fixtures that bisect beams awkwardly disrupt visual continuity and undermine ceiling composition.
The finish coordination across system elements requires equal attention. Primary beams, secondary purlins, and tertiary rafters should relate visually while maintaining appropriate differentiation. This might involve consistent base color with varied distressing intensity, uniform finish with scale-appropriate texture depth, or coordinated but distinct coloring that maintains relationship without perfect matching.
Commercial applications benefit substantially from complete ceiling system installations. Hospitality venues—restaurants, bars, event spaces—create distinctive environments that differentiate them from competitors. The comprehensive architectural treatment signals investment and attention to detail that customers perceive as quality indicators. The memorable experiences these spaces create translate to customer loyalty and positive word-of-mouth marketing.
Retail environments similarly benefit from ceiling system installations that establish brand identity and create shopping atmospheres. High-end boutiques, furniture showrooms, and specialty retailers use ceiling architecture to communicate positioning and create the immersive environments that encourage extended browsing and increased spending. The ceiling treatment functions as brand expression as much as interior design.
Museum and gallery applications demonstrate how complete ceiling systems can support specialized functional requirements. The visual structure helps organize large floor plates into navigable zones. The acoustic benefits of complex ceiling geometry improve sound quality in spaces designed for listening. The architectural presence establishes cultural significance appropriate for institutions housing important collections and hosting significant events.

Installation sequencing for complete systems requires careful planning to ensure proper fit and appearance. Typically, primary beams install first, establishing the primary ceiling geometry and attachment points. Secondary elements follow, connecting to primary members and completing grid intersections. Tertiary elements fill remaining positions, completing the composition with appropriate detail. This sequential approach ensures that each element level has adequate support and proper alignment with previously installed components.
The dimensional coordination between elements affects both structural integrity and visual quality. Primary beam spacing must accommodate secondary elements at intervals that create pleasing proportions. Secondary purlin sizing should relate appropriately to beam depth without appearing trivial or overwhelming. Tertiary element selection should fill remaining visual roles without crowding the composition.
Maintenance access planning deserves consideration during system design. Complete ceiling systems can complicate access to utilities running above the ceiling plane. Designing removable panels, strategic panel sizes, and clear access paths ensures that maintenance requirements can be satisfied without compromising ceiling appearance. This practical consideration prevents frustration that might otherwise undermine satisfaction with the installation over time.
Budget allocation across system elements requires strategic thinking about visual priorities. If budget constraints prevent complete system installation, focusing investment on primary beams while deferring secondary elements often produces acceptable intermediate results. The primary beams establish the design intent; secondary and tertiary additions can follow as resources permit without appearing as afterthoughts if color and finish coordination is maintained.
The historical precedents for complete ceiling systems offer rich design inspiration. Gothic cathedrals demonstrated how timber and stone vaulting could create transcendent interior experiences. Renaissance palaces showed how coffered ceilings expressed power and refinement simultaneously. Barn and agricultural structures revealed how functional construction could achieve unexpected beauty. Contemporary interpretations of these precedents using modern materials produce results that honor tradition while embracing current capabilities.
Customization Options for System Elements
Beyond standard profile offerings, manufacturers can produce custom configurations that address specific project requirements. Custom radii for curved applications, specialized connections between elements, and unique profiles that match existing architectural elements all fall within production capabilities. These customization options enable system designs that would be impossible with catalog-only selections.
The integration of PU systems with other ceiling materials creates additional design possibilities. Partial beam systems that integrate with drywall, plaster, or metal ceiling panels enable hybrid treatments that combine material advantages. The visual impact of beams can punctuate otherwise plain ceilings, creating focal points without comprehensive treatment costs.
Engineering Considerations for Complete Systems
While decorative systems do not bear structural loads, their installation affects building systems and structure in ways that require engineering attention. Attachment methods must adequately secure all elements without compromising structural integrity. Seismic considerations in earthquake-prone regions may require specific attachment provisions. Coordination with structural engineers ensures that beam system installation does not introduce unexpected loads or create hazardous conditions.
Long-Term Performance of Complete Systems
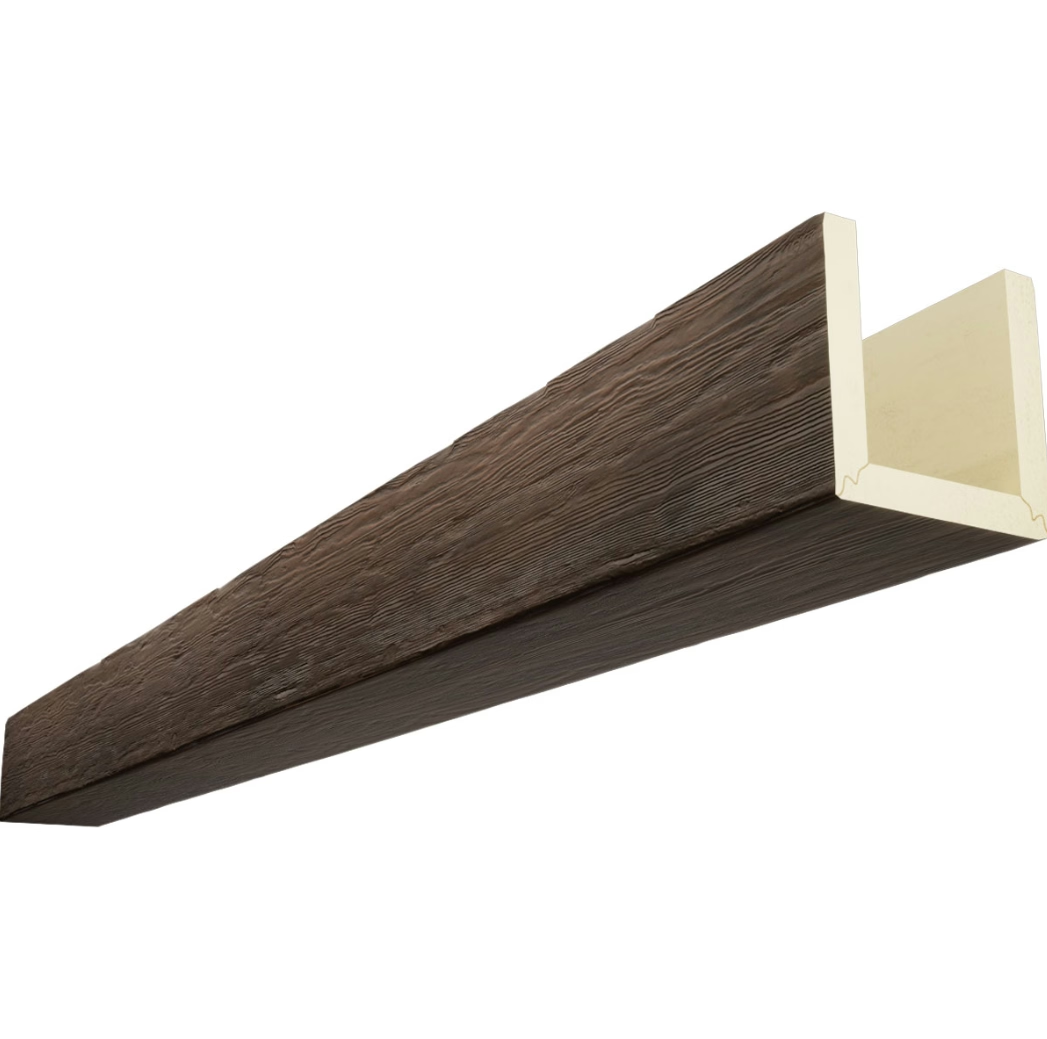
The durability advantages of PU materials become particularly valuable in complete system applications. Individual elements that might be difficult to access for maintenance benefit from materials that require no ongoing care. The consistent performance of polyurethane across all system elements ensures that aging affects the installation uniformly, avoiding the patchy deterioration that sometimes affects mixed-material systems.
Technical References
ASTM standards cited in every specification
Test Data
Lab results from internal testing program
Updated 2026
Reviewed against current product specs


