Older homes frequently present ceiling conditions that frustrate homeowners and designers alike. A load-bearing beam runs perpendicular to the desired direction of a ceiling renovation. A cluster of HVAC ducts occupies the center of a room where a clean ceiling plane is desired. Electrical conduit and junction boxes create an obstacle course that makes any finishing attempt feel like an exercise in compromise. The instinct might be to frame over these elements with drywall, boxing them in and losing ceiling height in the process. There is a better way.
PU U-channel hollow faux beams offer a wrapping solution that turns architectural liabilities into design assets. By fitting over existing ceiling elements, they provide full concealment without the construction mess, and they bring the warmth of timber aesthetics to spaces that might otherwise feel industrial or unfinished.
The U-Channel Advantage: Open-Back Design Explained
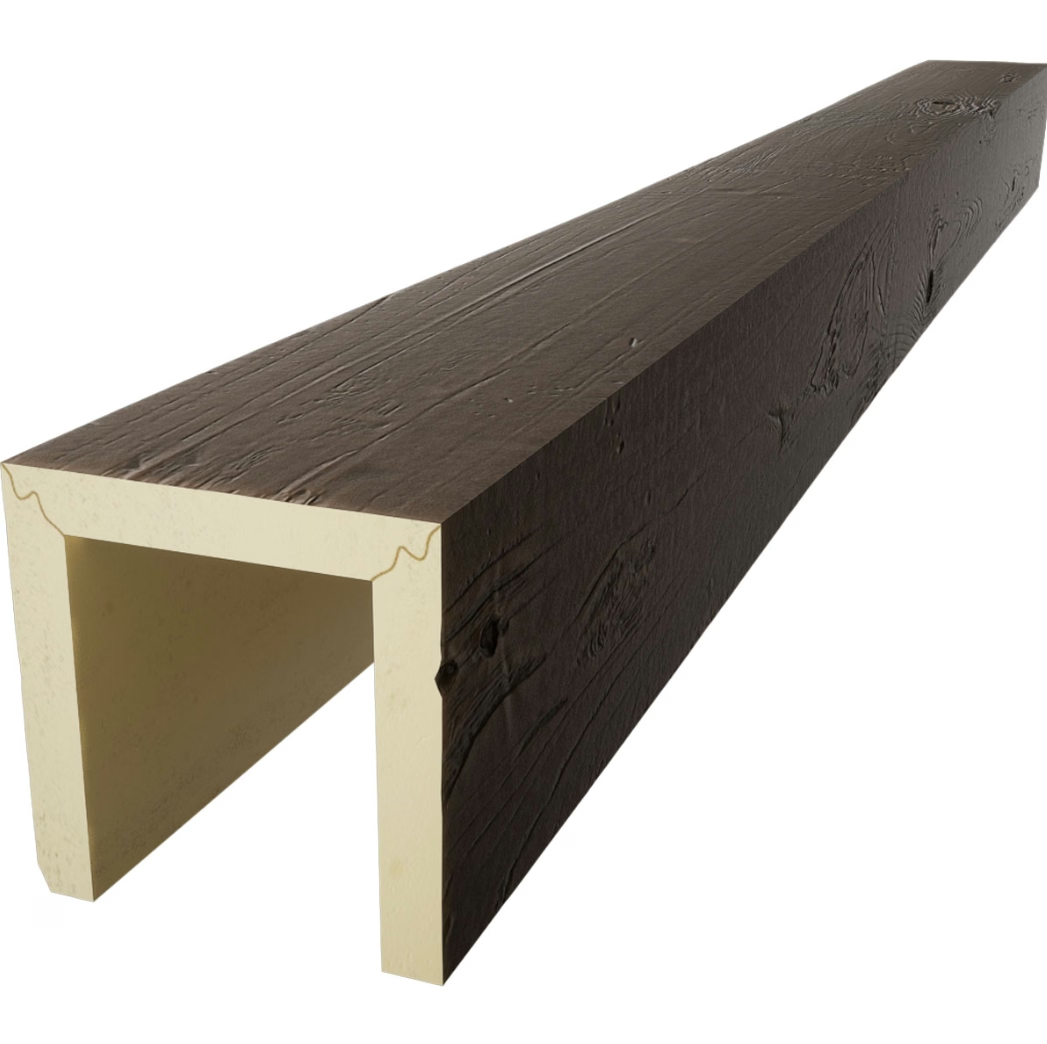
The defining feature of a U-channel beam is its open-back profile. Unlike a fully enclosed hollow beam, which must be slid into place from the end of a run, a U-channel beam can be installed from below by spreading the open sides apart slightly or by positioning the beam against the existing element and securing it in place with the open side facing the ceiling structure.
This design is particularly well suited to retrofitting over existing conditions. A structural wooden beam that spans a room can be measured, and a U-channel beam with an interior opening slightly larger than the beam's dimensions can be selected or ordered to fit. The existing beam slides into the U-channel's cavity, and the U-channel is then fastened to the existing structure through its web, sides, or flanges depending on the specific product design.
For applications involving pipes, ducts, or conduit, the U-channel provides a continuous cover that hides these elements from view while leaving them accessible for maintenance. This is a critical practical advantage over fully enclosed boxing, which would require demolition to access hidden systems. With a U-channel cover, a service technician can remove the beam's end caps or, in some designs, the entire beam with minimal effort, perform maintenance, and replace the cover without any repair work.
Weight Considerations and Structural Implications
The hollow construction of U-channel faux beams contributes significantly to their practical advantages. A U-channel beam covering a 300mm-wide structural member might weigh only a few kilograms per linear meter, compared to dozens of kilograms for a solid timber beam of equivalent dimensions. This weight difference affects every aspect of the project, from handling and transportation to mounting hardware requirements.
Installing a heavy solid beam over an existing ceiling requires consideration of the load imposed on the mounting surface. A lightweight U-channel beam can often be supported with a combination of adhesive and mechanical fasteners without the need for additional framing or structural reinforcement. This makes the difference between a project that can be completed in a weekend and one that requires a contractor, permits, and multiple site visits.
For very long runs or installations where the U-channel beam will span between support points without continuous contact with an underlying structure, the design must account for the beam's own weight and any incidental loads. Some manufacturers offer internal reinforcement options, such as aluminum stiffening channels that fit inside the hollow U-channel profile, adding rigidity without significantly increasing weight.

Interior Applications: Living Rooms, Kitchens, and Baths
The most common interior applications for U-channel hollow faux beams involve covering structural beams in living spaces. In open-plan homes, a structural beam that marks the boundary between a kitchen and living area can disrupt the visual flow of the space. Wrapping it with a U-channel beam converts the beam from an obstacle into a design feature that helps define zones within the larger space.
Kitchens present a particularly compelling case for U-channel beam wrapping. Overhead ductwork from range hoods, supply and return air ducts, and water supply lines are common in kitchen ceilings, and these elements are typically positioned where they are visible from the dining and living areas adjacent to the kitchen. A U-channel beam installation can group these disparate elements into a single, coherent architectural feature that looks intentional rather than incidental.
In bathrooms, U-channel beams serve a similar function in concealing exhaust fan ducting and plumbing vent stacks that terminate above the ceiling plane. The moisture-resistant properties of PU resin make these beams well suited to bathroom environments, where humidity and temperature fluctuations would cause real wood to expand and contract, potentially leading to visible gaps and surface degradation over time.
Exterior Applications: Porch Ceilings and Covered Outdoor Spaces
The use of U-channel beams extends naturally to exterior settings where they serve as porch ceiling beams, lanai framing elements, or pergola cross-members. In these applications, the ability of PU resin to resist moisture absorption, UV degradation, and insect damage provides a meaningful advantage over natural wood alternatives.
A porch ceiling is one of the most challenging environments for wood materials. The space between the roof and the ceiling is exposed to rain splash, humidity, and temperature extremes, and it is often poorly ventilated. Wood trim in this zone is frequently observed to peel, rot, or discolor within a few seasons of installation. PU resin U-channel beams maintain their appearance under these conditions with minimal maintenance, and they can be periodically cleaned with soap and water without risk of surface damage.
In covered outdoor dining areas and commercial patio spaces, U-channel beams contribute to the overall atmosphere while performing the practical function of concealing lighting conduit, speaker wiring, and structural framing elements that would otherwise be visible from below.
Choosing the Right U-Channel Profile and Finish
U-channel beams are available in a range of profile depths and widths to accommodate different underlying conditions. The interior channel dimensions should provide adequate clearance for the elements being concealed, with sufficient margin for fastener access and, where applicable, thermal expansion. A channel that fits too tightly makes installation difficult and risks compressing or damaging the concealed elements.
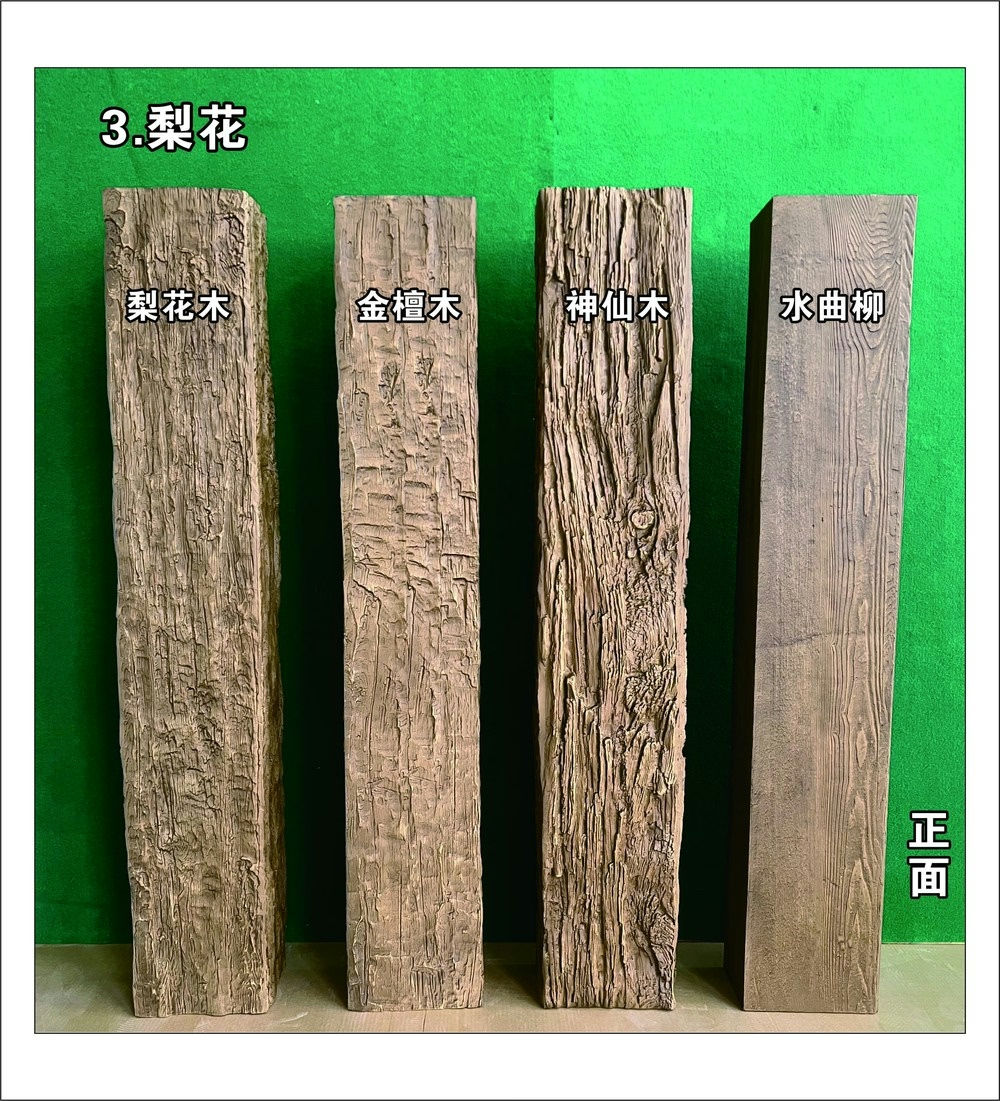
For the finish, the same considerations that apply to standard hollow beams apply here: select a finish that complements the surrounding architectural context. Dark timber finishes work well in rustic and lodge-style settings, while lighter oak and maple finishes suit contemporary interiors. Weathered grey finishes have become popular in modern farmhouse and coastal designs, where they provide the appearance of aged barnwood without the texture and odor associated with genuine reclaimed material.
When specifying U-channel beams for a project, provide detailed measurements of the elements to be concealed, including height, width, and any irregular protrusions that may affect the fit. Custom profiles can be produced for unusual dimensions or non-standard applications, though lead times and tooling costs should be discussed with the supplier upfront to avoid surprises during procurement.
Technical References
ASTM standards cited in every specification
Test Data
Lab results from internal testing program
Updated 2026
Reviewed against current product specs


