There is a persistent assumption that installing ceiling beams requires construction expertise, specialty tools, and at least two people. For traditional solid timber or steel beam installations, this assumption is correct. These materials are heavy, difficult to cut and shape on site, and require mechanical fastening systems that demand tools and skills most homeowners do not possess. But the assumption has carried over to PU faux beams, where it is increasingly inaccurate.
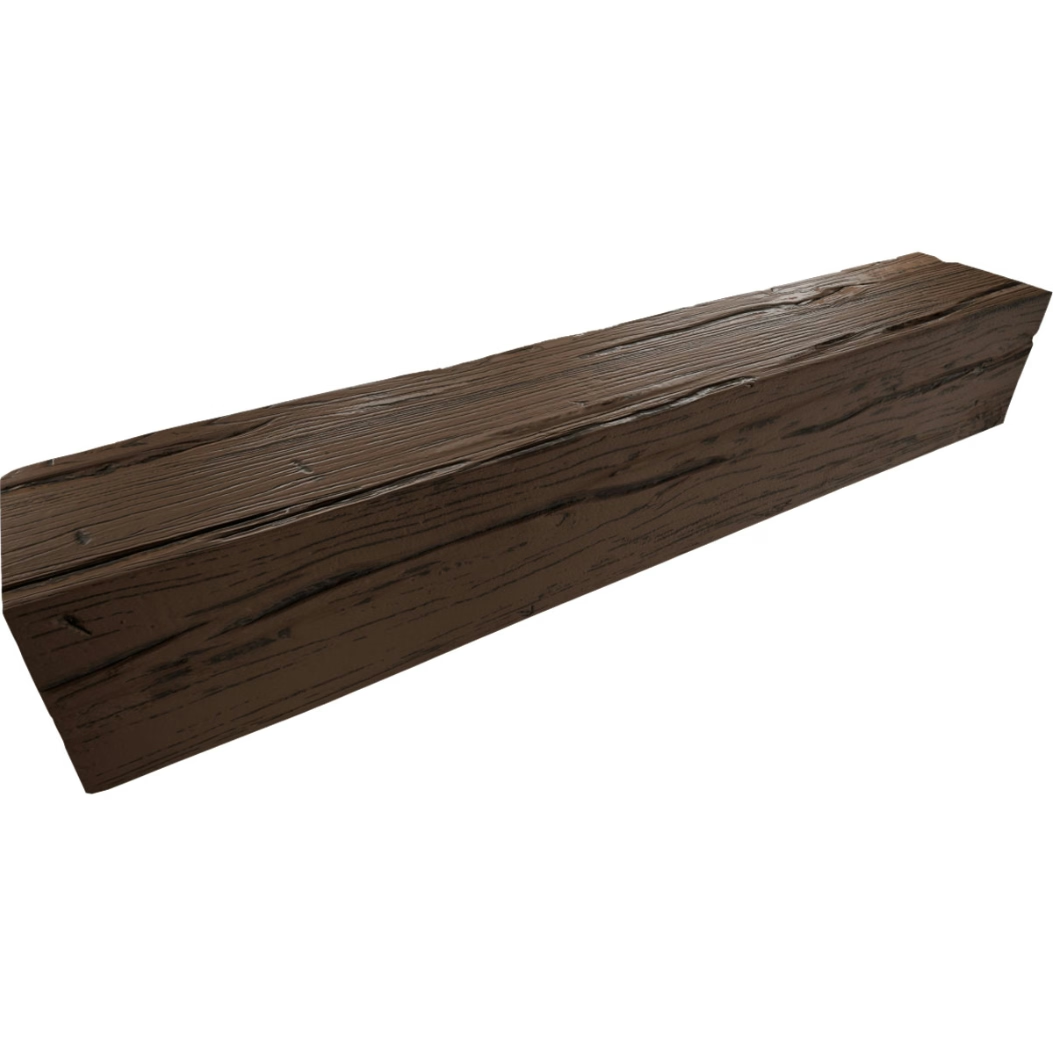
Quick-fit snap design PU faux wood beams have been specifically engineered to eliminate the barriers that traditionally prevented non-professionals from installing ceiling beams. The result is a category of products that can transform a ceiling in a few hours with nothing more than a tape measure, a level, a saw for cutting to length, and the beams themselves.
Understanding Quick-Fit Snap Mounting Systems
The quick-fit snap system derives its name from the way the beam engages with its mounting hardware. Rather than being driven onto a bracket or suspended from a hanger, the beam is positioned against the ceiling and then a locking mechanism is engaged that draws the beam firmly against the mounting surface and holds it in place.
The specific mechanism varies by manufacturer and product line. Some systems use a spring-loaded clip that is pre-installed on the ceiling and snaps into a channel on the back of the beam. Others use a rail-and-groove system where the beam slides along a horizontal rail until it reaches its designated position, at which point a locking pin is inserted to prevent it from moving. Still others use a compression fit, where the mounting hardware applies pressure against the interior surfaces of a hollow beam, creating friction that holds the beam in place.
What all of these systems share is the elimination of traditional fasteners. No screws are driven through the beam surface. No adhesive is applied that requires clamping or curing time. The beam is positioned, the mechanism is engaged, and the installation is complete.
Benefits Beyond Convenience
While the convenience of tool-free installation is immediately apparent, the quick-fit snap system offers several additional benefits that make it preferable to traditional mounting methods even for professional installers.
The absence of surface fasteners means there are no screw holes to fill and touch up. This eliminates one of the most time-consuming finishing steps in traditional beam installation and removes the risk that a filled fastener hole will telegraph through the finish as the material expands and contracts. The beam surface remains unbroken, with its full grain texture and finish intact across every centimeter.
The ability to remove and reinstall beams is another significant advantage. Traditional adhesive and mechanical installations are permanent in the sense that removing the beam requires cutting the adhesive bond and filling the mounting holes. A snap-mounted beam can be removed by releasing the locking mechanism, lifted away, and either reinstalled or replaced. This is valuable during maintenance work that requires access to the ceiling plane, during renovations that involve adjacent work, or when the beam arrangement needs to be changed to reflect a new design direction.
The consistent mounting depth provided by snap systems also ensures that all beams in an installation are positioned at the same distance from the ceiling. With traditional mounting methods, small variations in adhesive thickness or fastener depth can create subtle differences in beam projection that become apparent when lighting rakes across the ceiling surface. Snap systems lock every beam at the same calibrated depth, producing a cleaner, more consistent result.

Preparing for Snap Beam Installation
Even the most user-friendly mounting system benefits from careful preparation. Before beginning the installation, the ceiling surface should be evaluated for condition and compatibility. The mounting surface must be clean, dry, and capable of supporting the load imposed by the snap hardware and the beam itself. Painted surfaces should be checked for adhesion; loose or peeling paint should be scraped and primed before proceeding.
Layout marking is critical for snap-beam installations because the mounting hardware must be positioned precisely to align with the snap features on the beams. Most manufacturers provide a layout template that shows the required spacing of mounting clips or rails based on the beam profile and length. Following this template ensures that the snap features engage correctly when the beam is positioned.
The beams should be cut to length before mounting, as trimming a beam after it is engaged in the snap system is difficult and may compromise the system's integrity. A fine-tooth blade on a circular saw or miter saw produces clean cuts in PU resin without chipping or tearing the surface texture.

Working with Different Ceiling Types
Snap-beam systems adapt to different ceiling configurations with appropriate mounting hardware selection. On conventional flat drywall ceilings, the snap hardware is attached directly to the ceiling structure using screws driven into joists or blocking. For ceiling types where the structural members cannot be located or where the ceiling material cannot support the load, alternative mounting approaches such as adhesive-backed mounting plates or toggle-bolt installations may be used.
On sloped or vaulted ceilings, angled mounting hardware accommodates the slope while maintaining the correct orientation of the beam. Some systems include adjustable-angle mounting brackets that allow beams to be installed at any pitch within the system's rated range. For vaulted ceiling installations, it is particularly important to select a system rated for the specific angle of the installation, as the loading dynamics change at steeper slopes.
In ceilings with irregular surfaces or obstructions, the planning phase should identify any points where the beam will need to navigate around or over an obstacle. HVAC registers, recessed lights, and structural elements that intrude into the ceiling plane may require custom notching or the use of shorter beam segments on either side of the obstruction.
Maintenance and Adjustment of Snap-Installed Beams
One of the advantages of the snap system is the ease with which installed beams can be maintained or adjusted. Periodic inspection should confirm that all locking mechanisms remain fully engaged and that no movement has occurred at individual mounting points. In most installations, this inspection is visual and takes only a few minutes for an entire room of beams.
If a beam needs to be removed for any reason, the process is simply the reverse of installation. The locking mechanism is released, and the beam is lifted away from the mounting hardware. This simplicity makes it practical to remove beams for painting, refinishing, or replacement without affecting the mounting infrastructure, which remains in place on the ceiling.
For owners who appreciate the ability to periodically refresh their interior design, the snap system enables beam arrangements to be modified or completely changed without demolition. A room that featured parallel beams in one design phase can be updated to a cross-beam arrangement in the next, simply by removing the existing beams and installing new ones on the same mounting infrastructure.
Technical References
ASTM standards cited in every specification
Test Data
Lab results from internal testing program
Updated 2026
Reviewed against current product specs


