There is a class of renovation project where the challenge is specific and contained: the ceiling already has beams, but they are plain, industrial, or otherwise unappealing, and the goal is to give them character without replacing them or enclosing them in drywall. This is a common scenario in commercial buildings with exposed structural steel, in post-frame residential construction with visible truss webs, and in older homes where the original exposed framing has been painted or sealed in an unflattering way.
The traditional solutions all involve significant commitment: enclosing the beams in drywall boxes, applying furring strips and sheathing to create a flat ceiling plane, or removing and replacing the beams entirely with decorative alternatives. Each of these approaches is disruptive, time-consuming, and generates construction waste. Quick snap-on PU faux wood beam covers offer a fundamentally different approach.
How Snap-On Beam Cover Systems Work
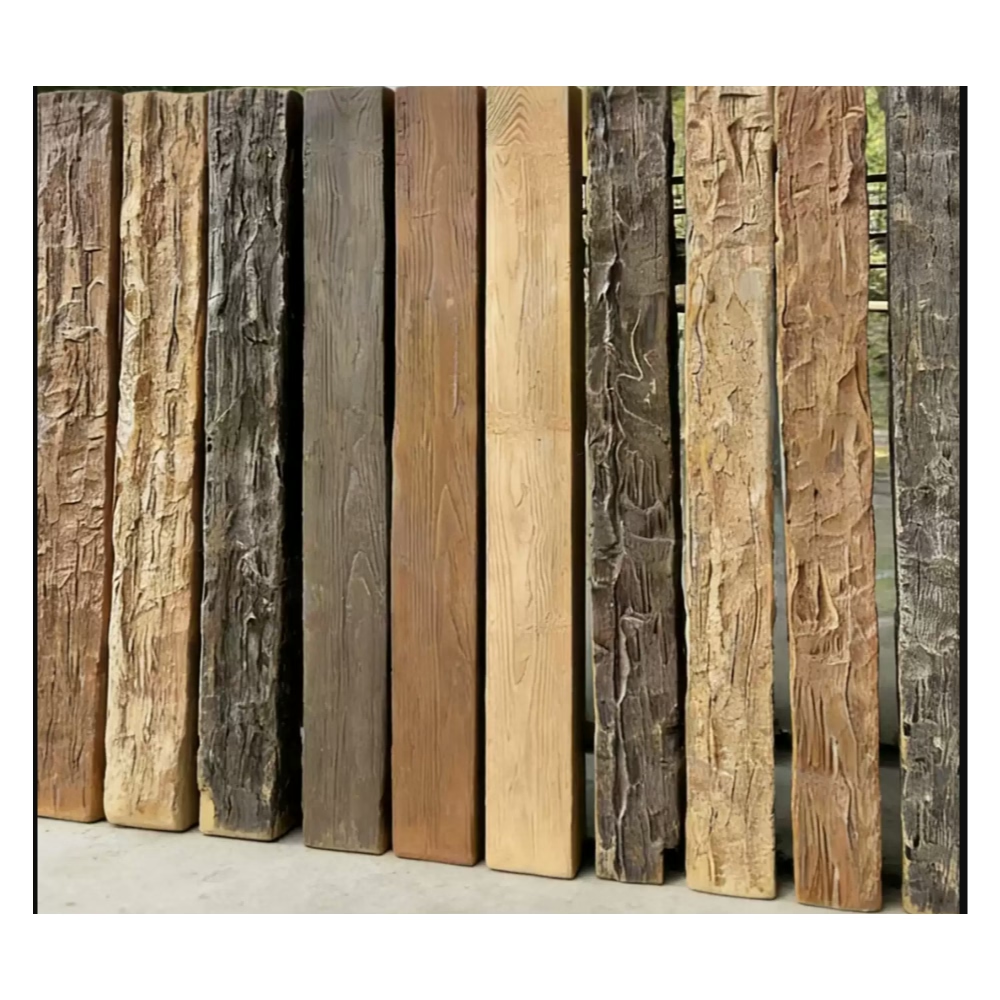
Snap-on beam covers are composed of two or more interlocking sections that, when assembled around an existing beam, form a complete shell that completely encases the structural member. The sections are typically designed with an interior cavity that matches the dimensions of the beam to be covered, and the exterior surface is finished to replicate the appearance of timber.
The snap mechanism varies by manufacturer but generally involves a tongue-and-groove or hook-and-clip relationship between the sections. The sections are positioned around the existing beam, pressed together until the snap engages, and the assembled cover is then secured to the underlying beam with screws or clips at designated attachment points. Once assembled and attached, the cover is indistinguishable from a solid decorative beam from the exterior.
The key advantage of this system is installation speed. Because there is no adhesive drying time, no complex alignment process, and no need to hold pieces in place while bonds cure, a skilled installer can cover a single beam in under thirty minutes. A room with four or five beams to cover can be completed in a single afternoon.
Ideal Applications for Snap-On Covers
Snap-on covers perform best in situations where the existing beam structure is sound, the beam dimensions are consistent, and the desired aesthetic involves covering rather than replacing the existing elements.
In commercial spaces with exposed steel beam structures, snap-on covers transform industrial ceiling infrastructure into warm architectural features. A warehouse-style office or retail space with visible steel I-beams can be upgraded to a warm, timber-aesthetic environment in a matter of hours per beam, with no interruption to the normal operation of the space below. The covers can be installed outside of business hours, and because there is no adhesive odor or construction dust, the space remains usable throughout the process.
In residential post-frame construction, where the roof trusses are often exposed below the ceiling plane, snap-on covers provide a way to add warmth and character to what might otherwise read as an unfinished agricultural building. The truss chords and web members can be covered individually, or continuous runs of covering can be created where the truss geometry allows.
In renovation projects where existing beams have been painted or treated in ways that are difficult to remove, snap-on covers eliminate the need for paint stripping or chemical treatment. The cover is installed over the existing surface as-is, with no preparation required beyond basic cleaning.

Preparing for Snap-On Cover Installation
While snap-on cover installation is fast, it does require accurate measurement and preparation to ensure a satisfactory result. The first step is to measure each existing beam that will receive a cover, recording the width, depth, and any variations along the length. Beams that are not perfectly straight or that have variations in cross-section require either custom-sized covers or careful selection of standard sizes that can accommodate the variation.
The surface of the existing beam should be clean and free of loose material, sharp protrusions, and any elements that could interfere with the snap mechanism. Bolts, brackets, or hardware protruding from the beam surface may need to be removed, relocated, or countersunk before the cover can be installed. If the existing beam is metal, any sharp edges should be filed or covered with a protective strip to prevent damage to the interior of the PU cover.
For beams that will be covered with snap-on sections that meet at a joint, the location of joints should be planned to avoid high-visibility positions if possible. A joint that falls directly above a seating area or a primary sight line will be more apparent than one that falls in a less conspicuous location.

Speed Comparison with Other Covering Methods
To appreciate the time savings that snap-on covers provide, it is useful to compare them with the alternatives.
A drywall box enclosure, the traditional approach to covering beams, requires measuring and cutting drywall sheets, installing a frame of wood or metal studs around the beam, attaching the drywall with screws, applying joint compound to all seams and fastener holes, sanding the compound smooth, and priming and painting the finished box. For a single beam, this process typically requires a full day or more of labor, and the drying time for joint compound between coats adds additional days to the schedule.
A furr-down approach, where furring strips are attached to the ceiling and new drywall or panels are installed to create a flat plane, requires similar steps to the box enclosure but across the entire ceiling surface rather than around individual beams. The time requirement scales with ceiling area, and the process generates substantial dust and debris.
Snap-on covers, by contrast, require no drying time, no joint compound, and no painting. The only site preparation is measuring, cleaning, and any minor surface adjustments needed to accommodate the cover system. A room that would take several days to transform using traditional methods can be completed in an afternoon with snap-on covers.
Limitations and Considerations
Snap-on covers are not appropriate for every situation. They require sufficient clearance around the existing beam to accommodate the cover thickness without reducing headroom below code-required minimums or creating hazards. They also require the existing beam to be structurally sound, as the cover system adds a modest amount of weight and relies on the underlying structure to support it.
Custom configurations for beams with unusual dimensions, complex geometries, or attached hardware require longer lead times and potentially custom tooling, which can partially offset the cost and speed advantages of the snap-on system. It is worth discussing the specific project requirements with the supplier before specifying the system to confirm that a snap-on solution is the most appropriate approach.
Finish matching between snap-on covers and any adjacent decorative beams or trim pieces should be verified by obtaining samples and comparing them under the actual lighting conditions of the installation space. Variations in finish batch, texture depth, and color tone between different production runs can result in visible differences between adjacent pieces if not properly coordinated.
Technical References
ASTM standards cited in every specification
Test Data
Lab results from internal testing program
Updated 2026
Reviewed against current product specs


