The spaces we inhabit shape how we feel, how we work, and how we connect with the people around us. This is not a metaphor; it is a well-documented relationship between environmental psychology and human behavior. A cramped, dark, visually unremarkable room generates different physiological responses than a room with generous ceiling height, warm materials, and architectural interest overhead. When the goal is to change a space fundamentally, the ceiling is the most underutilized surface available for transformation.
Renovating a ceiling has historically meant choosing between compromise and commitment. The compromise path involves cosmetic changes: new paint, updated light fixtures, perhaps some crown molding around the room's perimeter. These changes help but rarely produce the kind of dramatic transformation that justifies the effort. The commitment path involves structural work: removing drywall, exposing or installing new framing, adding insulation or soundproofing. This approach delivers results but at a cost and disruption level that puts it out of reach for many projects.
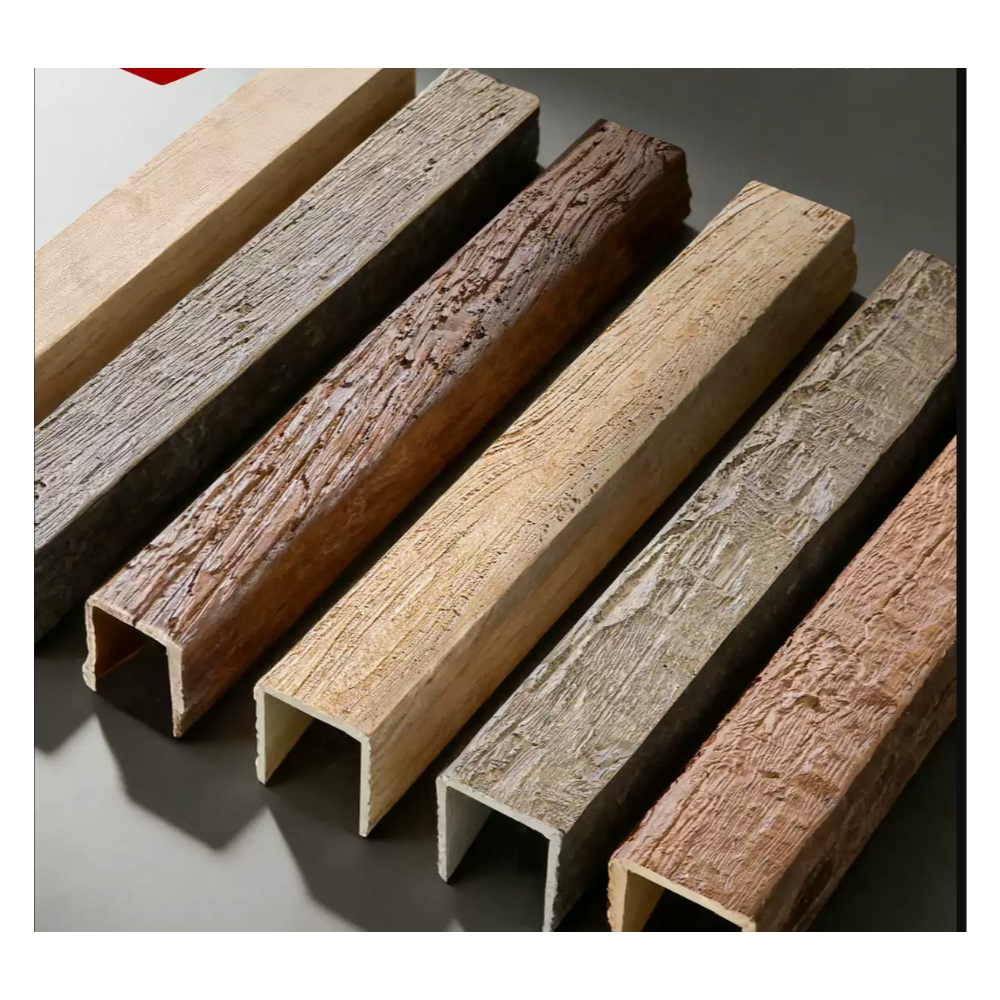
Quick space transformation materials, primarily PU faux beams and their associated trim and accessory products, offer a third path that delivers structural-level visual impact with cosmetic-level disruption.
The Psychology of Overhead Space
Understanding why ceiling upgrades are so effective requires understanding how humans process spatial information. The visual system pays particular attention to the overhead plane because it is the surface most associated with shelter and protection. A high, open ceiling signals freedom and expansiveness. A low, detailed ceiling signals intimacy and enclosure. A flat, blank ceiling signals nothing at all, which is why spaces with unadorned ceilings are frequently described as feeling empty or unfinished even when the furniture and walls are carefully considered.
Architects have exploited this relationship for centuries. Baroque churches use vaulted, frescoed ceilings to create a sense of divine transcendence. Libraries use coffered ceilings and decorative beams to create a sense of scholarly gravitas. Modern hospitality designers use exposed structural elements and architectural detailing to create environments that feel curated rather than generic.
PU faux beams allow these psychological principles to be applied in any space, regardless of its structural configuration. A ceiling that was never designed with architectural detail can be retrofitted with dimensional beams that fundamentally alter how the room feels.
Materials Beyond Beams: Complementing Elements
While beams are the primary transformation tool, the most effective ceiling upgrades incorporate complementary materials that extend and amplify the impact of the beam installation.
Ceiling medallions, when paired with a central beam or beam group, create a focal point that draws the eye to the center of the room. The medallion provides a decorative frame that makes the beam arrangement feel intentional and designed rather than arbitrary. For rooms with prominent chandeliers or pendant fixtures, the medallion grounds the fixture visually and creates a finished transition between the light and the ceiling.
Corbels installed at beam endpoints or at beam-wall intersections add a sense of weight and support that reinforces the architectural narrative. Even though they are purely decorative, corbels communicate structural logic that makes the ceiling treatment feel more authentic. A pair of substantial corbels supporting the ends of a beam that runs across a room makes the beam feel load-bearing, which increases its visual presence.
Crown molding and bed moldings run along the wall-ceiling intersection to create a clean transition between the beam-covered ceiling plane and the wall surface. Without this trim element, the ends of beams that terminate at walls can look abrupt and unfinished. With appropriate trim, the beam installation reads as a complete architectural system rather than a collection of individual elements.
Transformative Applications in Different Space Types
The impact of ceiling transformation varies by space type, and understanding these variations helps set realistic expectations and appropriate design targets.
In hospitality venues, where the goal is often to create a memorable environment that differentiates the space from competitors, ceiling transformation with beams can be the defining design move. A restaurant with a plain flat ceiling can be converted into a warm, timber-framed dining experience that feels distinctively different from neighboring establishments. The investment in decorative beams pays dividends in customer perception, social media photography, and brand differentiation.
In healthcare and wellness environments, ceiling transformation serves a therapeutic purpose. Studies of patient recovery environments consistently find that natural material cues and visual complexity in ceiling planes reduce stress and improve patient satisfaction scores. A medical office waiting room with warm timber beams feels less institutional and more welcoming than the same room with a standard acoustic tile ceiling.
In retail environments, the ceiling is often the least considered surface and therefore the biggest opportunity for differentiation. A retail store with an architecturally rich ceiling creates a sense of discovery and premium quality that influences purchasing behavior. Beams in finishes that complement the merchandise create a cohesive brand environment that feels designed rather than assembled.

Managing the Transformation Process
A successful ceiling transformation requires the same planning discipline as any other design project, even though the execution is faster and less disruptive. The planning process should address scope definition, product selection, installation sequence, and post-installation care.
Scope definition begins with identifying the specific visual outcomes the transformation is intended to achieve. Are the goal dramatic visual impact through bold architectural elements, or subtle environmental enhancement through warm material addition? Are beams the primary tool, or are corbels, trim, and medallions equally important to the design concept? Clear answers to these questions prevent scope creep and ensure that the selected products and installation approach are aligned with the intended outcome.
Product selection should prioritize quality over cost at every tier of the budget. Inexpensive beam products may save money upfront but can telegraph their synthetic origins through thin walls, poor surface definition, and inconsistent finishes. Investing in higher-quality products that look convincingly timber-like from the start avoids the disappointment of a transformation that fails to achieve its intended impact.
Post-installation care for transformed spaces is minimal. The beams require no ongoing maintenance beyond occasional dusting or cleaning, and the overall appearance remains consistent over time without the periodic repainting or resealing that real timber would require.

Technical References
ASTM standards cited in every specification
Test Data
Lab results from internal testing program
Updated 2026
Reviewed against current product specs


