Industrial interior design has evolved from functional necessity to aesthetic choice, with exposed structural elements now prized for the raw authenticity they provide. Open ceilings revealing ductwork, conduits, and structural framing create spaces that feel honest, spacious, and contemporary. Among these exposed elements, rafters occupy a prominent position, their substantial presence defining ceiling character while establishing the architectural rhythm that organizes visual perception of large, open spaces.
The appeal of exposed rafters extends beyond mere aesthetics to encompass deeper associations with construction authenticity and honest expression of building systems. Spaces featuring genuine exposed rafters communicate that the building has been designed and built with confidence, without the need to conceal structure behind dropped ceilings and decorative treatments. This architectural confidence resonates with contemporary sensibilities that value substance and authenticity over superficial polish.
Genuine exposed rafters, however, present practical challenges that limit their use in many applications. Substantial weight requires structural capacity that many existing buildings lack. Installation complexity for genuine timber rafters may exceed practical capabilities for certain applications. The maintenance demands of exposed wood, subject to dust accumulation and environmental exposure, create ongoing obligations that some building owners prefer to avoid.
Industrial Design Principles
Understanding industrial design's fundamental principles helps explain why exposed rafters prove so effective in these contexts. Industrial interiors emerged as a distinct aesthetic through the adaptation of commercial and industrial spaces for residential and hospitality use, with exposed structure and infrastructure becoming design features rather than deficiencies to conceal.
Honesty about materials and construction represents a core industrial design principle. Rather than applying decorative treatments that disguise or soften building elements, industrial design celebrates structure as architecture. Exposed rafters exemplify this principle, with their substantial presence and honest expression of load-bearing function creating visual interest through authenticity rather than ornament.
Contrast between raw and refined elements characterizes successful industrial interiors. The roughness of exposed rafters gains impact when juxtaposed against smoother wall surfaces, polished concrete floors, or carefully selected furnishings. This contrast creates visual tension that keeps industrial spaces from becoming monotonous while reinforcing the design's fundamental character.
Scale and proportion receive heightened attention in industrial contexts. Large, open spaces with exposed structural elements can feel cavernous and impersonal without appropriate treatment. Rafters and other exposed elements provide human-scale reference points that help occupants understand and navigate space while contributing warmth that otherwise bare structures might lack.
Rafter Characteristics for Industrial Authenticity
Achieving convincing industrial rafter aesthetics requires attention to the specific characteristics that distinguish rafters from other beam types. These characteristics derive from rafter function, construction methods, and the aging processes that affect exposed structural elements.
Rafter profiles typically feature substantial depth relative to width, reflecting their structural function in spanning between support points while resisting gravity loads. This proportion creates visual weight that distinguishes rafters from decorative beams, which may feature similar appearances but lack the dimensional authenticity of genuine structural members.
End treatment reveals construction methods and aging patterns that affect authenticity. Sawn ends show blade marks that suggest original fabrication, while birdsmouth joints and other framing details indicate proper structural connection. Weathering patterns, when appropriately simulated, suggest exposure to conditions that genuine rafters would experience in industrial contexts.
Spacing rhythm establishes the visual cadence that organizes industrial ceiling perception. Rafters at regular intervals create predictable patterns that establish architectural order, while irregular spacing might suggest non-standard construction or modification. The specific spacing appropriate to each installation depends on ceiling dimensions, desired visual intensity, and the overall design objectives for the space.

Open Ceiling Design Strategies
Open ceiling design presents both opportunities and challenges that differ from conventional ceiling treatment approaches. Understanding these differences helps ensure successful rafter installations that achieve intended design effects.
Visual continuity between floor and ceiling emphasizes the volume of open spaces while creating visual interest through scale. Rafters provide intermediate reference points that help occupants perceive available space while preventing the featureless appearance that overly large ceilings can create. This intermediate scaling function proves particularly valuable in spaces with very high ceilings.
Acoustic considerations affect open ceiling design significantly. Hard surfaces throughout open ceilings create reverberation that affects speech clarity and ambient comfort. Rafters and other exposed elements contribute to acoustic challenges while potentially providing opportunities for acoustic treatment integration. The specific acoustic impact depends on rafter size, spacing, and the acoustic properties of other exposed surfaces.
Lighting integration requires careful planning in open ceiling contexts. The absence of concealed ceiling space eliminates traditional recessed lighting approaches, requiring alternative fixture positioning. Rafter surfaces provide mounting opportunities for surface-mounted and suspended fixtures that contribute to both illumination and industrial aesthetic. Track lighting suspended from rafters creates flexible systems that accommodate changing layout requirements.
Installation Approaches for Open Ceilings
Open ceiling rafter installation requires approaches appropriate to exposed structure aesthetics while accommodating practical constraints. The most effective installations appear structurally logical while providing secure, permanent attachment.
Structural mounting to genuine building structure establishes logical connections that enhance authenticity. Fasteners driven into actual roof structure or supporting beams suggest proper structural integration rather than arbitrary decoration. The specific mounting approach depends on available structure, with joists, purlins, or primary beams providing attachment points as available.
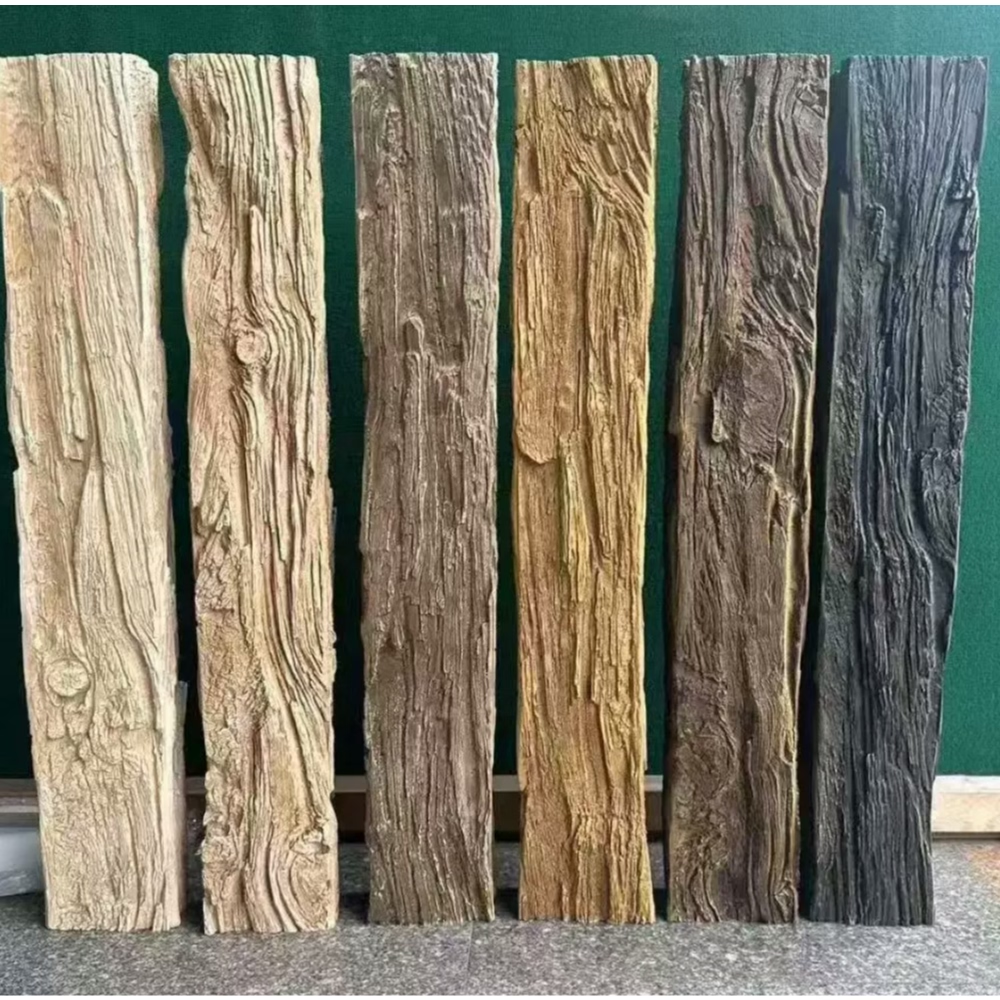
Faux rafter systems create rafter-like appearances on ceilings lacking genuine structural elements. These systems install to existing ceiling surfaces using mounting approaches appropriate to the specific situation. The resulting appearance mimics genuine exposed rafters while relying on the mounting surface for structural support. This approach expands rafter aesthetics to applications where genuine structural elements cannot be added.
Hybrid approaches combine genuine and faux elements for applications requiring both structural authenticity and practical installation. Genuine structural connections might support visible faux elements that provide rafter aesthetics while accommodating installation constraints. These hybrid approaches require careful planning to achieve convincing results while satisfying practical requirements.
Material Selection for Industrial Applications
Industrial environments impose demands on materials that affect selection decisions. Durability, maintenance requirements, and appearance retention under challenging conditions all factor into appropriate material choices.
Polyurethane faux rafters address industrial requirements effectively through material properties specifically suited to demanding environments. Surface durability resists the scratches and impacts that occur in busy commercial spaces. Moisture resistance handles humidity fluctuations and occasional exposure without the dimensional instability that affects natural wood. Cleanability accommodates the more frequent maintenance that industrial spaces may require.
Genuine timber rafters, when appropriate to specific applications, provide authentic material presence that synthetic alternatives cannot fully match. The specific weight, thermal properties, and subtle surface characteristics of genuine wood contribute to authenticity that may matter more in some contexts than practical advantages of synthetic alternatives.
The selection between genuine and synthetic materials depends on specific application requirements, budget constraints, and the relative importance of authenticity versus practical performance. Many successful industrial installations use quality synthetic alternatives that satisfy design requirements while providing superior practical performance.
Long-Term Performance Considerations
Industrial space ownership involves long-term considerations that affect material selection decisions. The durability, maintenance requirements, and replacement likelihood of different materials all factor into lifecycle cost analysis that should inform purchase decisions.
Polyurethane rafters provide exceptional durability under industrial conditions. UV-stable formulations resist the sun exposure that affects materials near skylights and roof windows. Impact resistance handles the occasional contact that occurs in spaces with active material handling. The consistent appearance retention eliminates concerns about aging and weathering that affect genuine timber.
Maintenance requirements for synthetic rafters prove minimal compared to genuine timber alternatives. Occasional cleaning maintains appearance without refinishing, resealing, or other treatments that genuine wood would require. This maintenance simplicity proves particularly valuable in commercial and institutional contexts where maintenance budgets and access create ongoing challenges.
Replacement considerations favor synthetic materials when damage occurs. Individual faux rafters can be replaced without disturbing adjacent elements, with new pieces matching existing appearance through consistent manufacturing processes. Genuine timber repair may require specialized skills and materials that prove difficult to source, potentially resulting in mismatched repairs that compromise overall appearance.
Technical References
ASTM standards cited in every specification
Test Data
Lab results from internal testing program
Updated 2026
Reviewed against current product specs


