Comprehensive interior design often requires materials that coordinate across multiple applications. A space featuring exposed ceiling beams also typically incorporates baseboards, door casings, crown moldings, and window trim. Achieving cohesive aesthetics across these diverse elements demands either careful matching of separate products or specification of coordinated systems designed for integration.
Polyurethane manufacturers increasingly offer comprehensive product lines addressing multiple trim applications. These coordinated systems ensure visual consistency through matching profiles, complementary dimensions, and uniform finish options. The systematic approach simplifies specification while guaranteeing coherent results.

System Components and Applications
Ceiling beams form the primary architectural feature in many coordinated systems. These larger-scale elements establish the visual theme that smaller trim components reinforce. Beam profile selection influences subsequent trim choices, as proportional relationships between elements affect overall coherence.
Crown moldings transition between ceiling and wall surfaces, providing visual softening that enhances beam presence. Coordinated systems offer crown profiles designed to complement specific beam styles—more substantial crowns with larger beams, simpler profiles with modest beam installations. This intentional matching prevents discordant visual relationships.
Door and window casings frame openings while adding architectural detail to wall surfaces. Coordinated trim systems provide casing profiles matching beam and crown aesthetics. Matching corner treatments, plinth blocks, and other trim accessories complete the integrated appearance.
Baseboards ground wall surfaces and transition to flooring materials. Larger-scale baseboards complement substantial beam installations, while simpler baseboards suit contemporary spaces with restrained trim. System consistency ensures proportional harmony throughout.
Finish Coordination Strategies
Color matching across system components requires attention during specification and procurement. Products from the same manufacturer using identical finish formulations should match acceptably, but verification through sample comparison remains advisable. Different manufacturers' "oak" finishes may appear noticeably different despite similar descriptions.
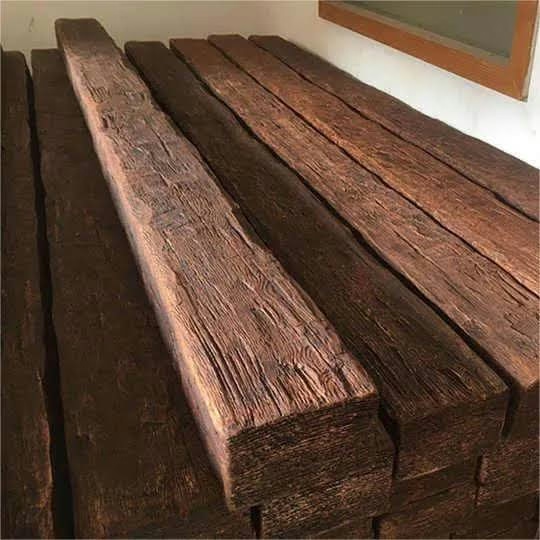
Texture coordination proves equally important for convincing wood effect. Grain patterns, surface sheen, and tactile qualities should align across components. A highly detailed, deeply textured beam paired with smooth, flat moldings creates visual disconnect. Selecting system components designed together ensures appropriate texture relationships.
Gloss level affects perceived wood authenticity significantly. Matte finishes suggest natural wood appearance while satin or semi-gloss finishes appear more finished or painted. Most wood-effect systems offer matte or low-luster finishes appropriate for authentic appearance.

Installation Compatibility
Coordinated systems often share installation methods and hardware, simplifying contractor requirements. Adhesive and fastening approaches consistent across components reduce complexity and potential errors. System documentation typically addresses installation requirements for all included elements.
Dimensional compatibility between components affects installation success. Beam depths should relate appropriately to crown projections; casing widths should align with wall construction thicknesses; base height should accommodate typical floor clearance requirements. System designers address these relationships, but verification against specific project conditions remains necessary.
Transition details between different system components often require custom solutions. The junction between beam and crown, or between crown and casing, may need field-fabricated transitions. Experienced trim carpenters address these details skillfully; document expected transitions during specification.
Residential Applications
Single-family homes benefit substantially from coordinated trim systems. The consistency throughout visible spaces creates professional-quality interiors that DIY projects often struggle to achieve. Homeowners investing in beam installations should consider complementary trim to maximize visual impact.
New construction enables installation sequencing that protects trim components during later construction phases. Scheduling trim installation after painting but before flooring installation and final cleanup reduces damage risk and simplifies finishing.
Renovation projects may require selective replacement or augmentation of existing trim. Matching new polyurethane components to remaining wood trim presents challenges—aging and environmental exposure change existing trim appearance. Complete replacement often produces superior results despite higher initial cost.

Commercial Applications
Commercial interiors benefit from system coordination across larger scales and multiple spaces. Consistent trim throughout hotel corridors, office suites, or restaurant dining rooms reinforces brand identity and professional quality. Coordinated polyurethane systems simplify procurement and ensure consistency.
Volume specifications for commercial projects often justify custom color matching or finish development. Coordinating with manufacturers early in design development enables these possibilities. Custom finishes ensure exact color matching and eliminate the risk of product discontinuation affecting ongoing projects.
Installation efficiency in commercial applications makes coordinated systems particularly valuable. Standardized components and methods reduce training requirements for installation crews. Quick, efficient installation minimizes disruption to ongoing business operations.
Budget Allocation for System Approach
Coordinated trim systems represent higher initial investment than piecemeal component selection. The premium reflects design development, manufacturing consistency, and quality control across multiple product categories. Budget-conscious projects may need to prioritize components or select smaller systems.
Long-term value analysis favors system approaches for many projects. Replacement component matching proves simpler when original specification documentation exists. Future expansion or repair can reference original system rather than attempting to recreate specific finishes.
Value engineering opportunities exist within most systems. Reducing the number of included elements or selecting simpler profile options decreases cost while maintaining finish consistency. Discuss alternatives with manufacturers to identify budget-appropriate solutions.
Technical References
ASTM standards cited in every specification
Test Data
Lab results from internal testing program
Updated 2026
Reviewed against current product specs


