The visual impact of substantial timber beams comes with practical costs that hollow shell construction eliminates. Solid timber of impressive appearance weighs hundreds of pounds per linear foot; moving, positioning, and supporting such mass creates installation challenges that translate directly into labor costs and structural requirements. Hollow shell polyurethane beams achieve the same visual impact at a fraction of the weight—typically one-tenth to one-fifth of equivalent solid timber. This dramatic reduction transforms what might be impossible installations into straightforward projects.
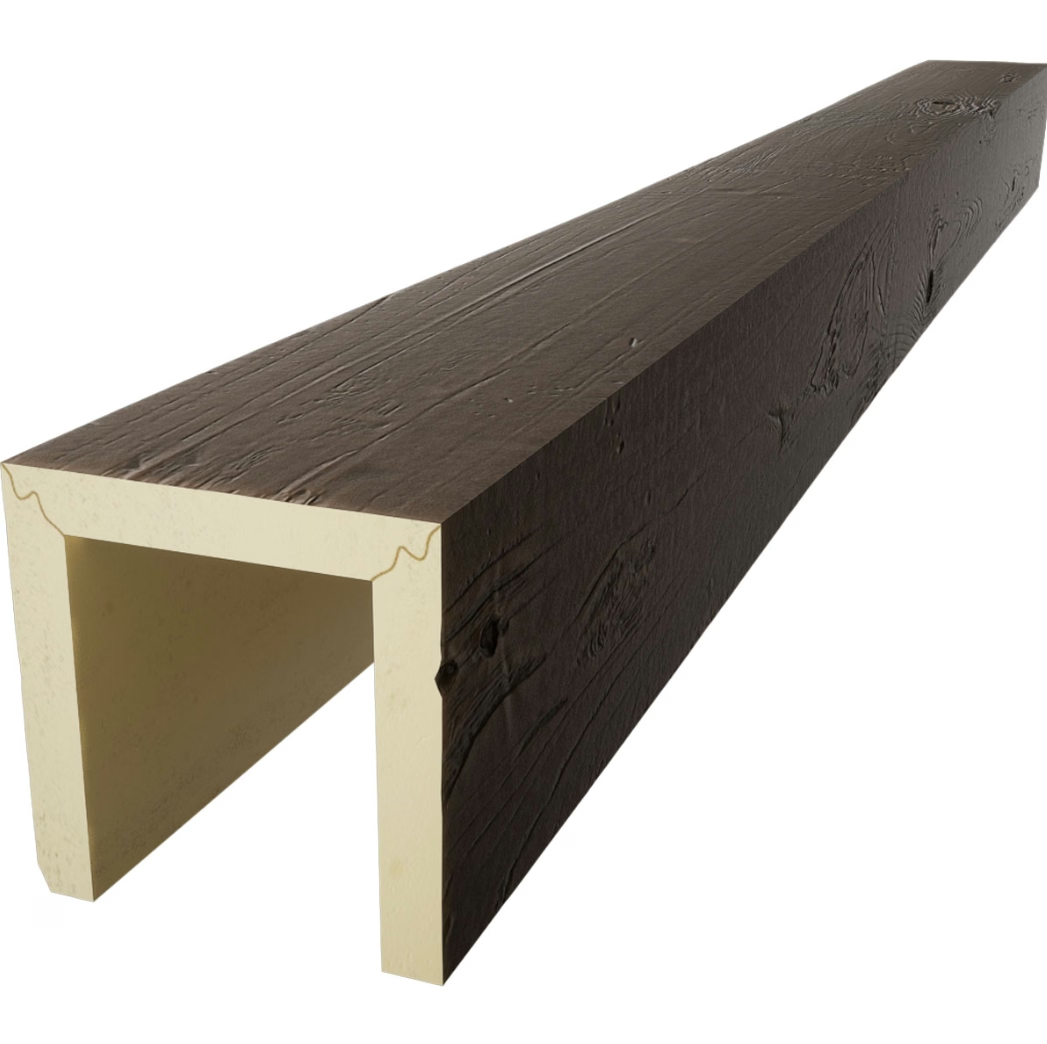
Hollow shell construction does not mean hollow appearance. The exterior surfaces of these beams present the same authentic rough-sawn textures and rustic grain patterns that characterize solid timber beams. Only the interior differs—hollow where solid timber would be dense. This construction approach enables beam sizes and visual impacts that would be impractical with solid materials.
Understanding Hollow Shell Construction
Hollow shell beams are manufactured through processes that create consistent wall thickness around empty interior cavities. The exterior surface forms in molds that reproduce authentic timber textures; the interior surfaces remain unfinished because they will never be visible. This manufacturing efficiency contributes to the cost advantages that hollow construction provides.
Wall thickness determines both weight and structural capability. Thicker walls increase weight and load-bearing capacity; thinner walls reduce weight but may flex under load. Quality manufacturers optimize wall thickness for typical installation requirements, providing sufficient strength for ceiling applications without unnecessary material that would add weight and cost.
Connection points require attention in hollow beam installations. The empty interior provides no bearing surface for fasteners; connections must engage the solid wall structure rather than thin edges. Quality products include blocking or reinforcement at connection points to ensure secure attachment. Understanding these construction details helps specifiers ensure appropriate installation methods.
Benefits of Hollow Construction
The weight reduction that hollow construction provides affects every aspect of beam installation. Handling requires fewer workers—often a single person can position beams that would otherwise require teams or equipment. Shipping costs decrease proportionally with weight. Supporting structures can be lighter and simpler because they bear less mass.
Installation speed improves substantially with lightweight beams. Workers can position and reposition without struggling against gravity; alignment adjustments happen quickly rather than requiring leveraged wrestling. These efficiencies reduce labor costs enough to partially offset higher material costs for hollow beams compared to dimensional lumber.
Structural requirements diminish with reduced weight. Solid timber beams of substantial appearance might require structural steel support, heavy-duty mounting hardware, and engineering analysis. Hollow polyurethane beams of equivalent visual impact can often mount directly to standard ceiling structures with minimal reinforcement. This simplification reduces overall project costs beyond the beam purchase itself.

Visual Impact Without Compromise
The exterior appearance of hollow beams matches solid timber beams of equivalent design. Molds reproduce the same textures; finishing processes apply the same colorations. Only close inspection—tapping the surface, examining ends—would reveal the hollow interior. From normal viewing distances, hollow beams present identical appearance to solid timber.
This visual equivalence enables dramatic installations that solid timber would prohibit. Extra-wide beams, extended spans, complex profile shapes—all achievable with hollow construction without the structural engineering that solid timber would require. Designers can pursue aesthetic visions without practical constraints limiting their expression.
The hollow construction also enables features that solid timber cannot provide. Conduit, wiring, and low-voltage cables can route through beam interiors, eliminating visible runs that would otherwise clutter ceilings. This capability proves valuable in commercial applications where overhead systems must be accommodated.
Ceiling Installation Applications
Ceiling beams represent the most common application for hollow shell construction. The weight advantage matters most where gravity creates constant downward force—ceiling installations bear their own weight continuously. Reducing that weight extends mounting hardware service life and simplifies future access for any reason.
Vaulted and cathedral ceilings benefit substantially from hollow beam installations. The elevated positions and challenging access that characterize these installations favor reduced weight. Workers installing beams twenty feet overhead appreciate beams they can handle alone; workers installing solid timber equivalents would face significantly more difficult positioning challenges.
Decorative ceiling treatments—partial beams, beam clusters, non-structural accents—all accommodate hollow construction effectively. These applications prioritize appearance over structural contribution; hollow beams provide appearance while avoiding unnecessary weight that would burden the structure with no corresponding benefit.
Concealed Service Integration
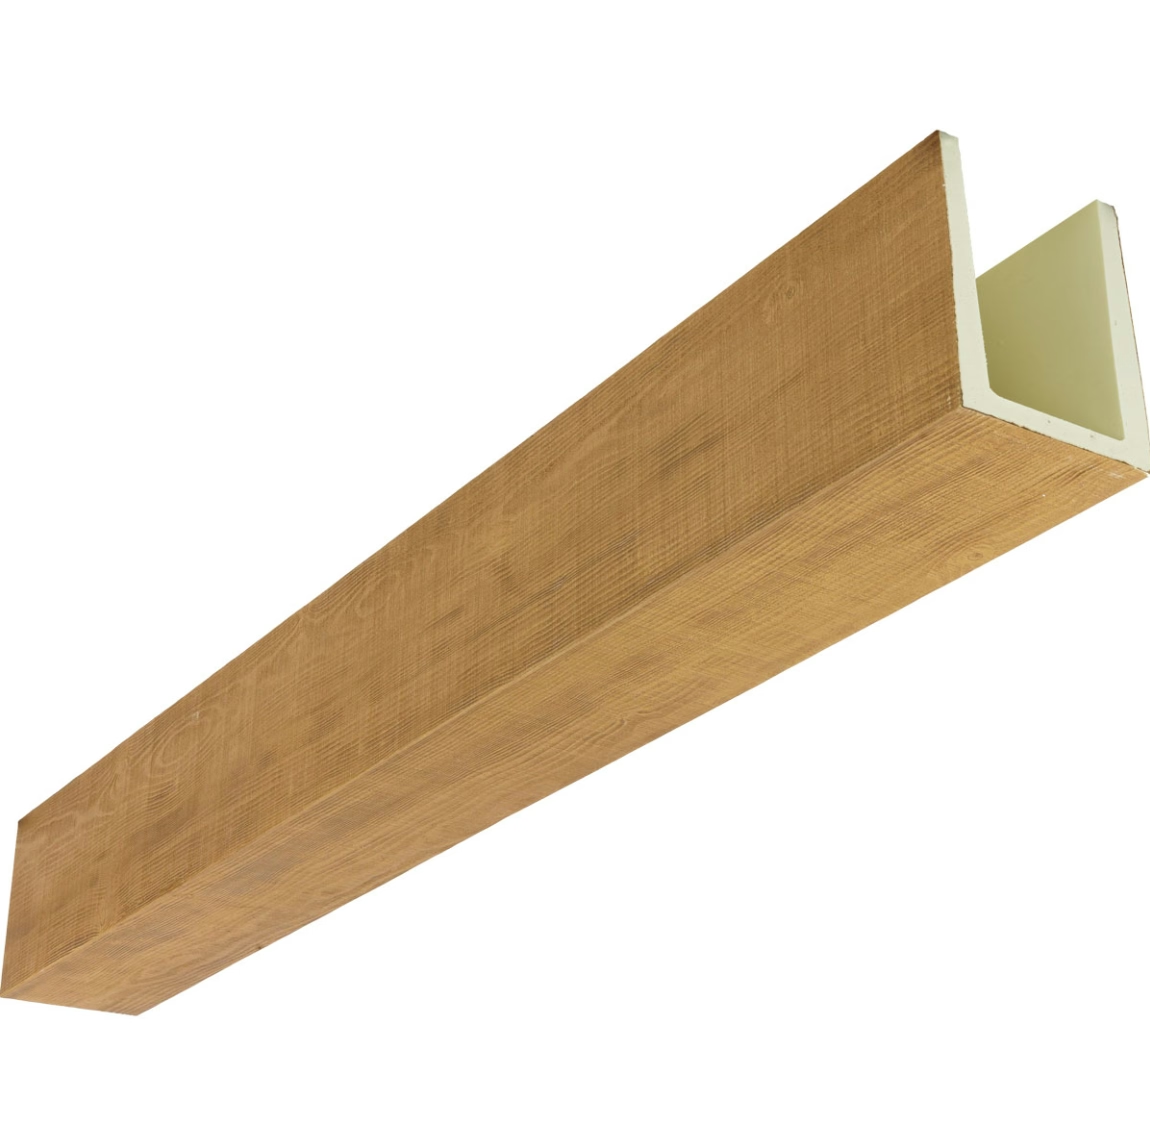
The hollow interior of shell beams accommodates various service elements that would otherwise require visible installation. Electrical wiring, low-voltage cabling, and even small ductwork can route through beam cavities, eliminating surface-mounted runs that would diminish ceiling appearance.
This capability proves particularly valuable in commercial applications where overhead systems must be accommodated without affecting interior aesthetics. Restaurant kitchens, retail spaces, and hospitality venues often have extensive overhead infrastructure; hollow beams can hide this infrastructure while contributing to the design character these spaces require.
Planning for service integration should occur during design development. Beam routing must accommodate service runs; junction boxes and access points require consideration. Coordination between design, engineering, and installation teams ensures that hollow beam capabilities are fully exploited.
Support and Mounting Requirements
Despite reduced weight, hollow shell beams require appropriate support for safe, lasting installation. The specific requirements depend on beam size, span length, and mounting configuration. Manufacturer guidance typically includes load charts, mounting specifications, and recommended hardware.
Blocking or backing within ceiling structures provides bearing surfaces for mounting hardware. Standard ceiling joists or trusses may not provide adequate bearing for beam attachment; additional framing ensures secure connection. This preparatory work should be specified during design and completed before beam installation.
Fastener selection affects installation security significantly. The hollow wall structure requires fasteners that engage properly—self-drilling screws, heavy-duty toggle bolts, or structural adhesive in addition to mechanical fastening. Manufacturer specifications should guide fastener selection to ensure lasting, secure attachment.
Finish Quality and Durability
The exterior finish on hollow beams matches quality standards for solid polyurethane beams. Factory-applied finishes provide durability that field application cannot replicate consistently. The finish bonds with the polyurethane substrate, resisting chipping, peeling, and weathering that might affect applied coatings.
Surface durability handles normal handling and installation without damage. The material resists scratches, dents, and impacts that would mark natural wood. This resilience proves valuable during installation when beams must be positioned, adjusted, and secured.
Long-term appearance maintenance requires only occasional cleaning. The closed-cell polyurethane surface resists staining and soiling; dust and debris can be removed with gentle wiping. No refinishing, sealing, or other treatment ever becomes necessary.
Comparing Hollow and Solid Options
Project requirements should guide selection between hollow and solid beam options. Considerations include span length, mounting accessibility, structural capacity needs, and budget constraints. Both options provide authentic wood aesthetics; the choice depends on practical factors.
Hollow beams suit most ceiling applications where the primary goal is aesthetic enhancement rather than structural contribution. The weight advantage simplifies installation and reduces mounting requirements. For spans up to typical ceiling dimensions, hollow construction provides adequate structural capability.
Solid beams might be preferred where maximum impact resistance matters, where unusual load conditions exist, or where budget constraints favor lower material costs despite higher installation costs. These situations are relatively uncommon in typical ceiling applications.
Professional Installation Recommendations
While some handy homeowners successfully install hollow beam systems, professional installation often proves worthwhile. Experienced installers understand mounting requirements, alignment techniques, and finishing details that affect final results. The relatively modest labor cost premium for professional installation often produces meaningfully better outcomes.
Contractors familiar with hollow beam installation can complete work efficiently while avoiding common mistakes. Proper mounting hardware selection, adequate backing installation, and precise alignment all benefit from experience. These professionals can also advise on design decisions that affect installation success.
For commercial projects, professional installation may be required by building codes or insurance considerations. Documented professional installation provides evidence of proper methods if questions arise about attachment security or structural compliance.
Technical References
ASTM standards cited in every specification
Test Data
Lab results from internal testing program
Updated 2026
Reviewed against current product specs


