Lodge-style architecture developed in response to dramatic natural settings, where buildings must establish their presence against landscapes measured in miles and elevation rather than city blocks. The massive timber frames that define lodge aesthetics serve multiple purposes—they provide the structural capacity to span large open spaces while creating visual mass that competes with surrounding geology. They also establish interior atmosphere that connects inhabitants to the natural forces surrounding them, creating shelter that feels genuinely carved from the landscape rather than imported from distant cities. For homeowners building new or renovating existing structures with lodge character in mind, cabin timber look faux beams provide the finishing element that completes this ambitious architectural undertaking.
The scale of authentic lodge timber construction developed from practical necessity as much as aesthetic preference. Early lodge builders worked with available materials—trees harvested from surrounding forests and hewn using hand tools into structural members capable of spanning the large interior spaces these buildings required. The resulting timbers displayed the marks of their making: axe hew marks, saw kerfs, and the natural variations that distinguish hand work from machine production. These characteristics became defining features of lodge aesthetics, valued precisely because they communicated the labor and skill that went into creating these structures.

Capturing Hand-Hewn Character
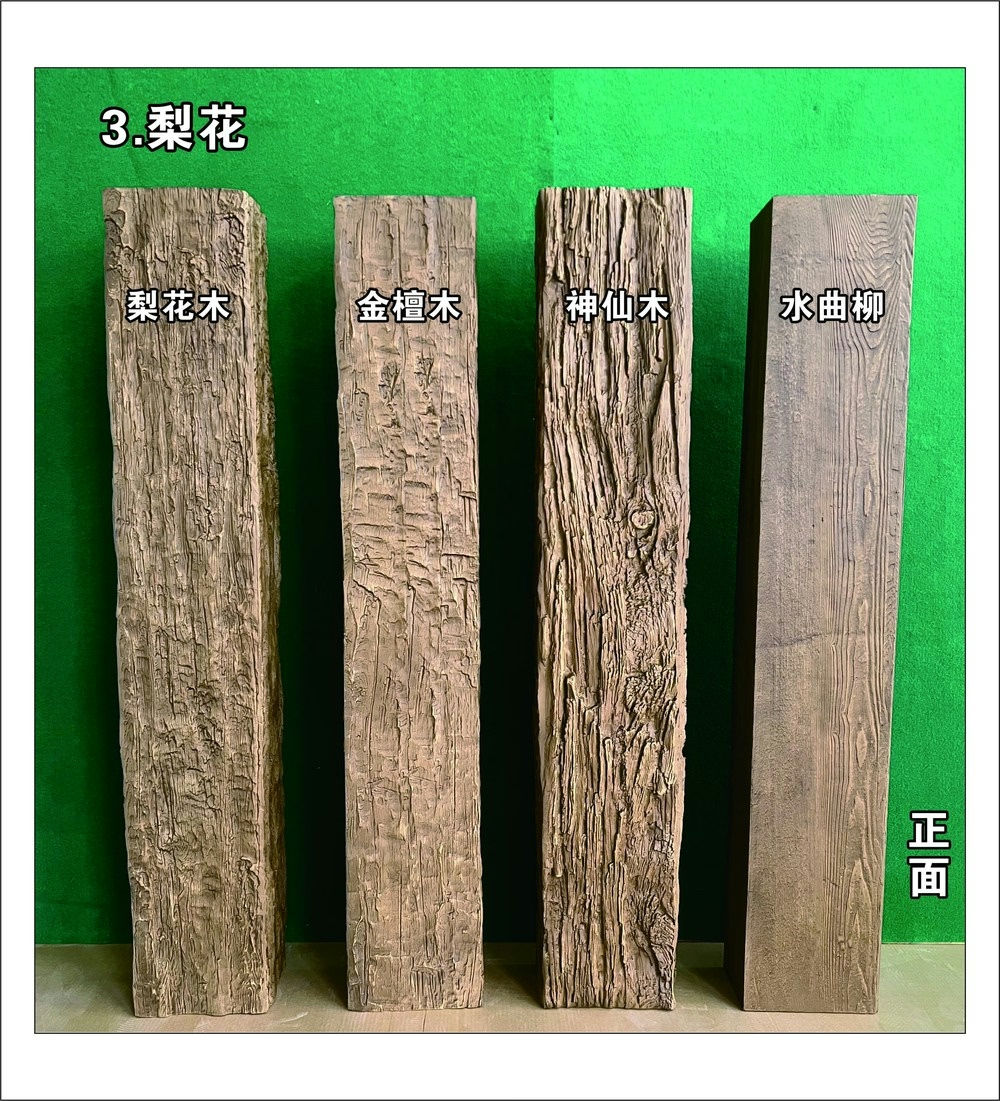
The hand-hewn aesthetic represents a specific era of timber construction when each beam was shaped individually by craftspeople working with axes, adzes, and hand-operated saws. The surfaces these tools created differ fundamentally from machine-produced milled lumber, with tool marks that catch light and create texture that machine surfaces cannot replicate. Replicating this appearance in manufactured products requires careful study of authentic specimens, understanding not just the visual characteristics but the underlying techniques that produced them.
Hew marks in authentic timber follow consistent patterns based on the tool that created them. Axe hews produce crescent-shaped marks where the blade bit into wood, while adze marks show the characteristic rocking motion that this tool required. Saw marks run parallel in a single direction, distinguishing them from the varied tool orientations visible on hewn surfaces. Quality faux beam manufacturers replicate these patterns through carefully developed molds that capture not just the marks themselves but the subtle variations that distinguish skilled work from amateur efforts.
The natural variations that distinguish individual timbers contribute to overall authenticity in ways that perfectly consistent manufactured products cannot achieve. Knots appear in characteristic positions based on the tree's growth pattern, with larger knots indicating limb attachments and smaller knots marking branch nodes along the trunk. Grain patterns vary according to growth conditions, with some areas showing tight annual rings while others display the wider spacing that rapid growth produces. These organic variations make each authentic timber unique, and convincing faux reproductions must incorporate similar variation rather than producing identical copies.
Scale Considerations for Lodge Interiors
Lodge interiors typically feature dramatic ceiling heights that create grand volumes while challenging designers to populate overhead space without making rooms feel empty. Beams provide the primary solution to this challenge, introducing substantial visual mass that brings overhead planes down to comprehensible scale. The key lies in selecting beam dimensions proportional to the spaces they occupy—timbers too small disappear against expansive ceilings while appropriately sized beams create the visual anchor that lodge interiors require.
Ceiling height measurement provides initial guidance for beam selection, with taller ceilings accommodating larger timbers. As general guideline, beams should measure approximately one-twelfth to one-sixteenth of ceiling height to achieve appropriate visual weight. A sixteen-foot ceiling might accommodate twelve to sixteen-inch beams, while a twelve-foot ceiling would call for eight to ten-inch timbers. These proportions create balance between beam and ceiling rather than either extreme.
Room dimensions influence beam configuration as well as size. Long narrow rooms often benefit from beams spanning the shorter dimension, creating visual narrowing that makes spaces feel more proportional. Wide rooms may require cross-beam patterns or multiple parallel installations to articulate overhead planes without creating awkward proportions. The goal is achieving visual balance that supports the room's intended functions and establishes appropriate atmosphere.

Integration with Lodge Material Palette
Lodge interiors typically combine timber with stone, creating textural contrast that neither material achieves alone. The rough texture of stacked stone provides foil for the linear rhythm of timber beams, with each element enhancing appreciation of the other. Faux beam installations should consider this relationship, selecting textures and tones that complement rather than compete with adjacent stone surfaces. The warm tones of timber provide visual relief from cool stone colors, establishing the balanced composition that successful lodge interiors achieve.
Fireplace surrounds represent natural focal points for beam integration, where timber elements can frame stone while establishing the rustic character that lodge fireplaces deserve. Beam mantles spanning above fireplace openings provide display space while adding substantial visual weight to the hearth. Corbel supports can introduce additional timber character while supporting the beam's visual mass. The combination creates the layered textural richness that lodge interiors prize.
Window placement in lodge-style homes typically maximizes views and natural light, creating bright spots that require balancing with darker timber elements. Beams positioned to frame windows create intentional contrast, establishing relationship between openings and structure that might otherwise feel disconnected. The timber's dark tones provide visual grounding that prevents bright windows from dominating interior composition, creating balance that honors both natural light and architectural structure.
Performance for Mountain Environments
Mountain locations impose demands on building materials that exceed those in more temperate climates. Temperature fluctuations of one hundred degrees or more occur through annual cycles, creating expansion and contraction stress that tests material performance. UV exposure intensifies with elevation, increasing photodegradation rates that challenge surface finishes. Moisture from snow, rain, and fog provides conditions for biological growth that can compromise organic materials. Faux beam polyurethane construction addresses each of these challenges through formulation designed specifically for demanding applications.
Thermal expansion characteristics of polyurethane prove remarkably consistent across temperature cycles, allowing secure fitting and lasting joint integrity. The material's cellular structure accommodates slight dimensional changes without the stress concentrations that lead to cracking in more brittle materials. This thermal stability proves particularly valuable in unheated mountain properties where temperature swings may occur rapidly as weather systems pass through.
Moisture resistance eliminates biological threats that plague authentic timber in mountain environments. Wood-decaying fungi require specific moisture conditions that polyurethane's closed-cell structure prevents, while insects find nothing appetizing in synthetic material. These resistance characteristics prove particularly valuable for seasonal properties where regular inspection and maintenance are impractical. Homeowners can enjoy their lodge aesthetic without the ongoing vigilance that authentic timber requires.
The substantial presence that lodge interiors require need not demand the structural commitment that authentic timber imposes. Faux beam technology delivers the visual mass and hand-crafted character that lodge aesthetics demand while eliminating the weight, sourcing complexity, and maintenance demands that authentic timber would create. The result allows lodge-style construction across a broader range of applications and budgets than traditional methods could accommodate.
Technical References
ASTM standards cited in every specification
Test Data
Lab results from internal testing program
Updated 2026
Reviewed against current product specs


