Mountain cabins occupy a special place in how we imagine retreat and restoration. The crackling fire, the smell of pine resin, the way snow falls beyond frost-edged windows—these images carry emotional weight that transcends architectural accuracy. When designers and homeowners work to capture authentic cabin atmosphere, the ceiling becomes a crucial canvas. An expanse of flat drywall feels wrong in these spaces, disconnected from the natural materials and handcrafted details that define mountain living. Adding beams transforms the overhead plane from anonymous ceiling into architectural feature, and polyurethane faux beams provide the most practical path to achieving that transformation.
Genuine timber in cabin construction presents challenges that compound with building elevation. Transporting heavy reclaimed beams to remote locations involves logistics costs that can exceed the material purchase price. Once on site, these massive elements require careful handling to prevent damage to existing finishes or injury to workers. Building codes in some jurisdictions require structural engineering assessment for heavy ceiling elements, particularly in areas subject to seismic activity or extreme snow loads. Polyurethane beams eliminate these concerns through featherlight construction that requires no special equipment for delivery or installation.
The Cabin Aesthetic and Its Ceiling Design Requirements
Cabin architecture emerged from practical necessity rather than aesthetic theory. Early mountain builders worked with available materials—locally harvested timber, fieldstone, hand-mixed mortar—using construction methods adapted to cold climates and steep terrain. The ceilings in these structures reflected the exposed-beam tradition of European alpine building while incorporating the oversized dimensional lumber common in North American frontier construction. What developed was an architectural language where ceiling beams announced structural honesty: these were not hidden supports but celebrated elements that defined interior volume.
Contemporary cabin renovations inherit this aesthetic vocabulary while facing different practical realities. Modern insulation requirements demand airtight barriers between heated interior spaces and cold exteriors. Electrical systems need to accommodate lighting, entertainment systems, and charging stations that early cabins never anticipated. Plumbing and HVAC infrastructure threading through ceiling cavities creates obstacles that genuine timber beams would need to accommodate or work around. Polyurethane faux beams resolve these tensions by providing visual authenticity while offering installation flexibility that solid timber cannot match.
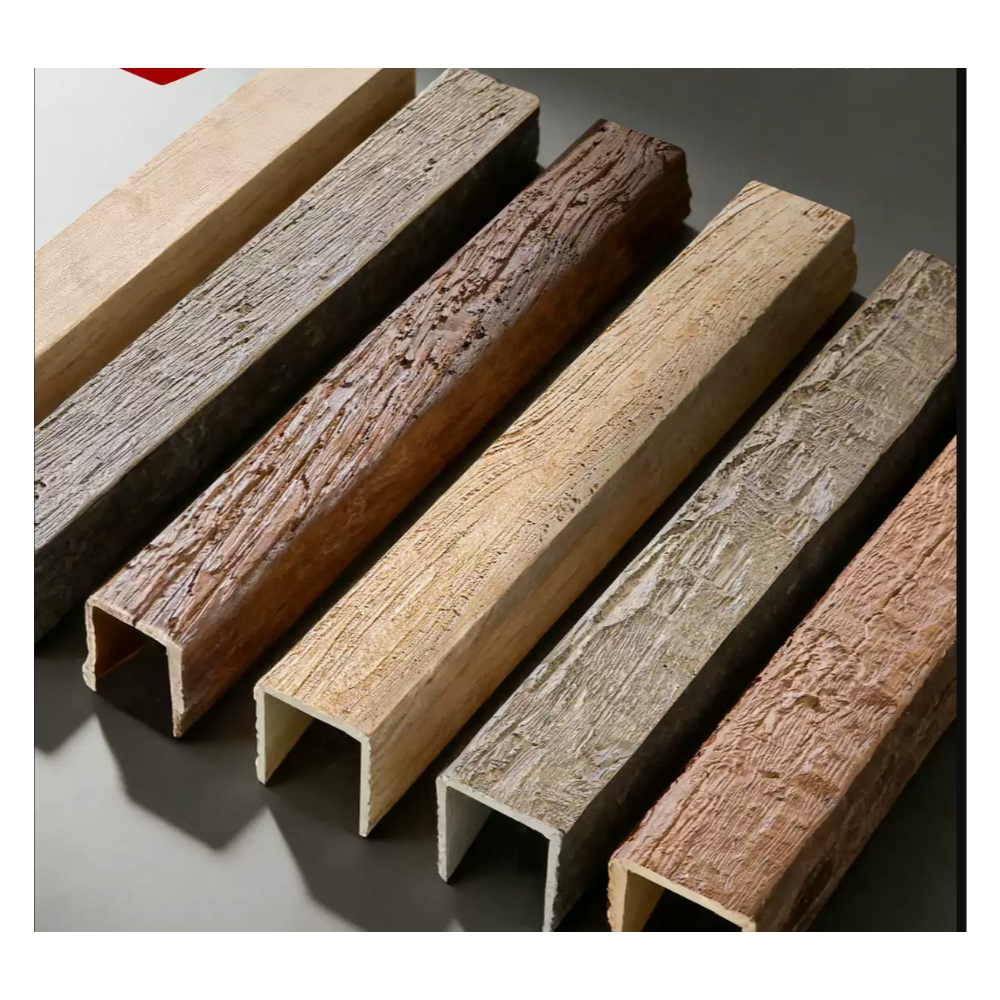
The vintage quality that cabin enthusiasts seek involves more than generic rustic appearance. Each cabin developed unique character through the specific timber species used, the tools that shaped them, and the environmental conditions they weathered over decades. A Douglas fir beam from the Pacific Northwest carries different grain patterns and color development than eastern white pine or Engelmann spruce from the Rocky Mountains. High-quality faux beam manufacturers address this regional variation by producing collections with species-specific coloring and texture patterns, allowing installers to select options that match regional building traditions rather than generic rustic forms.

Material Performance in Mountain Environments
Mountain environments test building materials severely. Temperature swings between frigid nights and warm afternoons create condensation cycles that damage vulnerable materials. Seasonal transitions bring freeze-thaw conditions that exploit any crack or gap in surface treatments. UV radiation at high altitude exceeds sea-level intensity, causing faster degradation of finishes and surface treatments. These conditions make genuine timber maintenance-intensive in cabin applications, requiring regular inspection, refinishing, and occasional repair that detracts from the retreat experience.
Polyurethane demonstrates remarkable stability under these challenging conditions. The material does not absorb moisture, eliminating the expansion and contraction cycles that stress natural wood fibers. UV-resistant additives in premium formulations slow surface degradation even under intense mountain sunlight. Temperature tolerance extends across the full range encountered in heated cabin interiors, with no brittleness in cold conditions or softening during warm summer afternoons. This environmental resilience translates directly to reduced maintenance demands and extended service life without the intervention that genuine timber requires.
Insulation properties of polyurethane itself contribute to cabin comfort. While solid timber provides minimal thermal resistance, the hollow core construction common in faux beam applications traps air within enclosed cavities, creating marginal insulation value. This dead-air space reduces heat transfer through ceiling assemblies, complementing the primary insulation layer while adding no meaningful structural load. The combination of visual warmth and functional performance makes polyurethane beams uniquely suited to high-performance cabin envelope construction.

Design Approaches for Vintage Cabin Ceilings
Achieving vintage cabin character requires thoughtful beam placement rather than uniform grid installation. Historical cabin ceilings typically featured exposed joists with occasional decorative beams spanning perpendicular to joist direction. The pattern emerged from structural logic: primary support beams followed load paths while purlins and other secondary elements filled intermediate positions. Replicating this organizational logic produces ceilings that feel historically grounded rather than artificially retrofitted.
Spacing decisions significantly impact visual weight and room proportion. Tightly spaced beams reduce perceived ceiling height while creating intimate enclosure. Wider spacing maintains openness while allowing the individual beams to register as substantial elements rather than texture. The optimal approach depends on ceiling height, room volume, and the overall spatial feeling desired. Vaulted ceilings accommodate wider beam spacing that emphasizes structural drama, while lower ceilings benefit from tighter patterns that create layered depth.
Beam size relative to room dimensions deserves careful consideration. Oversized beams in small spaces feel heavy and oppressive. Understated beams in large volumes disappear into the architecture. The goal involves finding proportions that feel authentic to historical precedent while responding appropriately to current spatial conditions. Manufacturers offer beams in various depths and widths, allowing installers to select dimensions that match specific ceiling areas and room volumes.

Installation Techniques for Remote Cabin Locations
Cabin construction often occurs in locations distant from professional contractors and specialty suppliers. The logistics of getting materials to remote sites make lightweight products significantly more practical than heavy alternatives. A single worker can manage polyurethane beams without assistance, whereas genuine timber often requires two-person teams or mechanical equipment for safe handling. This difference expands the range of projects that homeowners can complete independently, reducing labor costs and scheduling complexity.
The installation process itself divides into manageable phases that accommodate interrupted work schedules. Surface preparation, which involves cleaning ceiling surfaces and marking beam positions, requires only basic tools and can proceed in stages. Mounting adhesive application and beam placement follow, with each beam requiring perhaps thirty minutes for proper positioning and temporary bracing. The curing period before adhesive fully sets allows time for adjustments while the work progresses through the ceiling systematically.
Finishing details transform good installations into excellent ones. Where beams meet walls, wood trim matching the beam finish creates clean transitions. Inside corners where beams intersect receive similar treatment, with mitered cuts or cope-jointed trim pieces ensuring smooth visual flow. These finishing elements require modest material investment but significantly elevate perceived quality, making the installation read as integral architecture rather than applied decoration.
Complementing Beams with Cabin-Style Lighting
Lighting design completes the cabin ceiling installation by revealing texture and creating functional illumination. The interplay between beam surfaces and light sources determines how grain patterns register and how shadows animate throughout the day. Warm-toned light sources around 2700K complement the amber hues typical of timber finishes, while cooler temperatures can make wood tones appear muddy or disconnected.
Recessed lighting installed between beams provides ambient illumination without competing with beam aesthetics. Low-voltage fixtures positioned to wash light across beam undersides create gentle highlights that emphasize texture. The spacing between fixtures should relate to beam spacing in deliberate proportions, creating rhythm that reinforces architectural structure rather than appearing arbitrary or purely functional.
Visible light fixtures suspended from beams reinforce vintage cabin character while serving practical needs. Metal lantern styles with Edison filament bulbs reference turn-of-the-century utility lighting. Cage-style pendants echo industrial heritage appropriate to working cabins where function preceded form. These statement fixtures provide concentrated illumination for specific activity zones—kitchen counters, dining tables, reading corners—while the general ceiling wash comes from less prominent sources.
The combination of vintage-styled polyurethane beams and appropriate lighting creates ceiling installations that feel both historically grounded and practically functional. These spaces welcome occupants into environments where architectural details reward attention, where every element contributes to the layered richness that distinguishes authentic cabin character from superficial rustic imitation.
Technical References
ASTM standards cited in every specification
Test Data
Lab results from internal testing program
Updated 2026
Reviewed against current product specs


