The home bar represents a particular kind of ambition in residential design. Unlike most rooms that evolve through family use and accumulated possessions, a bar gets designed with deliberate intention—a space carved out for social ritual, for hosting friends, for creating an environment distinct from ordinary domestic routine. Those who invest in dedicated bar spaces typically envision something beyond a refrigerator full of beverages: they want atmosphere, the kind of place where conversation flows as freely as the drinks and where every visual detail contributes to a cohesive experience.
Ceiling treatment often determines whether home bars achieve this vision or fall into disappointment. Flat ceilings with standard finishes communicate nothing about the space below—they read as wasted opportunity, as architectural abdication. The addition of exposed beams transforms that overhead plane into a design element that anchors the room's identity. When pub culture influences the aesthetic direction, rustic timber beams suggest themselves as natural candidates, but genuine timber brings complications that make polyurethane alternatives increasingly attractive for home installation.
The Psychology of Bar Atmosphere
Atmosphere in hospitality environments operates through psychological mechanisms that designers leverage deliberately. Warm lighting, rich textures, and enclosed proportions create physical and emotional comfort that encourages lingering. These conditions activate different neural responses than the bright, open, neutral environments typical of most residential spaces. The bar patron feels special—not just consuming a beverage but inhabiting a distinct environment unavailable in ordinary daily life. Translating these principles to home bars requires understanding which design elements carry disproportionate atmospheric weight.
Ceiling treatment contributes substantially to perceived enclosure and warmth. High ceilings with exposed structure create grandeur appropriate to grand hotels and civic buildings but feel cold and impersonal for intimate socializing. Lower, tighter ceiling planes concentrate warmth and direct attention toward the bar counter and social cluster around it. Exposed beams add visual texture that prevents the ceiling from reading as blank void while reinforcing the sense of structural presence that distinguishes purposeful spaces from generic rooms.
Material choices communicate identity before patrons consciously process them. Timber carries centuries of accumulated associations with craftsmanship, permanence, and organic warmth. The grain patterns, the slight irregularity of hand-finished surfaces, the weight of history suggested by aged wood—these qualities activate emotional responses that complement conscious aesthetic preferences. Polyurethane beams designed with attention to these qualities deliver similar psychological impact while offering practical advantages that expand installation possibilities.

Retro Aesthetics and Their Period Sources
Retro bar design typically draws from specific historical moments, each associated with distinct visual vocabularies. The neighborhood tavern of mid-century America featured dark wood paneling, brass fixtures, and ceiling fans surrounded by decorative beams. The British pub tradition emphasizes exposed stone or plaster above timber beams, with hunting prints and brass appointments. The tiki bar craze of the 1950s and 60s incorporated bamboo textures and thatched ceiling treatments alongside rough-hewn timber elements.
Identifying a specific period reference provides design direction and helps avoid the confusion that results from mixing incompatible influences. A bar referencing 1970s wood-paneled rec rooms will differ significantly from one inspired by Victorian-era English public houses, even though both might incorporate ceiling beams as primary visual elements. Establishing this foundation clarifies material selection, finish options, and complementary decorative choices that reinforce rather than contradict each other.
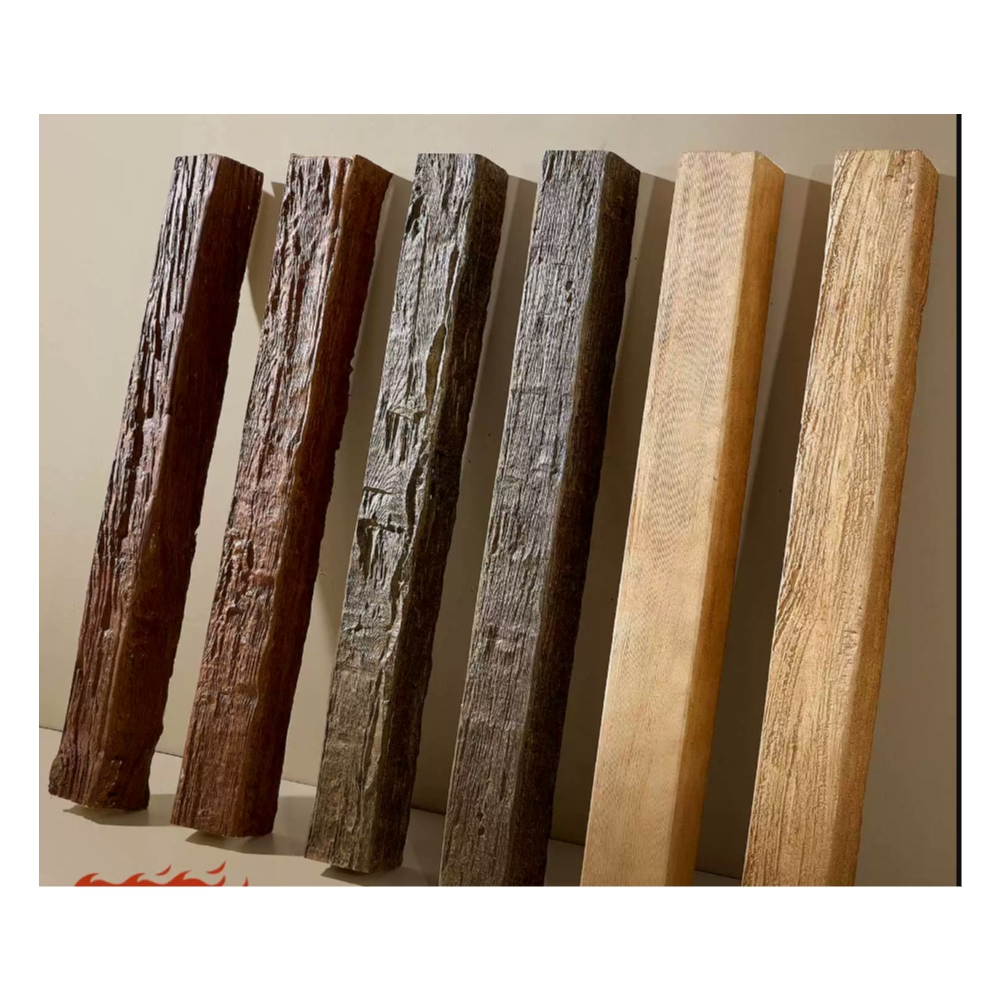
For retro aesthetics referencing pre-war periods, beam finishes should show evidence of age and use. Dark stains with amber undertones, surface checking that suggests decades of heating and cooling cycles, and slight color variation between individual beams all contribute to the sense that these timbers earned their place through actual history. Contemporary manufacturing techniques applied to polyurethane allow replication of these aged characteristics with remarkable fidelity.
Structural Considerations for Home Bar Installations
Home bars present unique installation contexts that influence material and method selection. Finished basements represent common locations, bringing considerations of ceiling height, moisture exposure, and access for maintenance. Above-grade rooms may have limited bearing capacity for heavy ceiling elements. Converted spaces might feature irregular joist spacing or embedded utilities requiring accommodation. These practical factors deserve early attention to prevent installation complications.
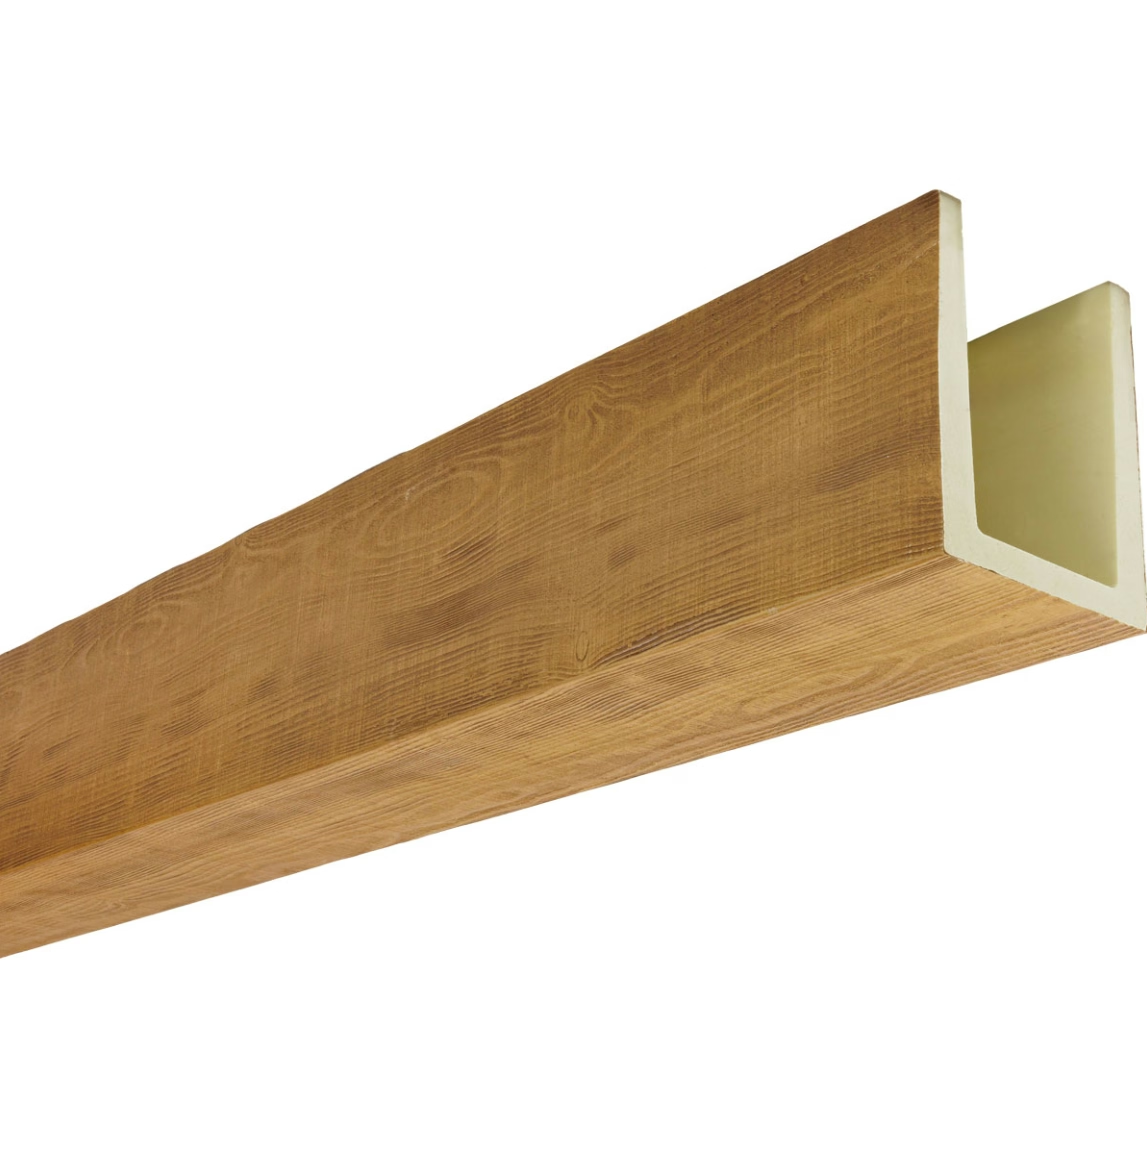
Polyurethane beams accommodate these constraints through their lightweight construction and installation flexibility. Mounting hardware for ceilings with standard joist spacing installs without structural modification. Adhesive systems bond directly to finished drywall surfaces when mechanical fastening into structural elements is impractical. The hollow core construction common in faux beams allows electrical wiring, speaker cables, or low-voltage lighting runs to pass through beam interiors, keeping visible surfaces clean while accommodating necessary infrastructure.
Moisture considerations in basement installations favor polyurethane over natural alternatives. Finished basements may experience humidity fluctuations during seasonal transitions or when HVAC systems cycle on and off. Natural wood absorbs this moisture, potentially warping, developing surface mold, or releasing volatile organic compounds associated with musty odors. Polyurethane repels water entirely, maintaining dimensional stability and appearance regardless of atmospheric conditions.

Lighting Integration for Bar Atmosphere
Lighting design determines whether ceiling beams read as dramatic architecture or as mere decoration. The interplay between beam surfaces and light sources creates perceived texture, emphasizes grain patterns, and establishes the overall mood that defines bar atmosphere. Retro bar aesthetics typically favor warmer light temperatures that complement wood tones while creating the intimate conditions that encourage extended visits.
Direct lighting on beam undersides creates strong shadows that emphasize depth and texture. When beams are positioned to cast shadows on adjacent surfaces, the ceiling plane gains visual complexity that rewards attention. Track lighting systems allow directional adjustment to optimize these shadow patterns while providing practical illumination for bar operations. The key involves balancing atmospheric lighting effects against functional light levels needed for drink preparation, glassware handling, and social interaction.
Ambient lighting in bar spaces typically operates at lower levels than general household illumination. The goal involves creating visibility sufficient for safe navigation and activity while maintaining the atmospheric quality that distinguishes bar environments. Recessed fixtures in ceiling areas between beams provide general ambient light, while task lighting concentrated at the bar counter and seating areas addresses specific functional needs. The resulting layered lighting system allows atmospheric adjustment based on activity type and group size.
Finishing Details and Accessorizing
Successful bar ceiling installations extend beyond the beams themselves to encompass all visual connections between ceiling and occupied space. Trim work where beams meet walls establishes transitions that either reinforce or undermine architectural intention. Period-appropriate molding profiles—dental crown molding, ogee curves, or simple chamfered edges depending on the era being referenced—tie beam installations into the overall design scheme.
Accessories mounted on or near ceiling beams contribute to authentic retro atmosphere. Vintage advertising signs featuring beverage brands add graphic interest and period flavor. Mounted sporting equipment—old tennis rackets, vintage golf clubs, outdated skis—references recreational traditions appropriate to friendly social gathering. Small pendant lights suspended from beams at varying heights create visual rhythm while providing concentrated illumination for specific seating positions.
Sound treatment often benefits bar spaces where conversation and acoustic comfort affect social enjoyment. Polyurethane beams contribute to acoustic management by adding irregular ceiling geometry that diffuses sound reflections. When combined with strategic acoustic panels concealed behind beam installations or positioned on walls, these ceiling treatments create acoustic environments where groups can converse at normal volume without straining against reverberant noise.
The home bar with rustic polyurethane beams creates a destination within the home—a space distinct from everyday rooms, designed for the specific pleasures of hospitality and social connection. These installations reward the investment of thoughtful design by providing reliable atmospheric quality that enhances gatherings for years without the maintenance demands that genuine timber would require.
Technical References
ASTM standards cited in every specification
Test Data
Lab results from internal testing program
Updated 2026
Reviewed against current product specs


