The public house represents one of humanity's oldest social institutions—a dedicated space for community gathering, conversation, and the consumption of alcoholic beverages in civilized company. Unlike restaurants focused on food service or nightclubs prioritizing dance and music, pubs exist primarily to facilitate social connection. The architecture and interior design of these spaces should reinforce this purpose, creating environments that encourage lingering, conversation, and the relaxed intimacy that distinguishes pub culture from other hospitality formats.
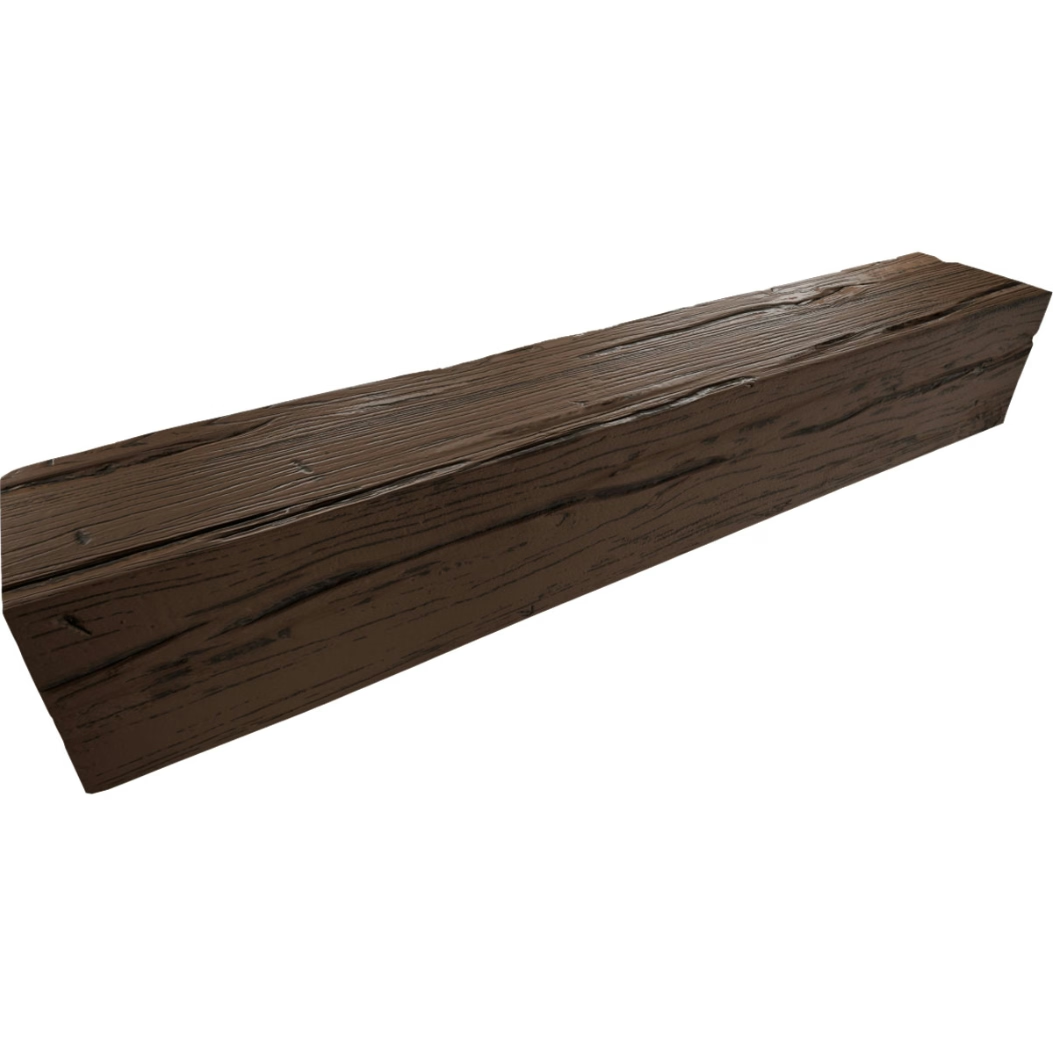
Ceiling treatment plays a crucial role in achieving the atmosphere that pub-goers expect. The overhead plane establishes spatial proportions, contributes warmth, and provides the visual anchor around which other design elements organize themselves. Exposed beams serve multiple purposes in pub interiors: they add architectural interest, contribute warmth, and reference the traditional construction methods that underlie authentic pub aesthetics. For commercial applications, polyurethane beams offer practical advantages that make them increasingly attractive alternatives to genuine timber.
The Psychology of Pub Atmosphere
Hospitality environments leverage psychological principles deliberately to create desired experiences. Spatial proportions, material textures, lighting levels, and acoustic properties all influence how people feel and behave in designed spaces. Pub interiors specifically target the relaxed intimacy that encourages extended visits and social bonding—conditions fundamentally different from the efficiency-focused design of fast-food establishments or the sensory intensity of entertainment venues.
Ceiling height affects perceived enclosure and intimacy significantly. High ceilings create grandeur appropriate to ceremonial spaces but feel cold and impersonal for intimate socializing. Lower ceilings concentrate warmth and direct attention toward the social cluster below. The addition of exposed beams reinforces this sense of enclosed warmth, creating overhead architecture that feels substantial and protective rather than anonymous and institutional.
Material choices communicate identity and influence emotional response. Timber carries centuries of accumulated associations with craftsmanship, permanence, and organic warmth that align naturally with the traditions underlying pub culture. The grain patterns, slight irregularity, and natural color variation of wood surfaces create visual interest that engages attention without demanding conscious processing. These qualities activate emotional responses that enhance the overall pub experience.

Traditional Pub Design and Its Material Sources
British pub architecture developed over centuries, incorporating local building materials and construction methods that created regional character still visible today. Timber-framed structures with exposed beams characterize many historic establishments, particularly in rural areas where agricultural buildings were adapted for commercial use. The heavy, dark beams that appear in photographs of traditional pubs often represent centuries of accumulated soot, varnish, and polish from generations of occupation.
Translating these historical precedents into contemporary pub construction requires understanding which elements carry authentic significance and which represent period-specific conventions that need not persist. Beams that suggest structural honesty and traditional craftsmanship contribute to authentic atmosphere regardless of their specific appearance. Beams that merely reference historical form without understanding underlying function produce superficial approximation.
Commercial applications demand durability that residential installations need not consider. Pub ceilings face constant exposure to humidity from beverages, temperature fluctuations from HVAC operation, and the occasional contact that crowded social spaces generate. Materials must maintain appearance despite these challenges while requiring maintenance protocols feasible within commercial operational constraints.
Practical Advantages for Commercial Environments
Commercial interiors face maintenance requirements that residential applications never encounter. Hospitality venues operate under economic pressure to minimize maintenance downtime while maximizing service capacity. Materials that require frequent attention, specialized cleaning products, or periodic refinishing impose operational burdens that detract from business performance.
Polyurethane's resistance to moisture and staining provides significant advantage in commercial pub applications. Beverage spills, condensation from glasses, and atmospheric humidity do not affect the material's dimensional stability or surface appearance. Cleaning protocols require only mild detergents and soft cloths—no specialized products, no refinishing supplies, no ongoing treatment costs. This practical simplicity translates directly to reduced operating expenses over the beam installation's service life.
Durability under commercial conditions ensures that pub ceiling installations maintain appearance despite the wear and tear of active hospitality operation. Occasional contact from raised glasses, playful gestures, or crowd movement subjects ceiling elements to impacts that might damage vulnerable materials. Polyurethane absorbs these contacts without visible damage, maintaining clean appearance through years of commercial use.
Design Integration with Pub Furnishings
Successful pub interiors create visual conversation between ceiling beams and the other elements that define the space. Bar counters, seating, wall treatments, and lighting fixtures should complement beam aesthetics rather than competing for attention. This integration requires understanding how different elements interact visually and establishing hierarchy that guides occupant experience.
Wood-forward interior schemes align naturally with timber beam installations. Bar counters in matching or complementary wood species, wooden table tops, and wood-paneled walls create material continuity that makes spaces feel complete. The combination of overhead timber and horizontal wood surfaces creates immersive wood environments that feel warm and authentic.
The bar counter itself deserves particular attention in pub design. This element establishes the focal point around which pub activity organizes. Overhead beams positioned to frame rather than compete with the bar creates visual hierarchy that serves functional purposes while reinforcing aesthetic character. The relationship between beam placement and bar positioning should be established early in design development.


Lighting Design for Commercial Applications
Lighting in commercial pubs must serve multiple purposes simultaneously: atmospheric establishment, practical navigation, and specific task illumination for service areas. The lighting system should make beams read dramatically while providing adequate illumination for safe movement and commercial operation. This balance requires careful fixture selection and positioning.
Warm light temperatures complement timber tones and reinforce the intimate atmosphere that pubs seek. Bulbs in the 2700K range produce amber light that makes wood appear richer and more inviting. The contrast between this warm illumination and the cooler daylight entering through windows creates temporal drama that rewards observation throughout the day and evening.
Decorative fixtures suspended from beams add personality while providing supplemental illumination. Traditional lantern-style pendants, industrial cage fixtures, and vintage-inspired sconces all reference historical lighting technology while serving contemporary functional needs. These statement fixtures should complement beam aesthetics, reinforcing rather than competing with the overhead timber presence.
Recessed fixtures in ceiling areas between beams provide general ambient illumination without disturbing the beam-dominated visual field. Modern LED fixtures offer energy efficiency and long service life that reduce ongoing operating costs. Positioning these fixtures to wash light across beam undersides creates subtle shadows that emphasize texture and depth.
Code Compliance and Commercial Requirements
Commercial interiors must satisfy building codes and accessibility requirements that affect material selection and installation methods. Fire codes regulate interior finish materials in ways that may affect beam product selection. Accessibility standards may influence fixture mounting heights and the positioning of suspended elements. These requirements should be understood early in the design process.
Polyurethane's fire performance characteristics vary by formulation. Some products are designed for residential applications where code requirements are less stringent, while others incorporate fire retardants that satisfy commercial requirements. Specifying appropriate products for commercial applications requires understanding local code requirements and selecting products that satisfy them.
Installation methods for commercial applications should account for the different access patterns and maintenance requirements that hospitality environments present. Mounting systems that would be adequate for residential use may require additional security measures in commercial contexts where accidental contact or deliberate interference is more likely. Engineering consultation may be appropriate for large-scale commercial installations.
The pub interior designed with rustic polyurethane beams provides the authentic atmosphere that distinguishes successful hospitality venues while offering practical advantages that support commercial operation. These installations create the warm, inviting spaces where community gathering becomes natural and memorable.
Technical References
ASTM standards cited in every specification
Test Data
Lab results from internal testing program
Updated 2026
Reviewed against current product specs

