London's architectural heritage creates unique challenges and opportunities for interior design. Georgian townhouses with their generous ceiling heights, Victorian conversions featuring original plasterwork, and contemporary new-builds with minimalist ambition all present different starting points for residential transformation. What these varied contexts share is the desire for spaces that feel inhabitable and characterful—rooms that reward extended occupation rather than merely accommodating daily routine.
The modernist impulse that dominates contemporary London interiors prioritizes clean lines, neutral palettes, and the honest expression of modern materials. Glass, steel, concrete, and white walls create visual lightness that suits the often-constrained dimensions of London properties. Yet this aesthetic austerity can tip into coldness when insufficient warmth balances its inherent coolness. The addition of organic materials—particularly timber in substantial ceiling elements—provides the counterweight that prevents minimalist interiors from feeling institutional.
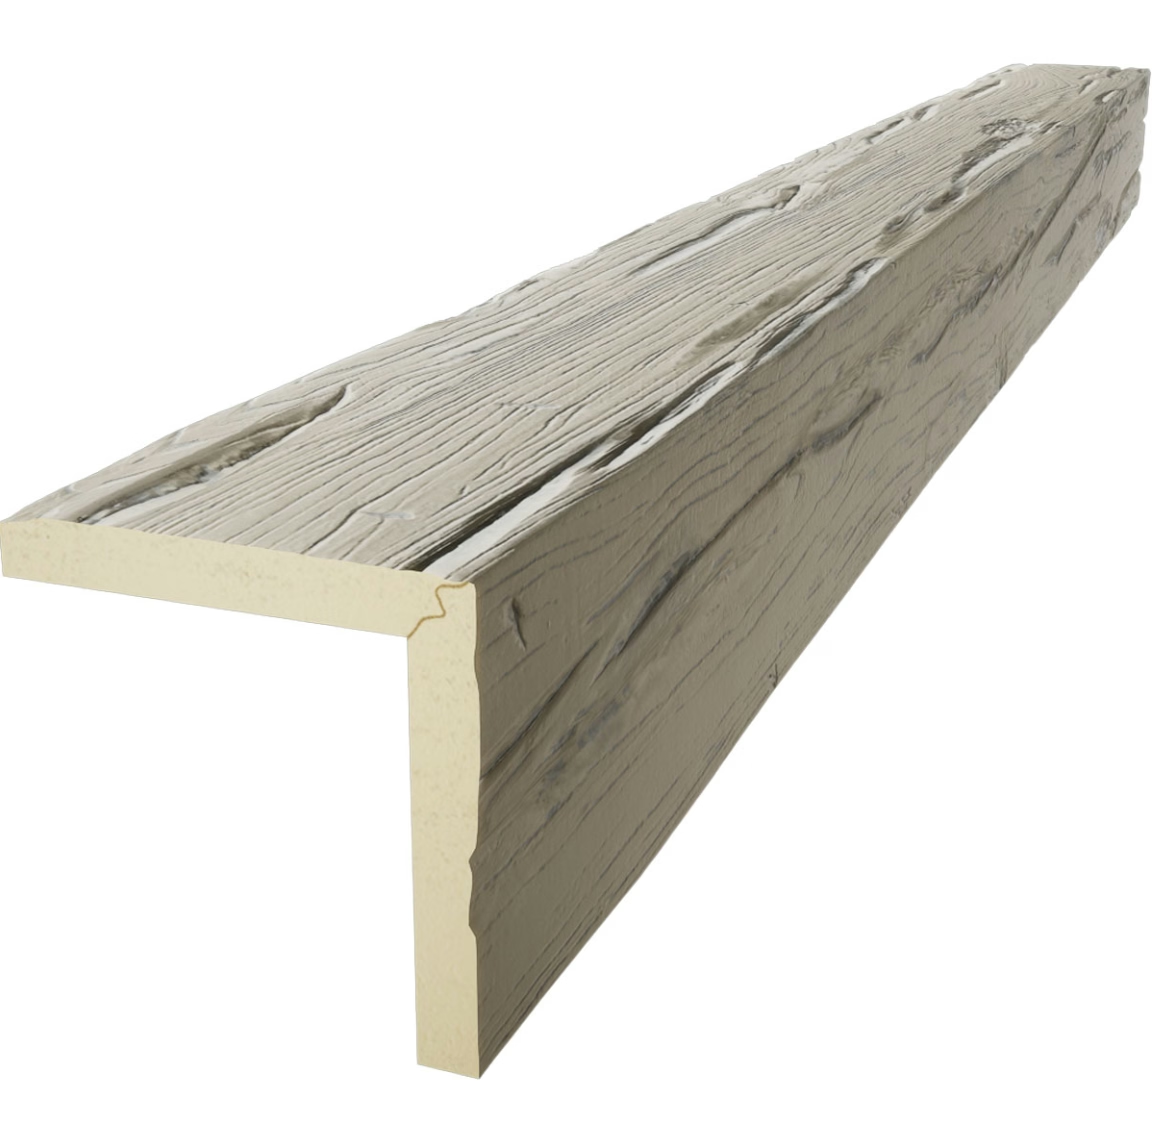
Rustic faux beams offer London apartment dwellers the opportunity to introduce timber warmth without the structural complications that genuine timber would present. Period properties with original plaster ceilings cannot support heavy overhead elements without significant structural intervention. Modern flats with suspended ceiling systems face similar constraints. Lightweight polyurethane beams resolve these limitations, enabling timber presence where structural reality would otherwise prohibit it.
London Interior Design Context
Understanding London apartment interiors requires appreciating the architectural contexts that shape renovation possibilities. Georgian properties feature ceiling heights that American homeowners rarely encounter—twelve feet or more in formal rooms, with corresponding spatial proportions that accommodate substantial decorative elements. Victorian conversions offer somewhat lower ceilings but with decorative cornices, ceiling roses, and other period details that create character but complicate modification.
Contemporary new-builds minimize architectural detail in favor of the blank canvas approach that appeals to modern buyers. These spaces offer freedom to create without the constraints that period features impose, but they also lack the character that makes older properties desirable. Adding architectural elements—crown molding, ceiling beams, wainscoting—provides opportunity to introduce the detail that contemporary construction omits.
Structural constraints affect all these property types differently but consistently limit heavy ceiling additions. Original timber joists in period properties were sized for the loads of their era—plaster ceilings and perhaps occasional storage. Adding substantial weight risks deflection that damages finishes below. Modern construction techniques may or may not accommodate heavier loads, depending on specific engineering assumptions. In all cases, the weight of genuine timber beams creates complications that lightweight alternatives avoid.

Adding Warmth to Minimalist Spaces
The warming effect that timber provides in minimalist interiors operates through multiple mechanisms. Color contributes immediately—warm wood tones create visual warmth that contrasts productively with grey and white backgrounds. The organic quality of timber grain introduces natural irregularity that human eyes find inherently appealing. The substantial presence of overhead beams creates enclosure that balances the horizontal openness that London floor plans typically emphasize.
Scale relationships require careful attention when adding beams to minimalist spaces. Oversized elements overwhelm refined contemporary interiors, creating visual weight that contradicts the lightness the design seeks. Understated beams disappear against white ceilings, providing no meaningful contribution. The appropriate scale balances presence with restraint—beams large enough to register as significant elements but not so large as to dominate the spatial composition.
Placement patterns influence how beams interact with existing architectural elements. In rooms with cornice moldings, beams might align with or reference these details through matching trim profiles or proportional correspondence. In spaces with exposed ductwork or electrical conduit, beams can create hierarchy that organizes these functional elements within a more intentional visual framework.
Technical Considerations for London Properties
Building regulations in the United Kingdom affect ceiling modifications in ways that American homeowners never encounter. Party wall agreements with neighboring properties, listed building consent for period properties, and building control requirements for structural modifications all create approval pathways that affect what modifications are permissible and how they must be executed.
Listed building status, which applies to many period properties in desirable London locations, imposes significant constraints on modifications. Changes that would affect the building's character—adding heavy timber elements, for example—may require consent from heritage authorities. Faux beams' lightweight construction may actually benefit these properties by avoiding modifications that would trigger consent requirements for structural alterations.
Sound transmission through ceiling assemblies concerns both flat owners and their neighbors. Heavy timber beams provide some acoustic mass that helps dampen sound transfer; lightweight faux alternatives may not contribute similarly. However, the primary acoustic performance comes from insulation within the ceiling cavity rather than from surface finishes, so beam weight contributes less to sound isolation than many assume.
Style Selection for London Contexts
London interiors span considerable stylistic range, from the refined elegance of Notting Hill townhouses to the warehouse conversion aesthetic of Bermondsey and Shoreditch. Beam style should align with the specific context, creating coherence rather than collision between ceiling treatment and surrounding architecture.
Industrial-influenced London lofts and warehouse conversions suit rustic beams with bold texture and substantial presence. The exposed structure aesthetic that these spaces often pursue aligns naturally with rough timber character. Beams in dark finishes—ebony, espresso, weathered black—reinforce the industrial vocabulary while adding warmth that pure industrial spaces sometimes lack.
Refined London townhouses may benefit from more restrained beam presentation. Clean-profiled beams in natural oak or honey tones complement classical architectural elements without overwhelming them. The combination of refined proportions and warm wood creates contemporary interpretation of period character that feels appropriate rather than imposed.

Installation Approaches for Compact Spaces
London apartments often feature compact dimensions that complicate material delivery and installation. Stairways with tight turns, small lifts, and limited storage access all challenge the delivery of long building materials. These constraints favor products that arrive in manageable sections and can be assembled on-site without specialized equipment.
Polyurethane beams accommodate site assembly naturally. The material cuts cleanly with standard woodworking tools, allowing beams to be fabricated in lengths suitable for delivery and assembled in position. The lighter weight enables one-person handling through spaces where genuine timber would require multiple workers or mechanical assistance.
Installation methods for London properties typically involve direct mounting to existing ceiling surfaces using adhesive and mechanical fasteners. The adhesive provides load distribution across the mounting surface while fasteners prevent movement during curing. In properties with suspended ceilings, mounting to the structural substrate above acoustic tiles requires locating joists or using appropriate anchoring systems for the specific substrate condition.

Complementing London Architectural Elements
Successful London apartment renovations create relationship between new elements and existing architectural features. Beams should complement rather than compete with original details—cornices, ceiling roses, fireplaces, and window joinery that characterize period properties. This integration requires understanding how new elements interact with existing features.
Cornice coordination deserves particular attention in properties with original moldings. Beams that terminate against corniced walls should incorporate trim details that relate to the existing profile. The visual weight of beam installations should correspond to the scale of surrounding details—generous in grand formal rooms, more restrained in smaller spaces.
Fireplace placement typically anchors London living rooms, with furniture arranged to face the flame and surrounding mantel. Beam installations should frame rather than compete with this focal point. Beams perpendicular to the fireplace wall can create vertical rhythm that draws the eye toward the fire; beams parallel to the fireplace may extend its presence across the ceiling plane.
The integration of rustic faux beams into contemporary London apartments provides opportunity to warm minimalist spaces without compromising structural integrity or violating heritage constraints. These installations enable design ambitions that genuine timber would frustrate, creating the character-rich interiors that London dwellers increasingly seek.
Technical References
ASTM standards cited in every specification
Test Data
Lab results from internal testing program
Updated 2026
Reviewed against current product specs


