Authentic timber beam installations include details that distinguish genuine craftsmanship from mere decoration. Corbels represent one of the most significant of these details—supporting elements that extend from wall surfaces to meet beam ends, providing both structural function in genuine timber contexts and visual support in decorative applications. The presence of properly detailed corbels transforms beam installations from flat surface treatments into three-dimensional architectural features that reward observation from multiple angles.
The relationship between corbels and beams requires visual harmony that unifies these elements into coherent composition. Mismatched styling—smooth corbels supporting rough-hewn beams, or refined profiles paired with rustic textures—creates visual discord that undermines the authenticity the installation seeks. Successful design requires matching the corbel aesthetic to beam styling, ensuring that supporting elements feel integral rather than appended.
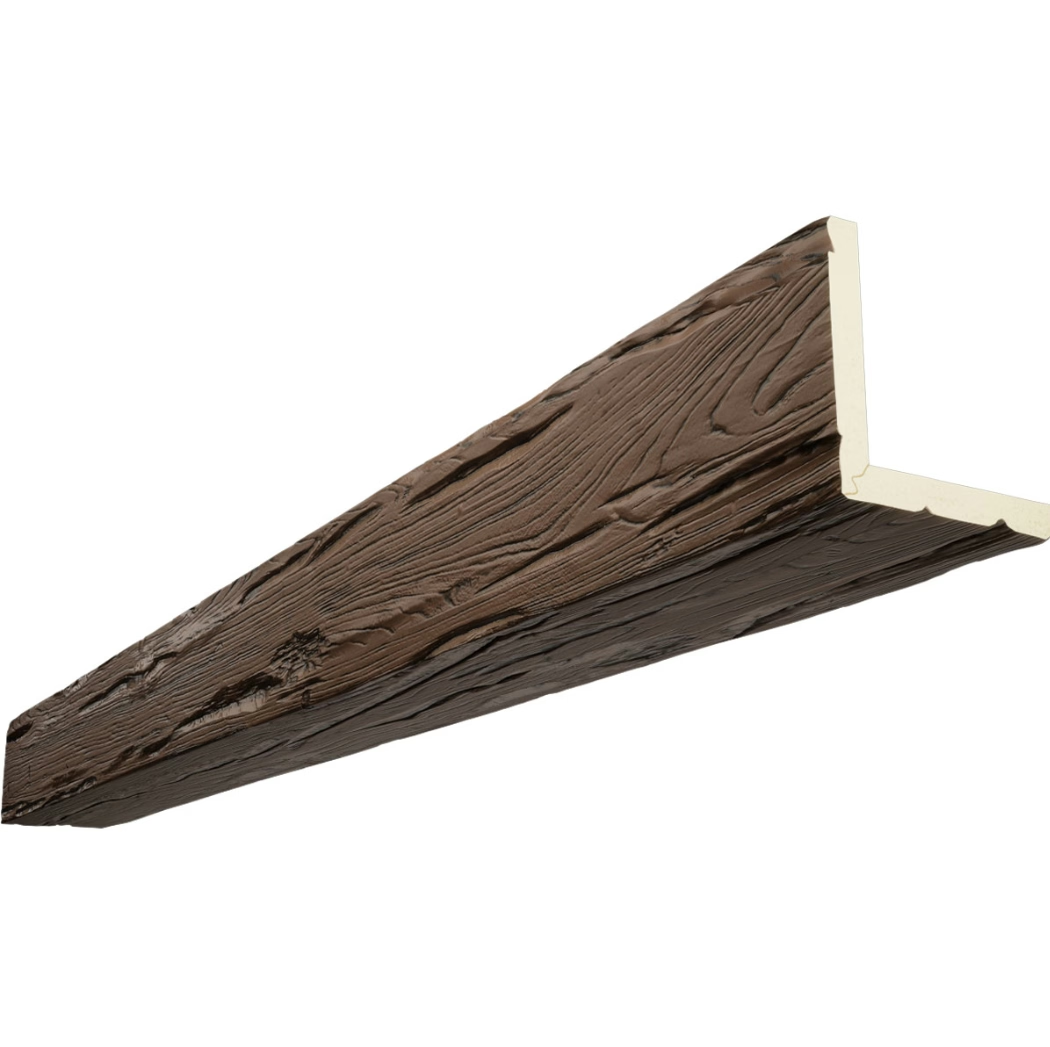
Polyurethane corbels manufactured to complement faux beam installations provide the detailed finishing that complete ceiling designs require. These architectural elements capture the same texture, color, and profile qualities as the beams they support, creating unified installations that satisfy close inspection. The combination of beams and matching corbels produces the comprehensive ceiling treatment that distinguishes professional installation from amateur attempts.
Understanding Corbel Function and Form
Corbels developed as structural elements in traditional timber frame construction, providing bearing surfaces where beam ends met posts or wall plates. The projecting profile distributed beam loads across wider bearing areas, preventing the localized stress that might cause splitting or crushing. This functional origin produced the characteristic bracket shape—wider at the base, tapering toward the beam, with curved or angled faces that suggested support without requiring the material mass that solid rectangular brackets would need.
As timber construction evolved and corbels became increasingly decorative, the fundamental profile persisted because it communicated architectural meaning regardless of structural function. The bracket shape reads as supporting element, creating visual connection between beam and wall that solid rectangles cannot achieve. This communicative quality matters as much in decorative applications as it did in structural contexts, making the traditional profile appropriate even when no actual load transfer occurs.
Profile variations within the bracket form allow differentiation between design styles. Simple unadorned brackets suit utilitarian contexts where honest structure takes precedence over decoration. Carved profiles with acanthus leaves, scrollwork, or geometric patterns reference classical architectural traditions that applied similar detailing to stone and plaster construction. The selection should align with the broader design vocabulary, creating coherence between corbel detail and surrounding architectural elements.

Matching Corbels to Beam Installations
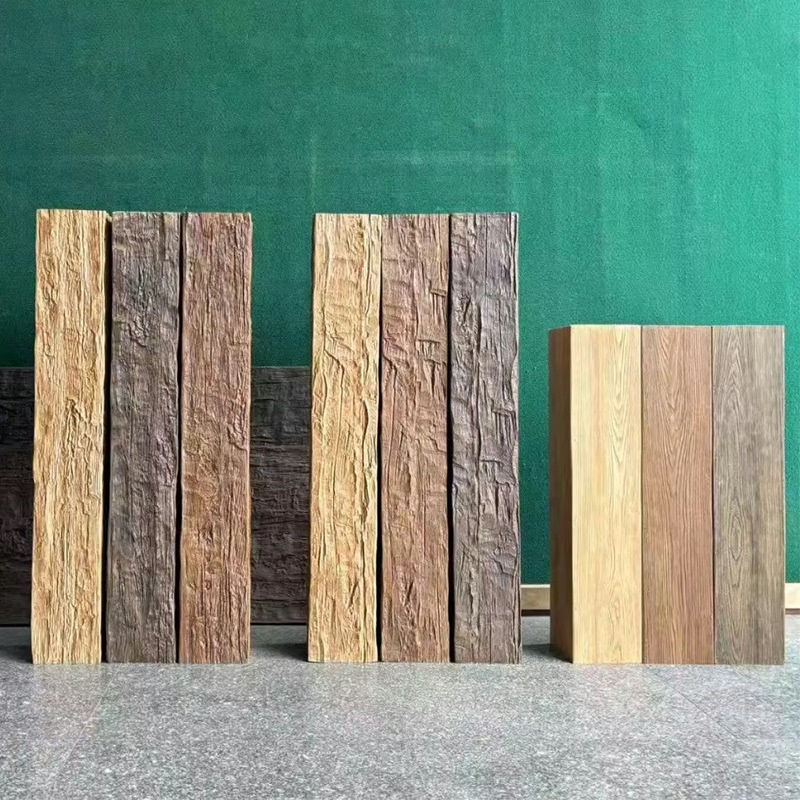
Visual unity between beams and corbels requires attention to multiple characteristics that collectively create coherent appearance. Surface texture should correspond between adjacent elements—rough-sawn beams pair naturally with corbels featuring similar coarse textures, while refined hand-hewn surfaces complement cleaner corbel profiles. The grain patterns should reference similar wood species if visible, establishing material continuity that makes the assembly feel unified.
Finish color requires matching between beams and corbels to prevent visible seams at joint lines. Premium faux beam and corbel products designed as coordinated systems ensure consistent coloring across all elements. When selecting products from different manufacturers or product lines, careful comparison ensures that apparent color matches survive actual installation, as lighting differences between showroom displays and actual spaces can mask significant variations.
Profile proportions should relate appropriately to beam dimensions. Oversized corbels supporting modest beams create visual imbalance; undersized corbels under substantial beams appear inadequate despite serving no structural function. The corbel should read as a scaled-down version of the beam itself, maintaining consistent proportions across the installation.
Installation Approaches for Corbel Detail
Corbel mounting requires attention to the interface between decorative element and supporting structure. Wall-mounted corbels must secure adequately to prevent movement or detachment during service, even though no actual load bearing occurs. Stud fastening provides the most secure attachment, with screws driven into structural framing elements detected using electronic stud finders.
Adhesive bonding supplements mechanical fastening in most installations, providing distributed load transfer across the full corbel mounting surface. Construction adhesive formulated for polyurethane substrates ensures adequate bonding without solvent attack that might damage corbel surfaces. The combination of adhesive and mechanical fastening creates redundancy that prevents failure from either method alone.
Positioning corbels requires alignment with beam orientation and height. The beam bottom should align with the corbel top surface consistently across the installation, creating a clean line of support that reads naturally. Variations in ceiling height or beam positioning create visual awkwardness that undermines installation quality. Template installation using temporary supports allows position verification before permanent fastening.

Design Applications Across Interior Styles
Corbel detail serves different purposes across interior design styles, requiring adaptation to specific aesthetic contexts. Understanding how corbels function within different design vocabularies helps specify appropriate products and positioning for specific installations.
Farmhouse interiors benefit from substantial corbels with rustic detailing that reinforces the honest craftsmanship aesthetic. Simple bracket profiles with rough-hewn textures and natural wood coloring complement farmhouse beam installations without introducing elements that feel out of character. The corbels should feel like traditional construction elements rather than decorative afterthoughts.
Traditional interiors featuring classical architectural elements may benefit from more ornate corbel profiles. Carved details referencing acanthus foliage, egg-and-dart molding, or other classical motifs extend period-appropriate detailing into the ceiling plane. These refined corbels complement more formal beam installations while maintaining connection to the architectural tradition underlying the interior design.
Contemporary interiors can incorporate corbel details that reference traditional forms while maintaining modern sensibility. Simplified bracket profiles with clean lines and restrained detailing create architectural interest without introducing historical clutter. The corbels function as contemporary interpretations of traditional support elements rather than literal historical reproduction.
Corbel Placement Strategies
Strategic corbel placement enhances beam installations by providing visual support at key locations. Corner intersections, where beams meet at right angles, naturally accommodate corbels that suggest load transfer at this structurally significant junction. The visual reinforcement helps the intersection read as intentional architecture rather than coincidental meeting of surface elements.
Window openings within beam fields create natural locations for corbel support, framing the window with architectural detail that connects ceiling beam installation to the wall plane below. Corbels positioned at the beam intersection with the window header establish vertical rhythm that organizes the otherwise disparate window and ceiling elements.
跨度超过正常距离的横梁需要额外的视觉支撑,而不仅仅是结构支撑。科贝尔安装在横梁长度方向的中间位置,可以防止横梁在视觉上显得下垂,即使安装的聚氨酯横梁实际上没有下垂。装饰性科贝尔在这些位置的存在满足了这种心理需求,使安装看起来更加完整。
互补配件
科贝尔安装通过添加壁挂式装饰件和其他完成细节变得更加完整。与梁和科贝尔美学相匹配的架子、装饰性壁挂件和照明装置创造了有凝聚力的天花板设计,将梁的视觉冲击力延伸到整个房间。这些互补元素确保横梁安装成为完整的建筑陈述,而不是孤立的装饰。
聚氨酯装饰托架与其他聚氨酯产品一起使用,可确保整个组件的材料一致性和颜色匹配。混合材料可能看起来不协调,尤其是当饰面在不同的光线下老化不同时。同质材料选择在整个安装过程中保持一致的外观。
定制的聚氨酯型材可以补充标准梁和科贝尔产品,为不寻常的安装情况创建定制解决方案。定制成型服务允许创建与标准产品完美匹配的特殊轮廓,确保即使是复杂的安装也能获得专业的饰面。
Technical References
ASTM standards cited in every specification
Test Data
Lab results from internal testing program
Updated 2026
Reviewed against current product specs


